+35 more
$599,500
Listed by: Sutton Group-West Coast Realty (Abbotsford) · MLS®
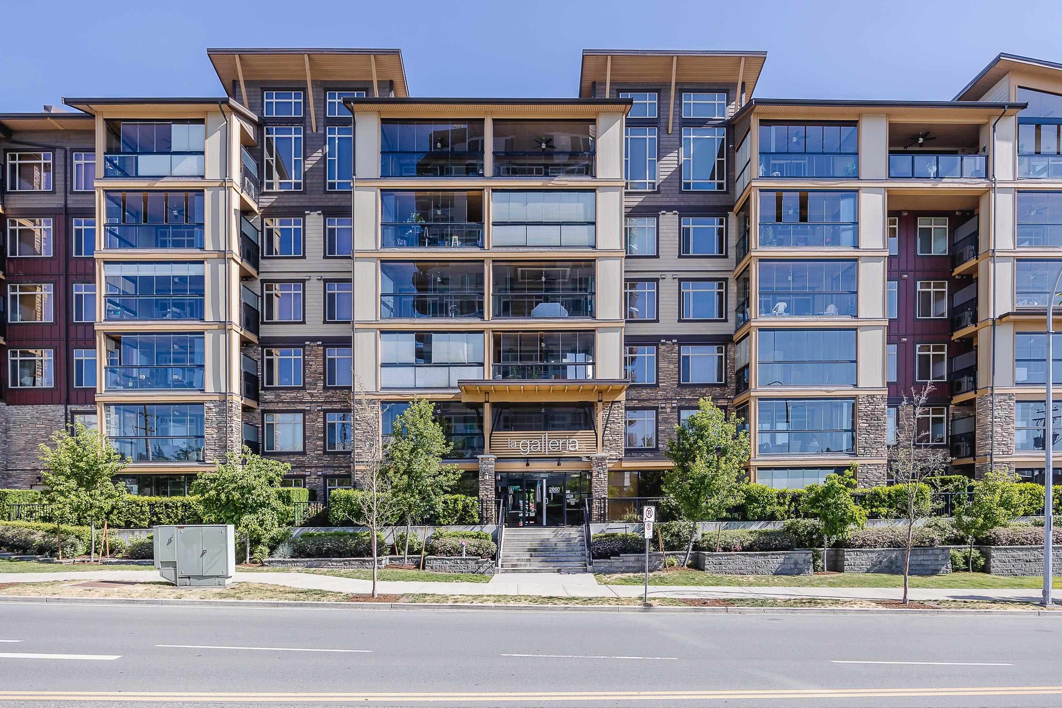
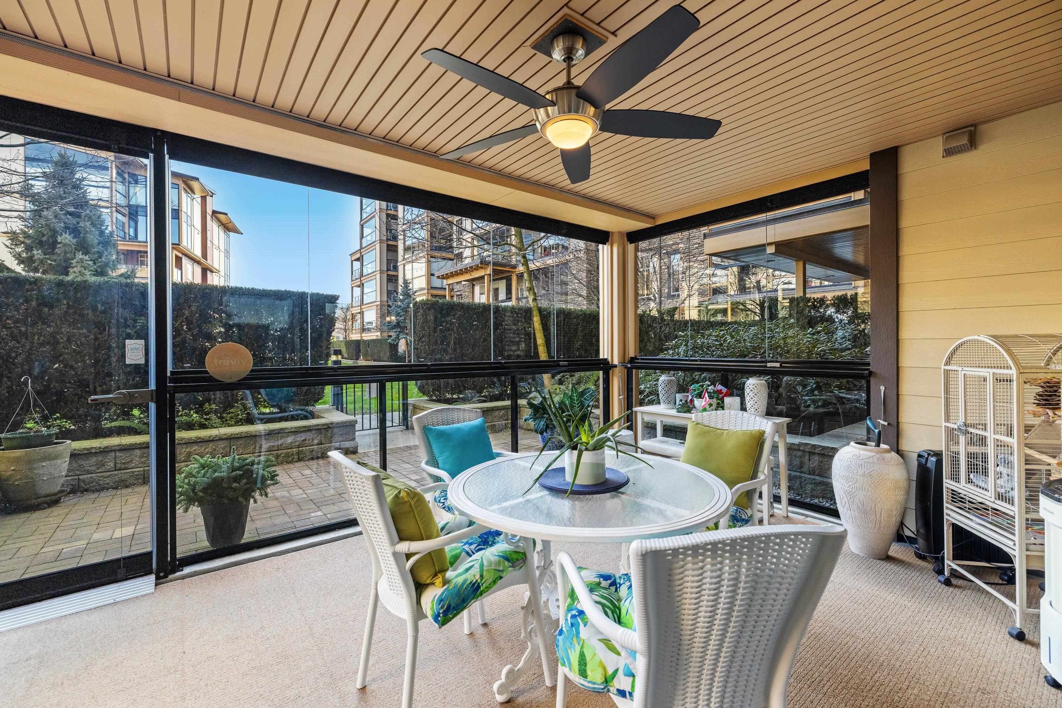
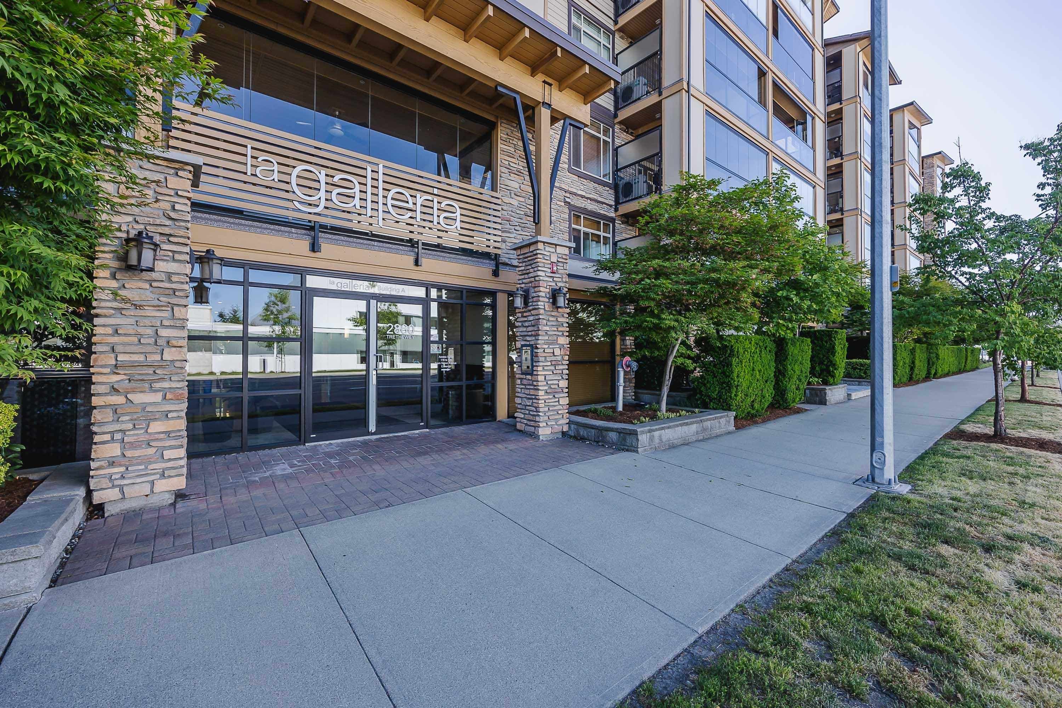
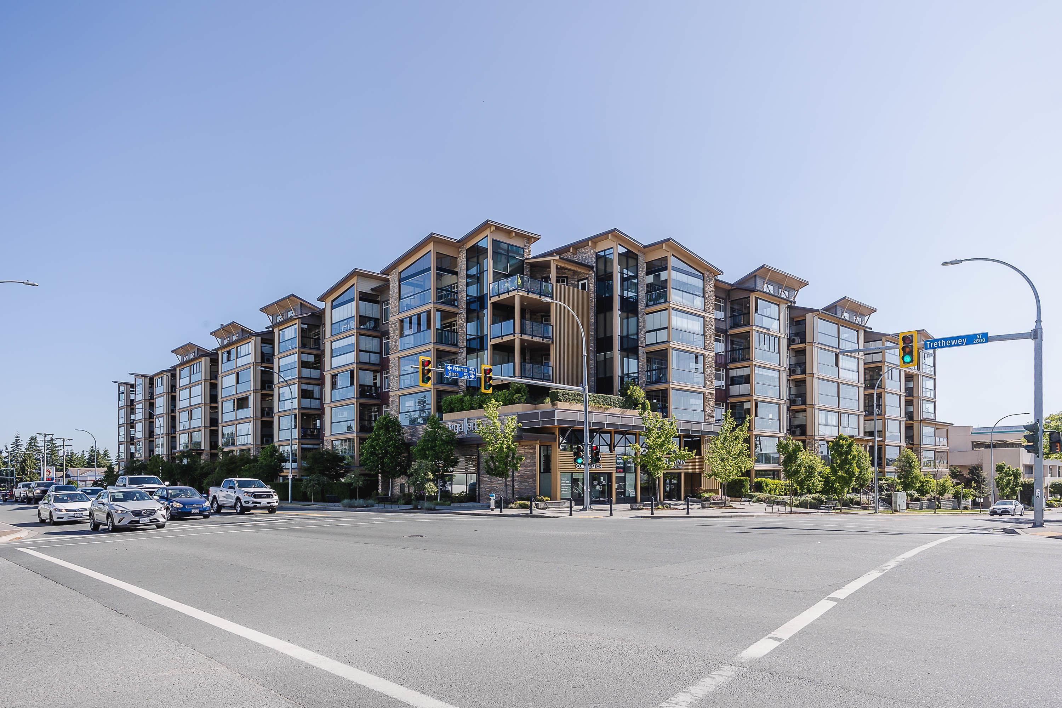
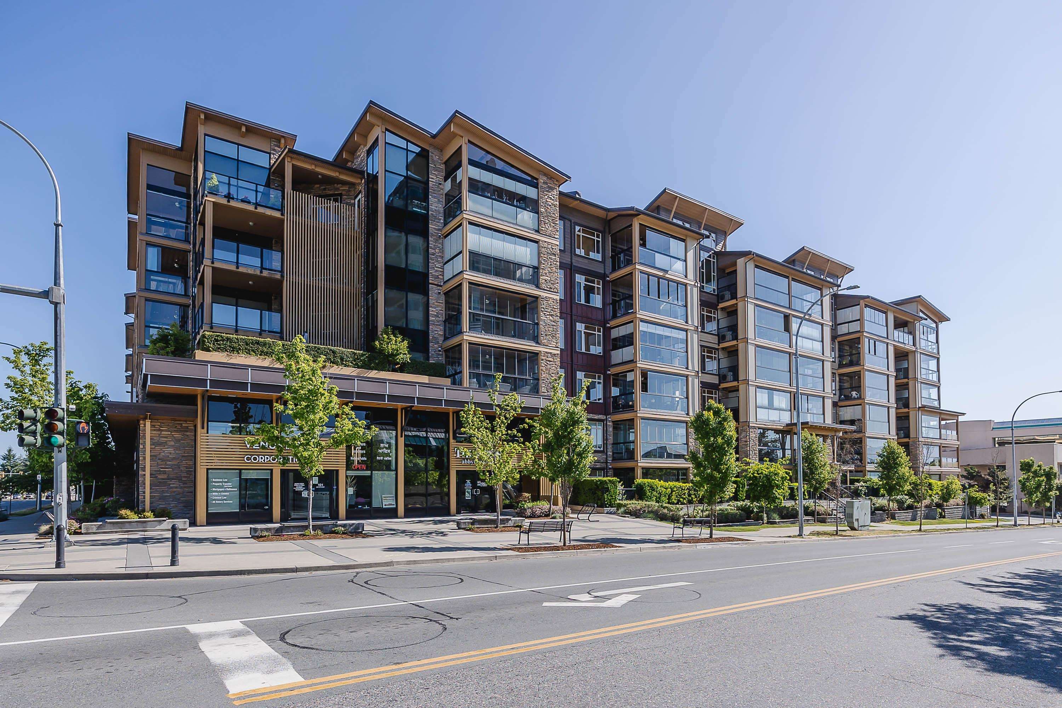
La Galleria. Gorgeous ground floor unit. Most popular "A" plan. Located off court yard with unique private patio, entrance off enclosed solarium. Easy for quests & walking your pets. 2 bedrooms plus den. 2 full bathrooms. Gourmet kitchen with all stainless steel appliances, granite countertops and eating bar. 1,069 s/f plus 218 s/f solarium with BBQ area. 9' ceilings. Beautiful laminate floors thru out. Air conditioning. 2 parking spots & storage with power. Pets & rentals OK.
MLS® #
R3096768
Status
Active
Type
Residential
Sub-type
Apartment/Condo
Style
Ground Level Unit
Ownership
Freehold Strata
Bedrooms
2
Full Baths
2
Half Baths
0
Living Area
1,069 sqft
Main Floor
1,069 sqft
Year Built
2017
Age
9 years
Structure
Multi Family, Residential Attached
Parking Stalls
2
Parking Type
Underground, Guest, Side Access, Asphalt
Strata Fee
$495.15/mo
Taxes
$2,436/yr
MLS® Area
Abbotsford West
City
Abbotsford
Postal Code
V2T 0G5
Subdivision
La Galleria
Heating
Electric · Natural Gas
Cooling / A/C
Central Air · Air Conditioning
Appliances
Washer/Dryer · Dishwasher · Refrigerator · Stove · Microwave
Laundry
In Unit
Windows
Window Coverings · Insulated Windows
Interior Features
Elevator · Storage
Exterior Features
Garden
Pets
Cats OK, Dogs OK, Number Limit (Two), Yes With Restrictions
Lot Features
Central Location, Near Golf Course, Recreation Nearby
Accessibility
Wheelchair Access
Community
Shopping Nearby
Building Amenities
Bike Room · Exercise Centre · Recreation Facilities · Cable/Satellite · Caretaker · Trash · Maintenance Grounds · Hot Water · Management · Snow Removal
Coordinates: 49.053610, -122.326330 · Map data © Google
2 bd · 2 ba · 1,560 sqft
MLS® R3016321 · One Percent Realty Ltd.
$749,900
$1,875,000
Abbotsford West
MLS® R3096866 · Listed by Investa Prime Realty
Building permit history is currently available for City of Vancouver properties only.