$4,150,000
Listed by: Stilhavn Real Estate Services · MLS®
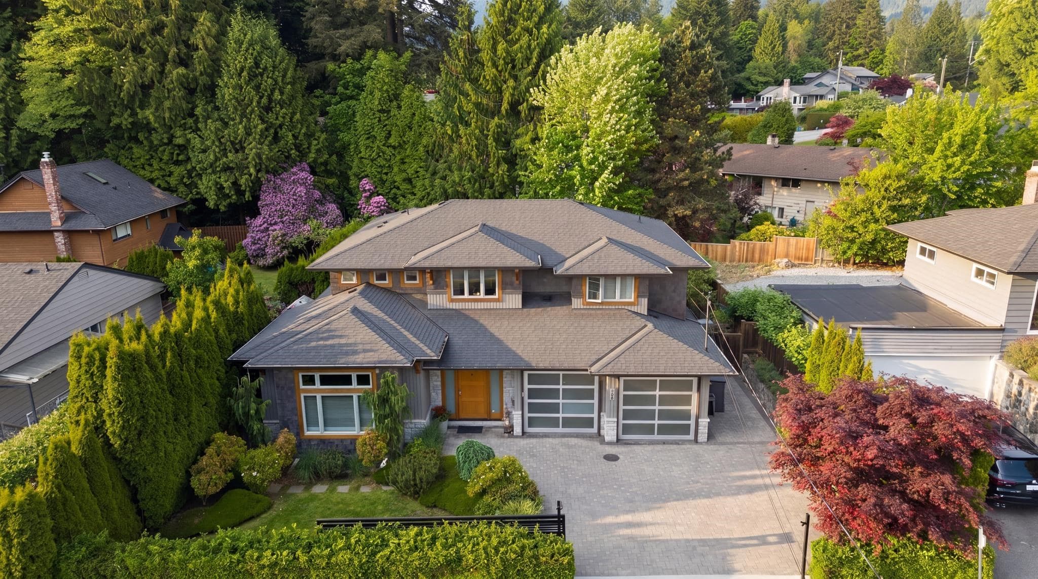
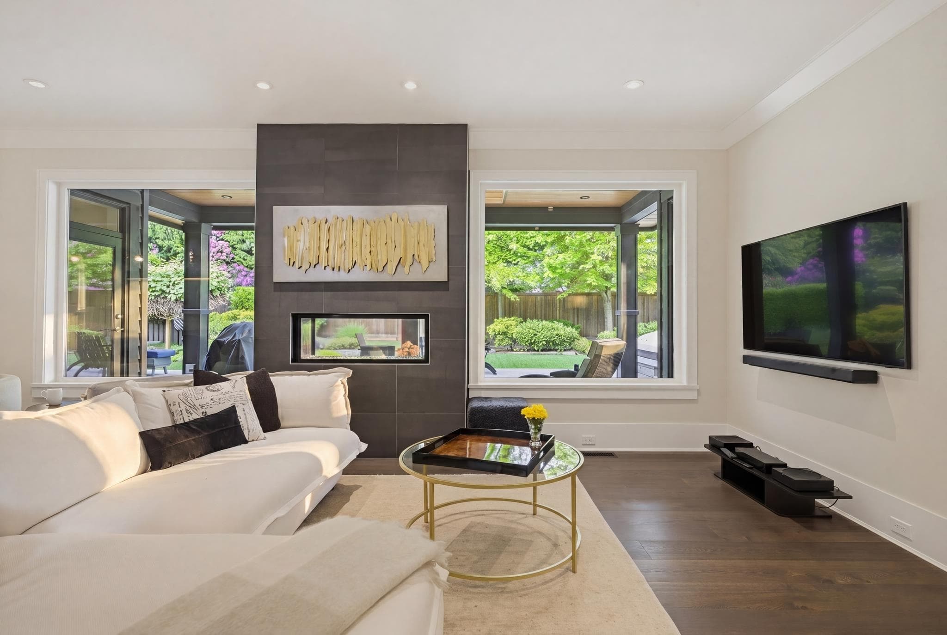
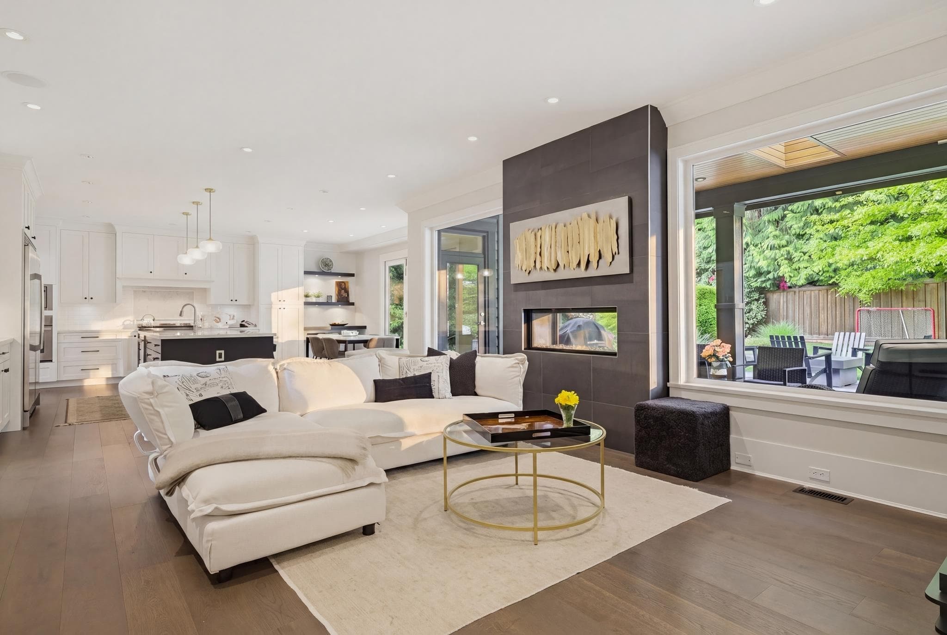
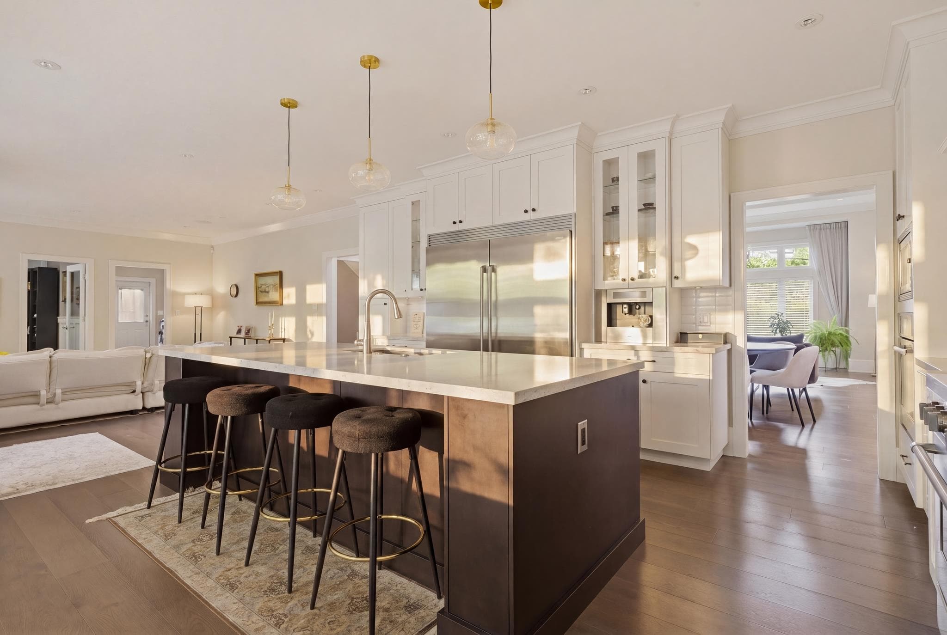
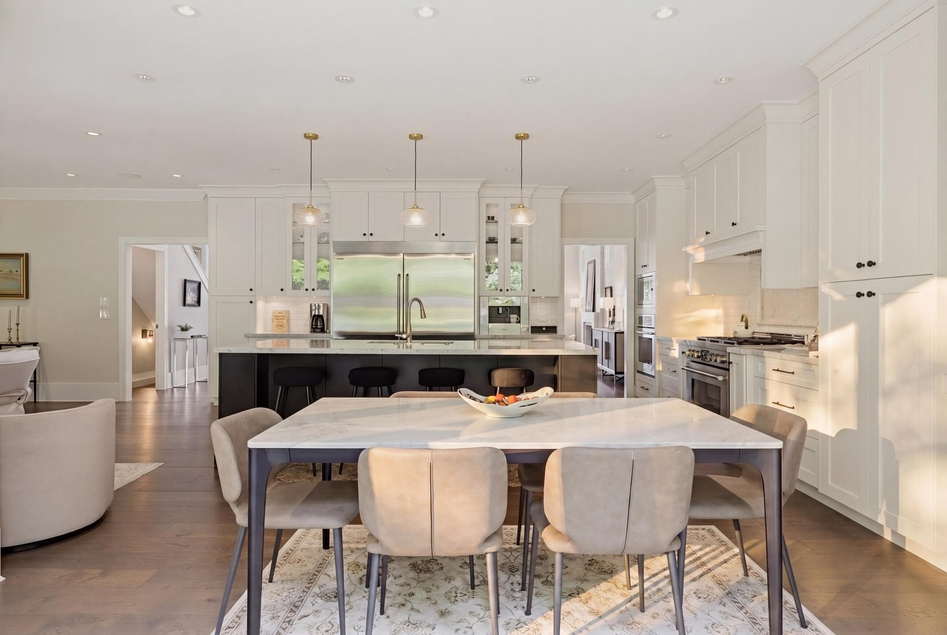
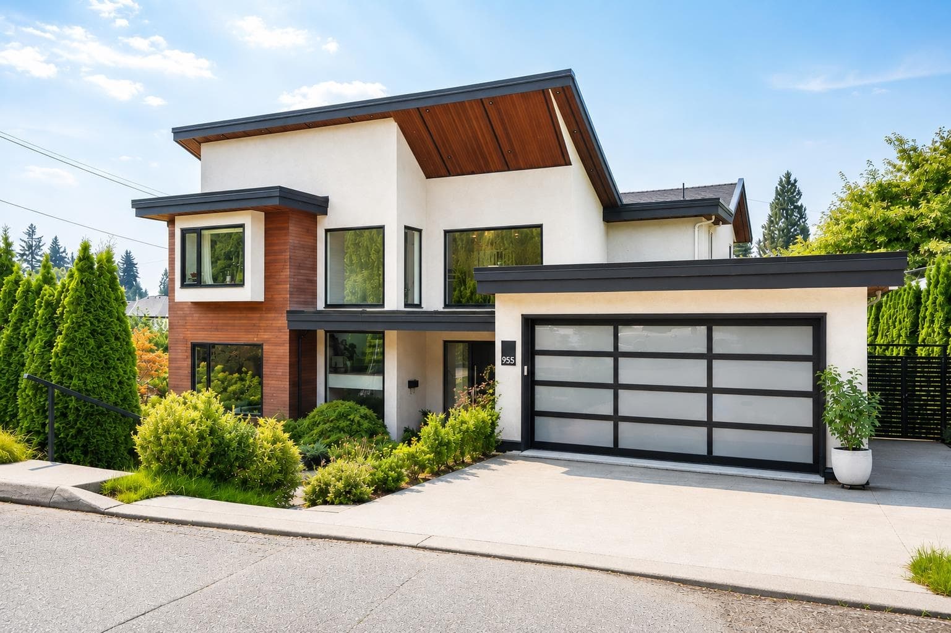
Exceptional NOORT-built family home just steps to Edgemont Village. Thoughtfully designed for modern living, this beautifully appointed residence offers 4,978 sq ft on 3 levels, 6 bedrooms & 6 bathrooms. The main floor features formal living & dining rooms, gourmet kitchen, a spacious great room, private office, mud room, and laundry. Upstairs offers 4 generous bedrooms, each w/ ensuite access, incl. a luxurious primary retreat with spa-inspired ensuite & walk-in closet. The lower level includes a media room, wet bar, large rec room, plus a 2-bed legal suite. The landscaped backyard is a private oasis with Trex decking, turf lawn, hot tub, outdoor fireplace, firepit, & covered heated lounge. 1 minute walk to the village and in the Highlands Elementary & Handsworth Secondary catchments.
MLS® #
R3126390
Status
Active
Type
Residential
Sub-type
Single Family Residence
Ownership
Freehold NonStrata
Bedrooms
6
Full Baths
5
Half Baths
1
Fireplaces
2
Living Area
4,978 sqft
Main Floor
1,787 sqft
Basement
Yes
Lot Size
8,363 sqft
Lot Dimensions
70 x 137IRR
Frontage
70
Year Built
2015
Age
11 years
Structure
Residential Detached
Parking Stalls
4
Garage Spaces
2
Parking Type
Garage Double, Front Access, Garage Door Opener
Taxes
$10,980.55/yr
MLS® Area
Edgemont
City
North Vancouver
Postal Code
V7R 1J3
Heating
Forced Air · Heat Pump · Natural Gas
Cooling / A/C
Air Conditioning
Appliances
Washer/Dryer · Dishwasher · Refrigerator · Stove
Fireplace
Gas
Security
Security System
Windows
Window Coverings
Interior Features
Central Vacuum
Exterior Features
Private Yard
Lot Features
Private, Recreation Nearby, Ski Hill Nearby
Community
Shopping Nearby
Coordinates: 49.339524, -123.105895 · Map data © Google
$3,999,000
Edgemont
MLS® R3156689 · Listed by RE/MAX Masters Realty
Building permit history is currently available for City of Vancouver properties only.