$1,799,000
Listed by: Dracco Pacific Realty · MLS®
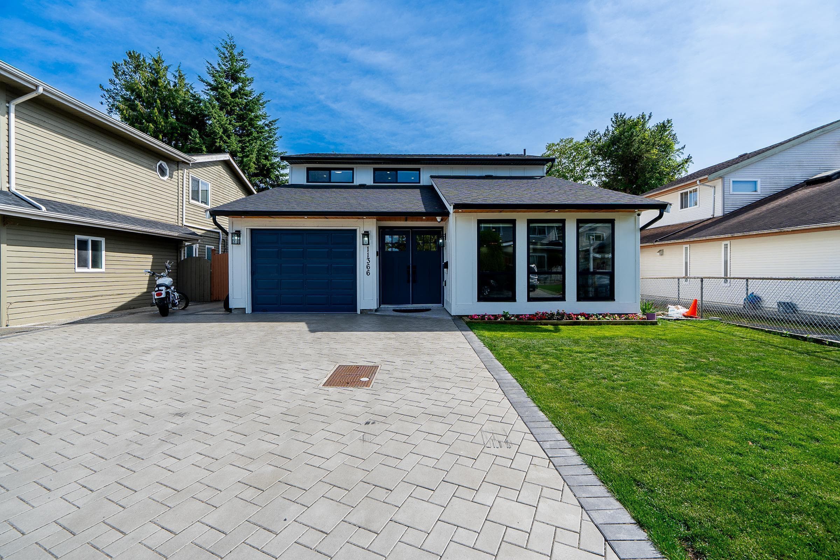
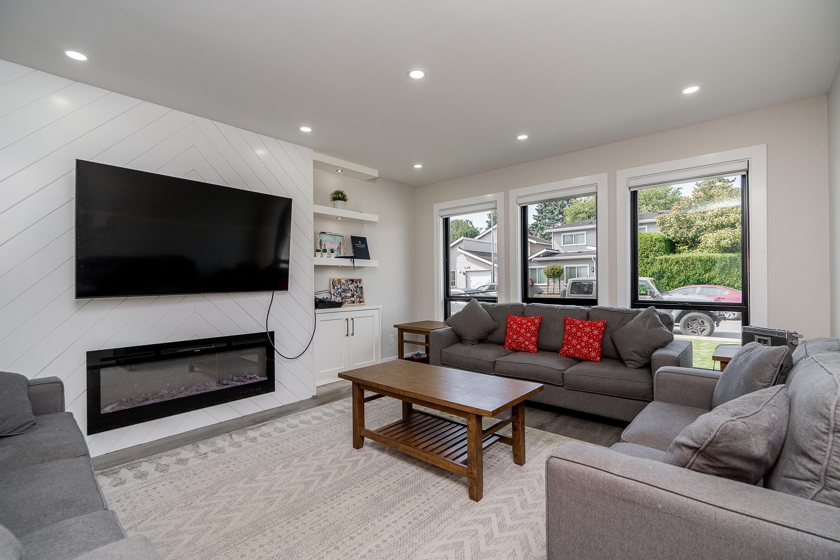
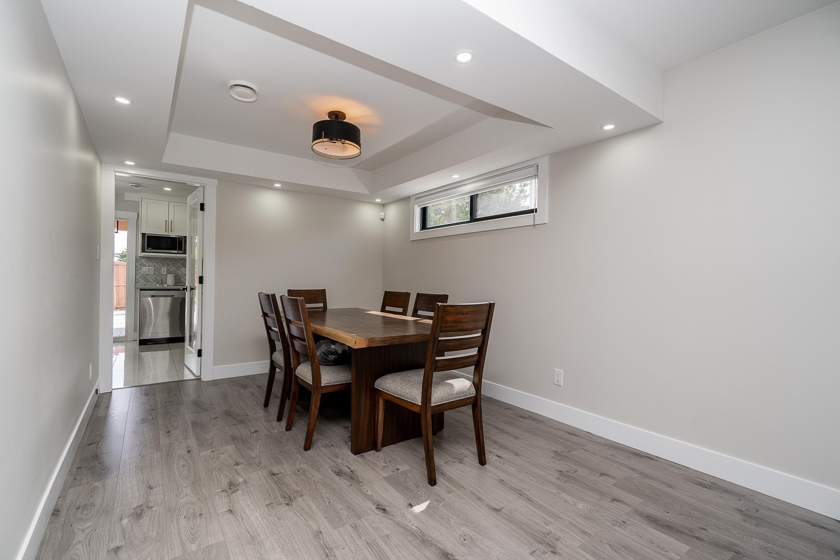
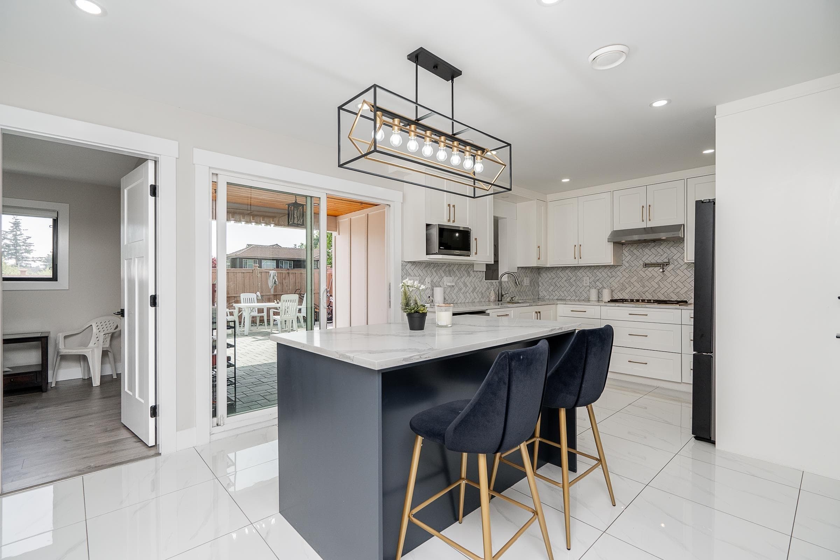
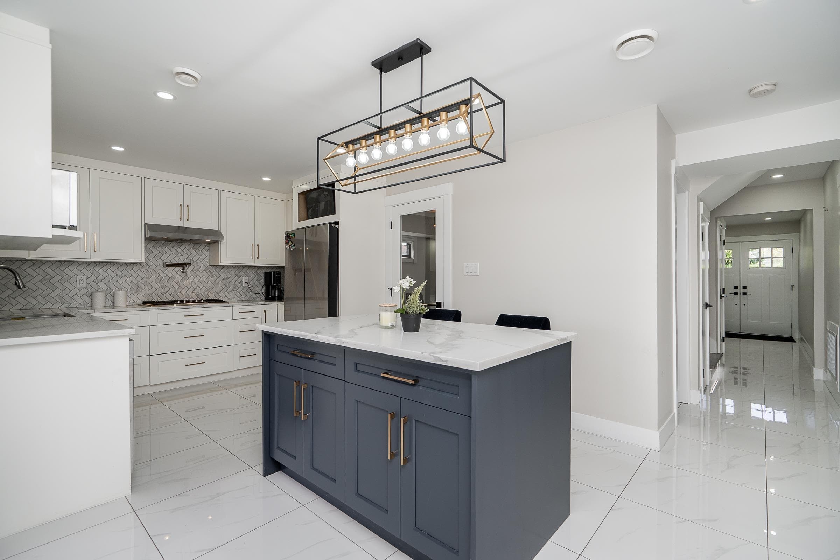
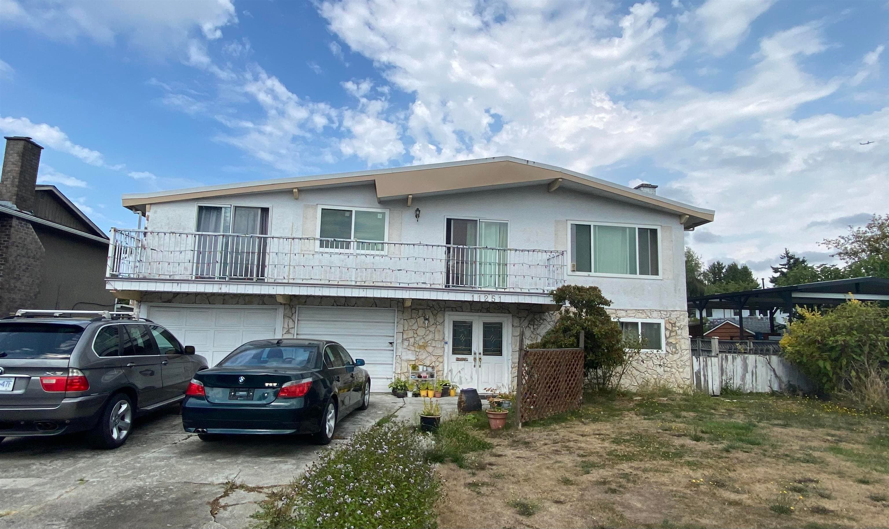
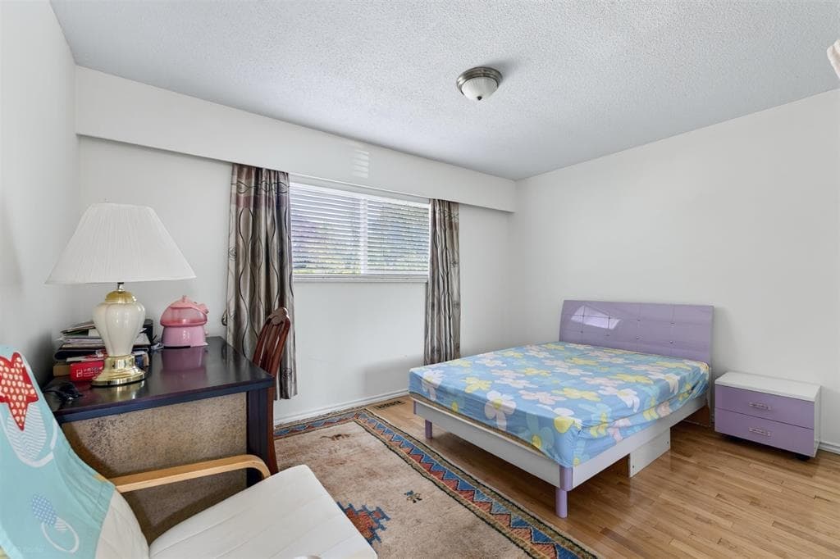
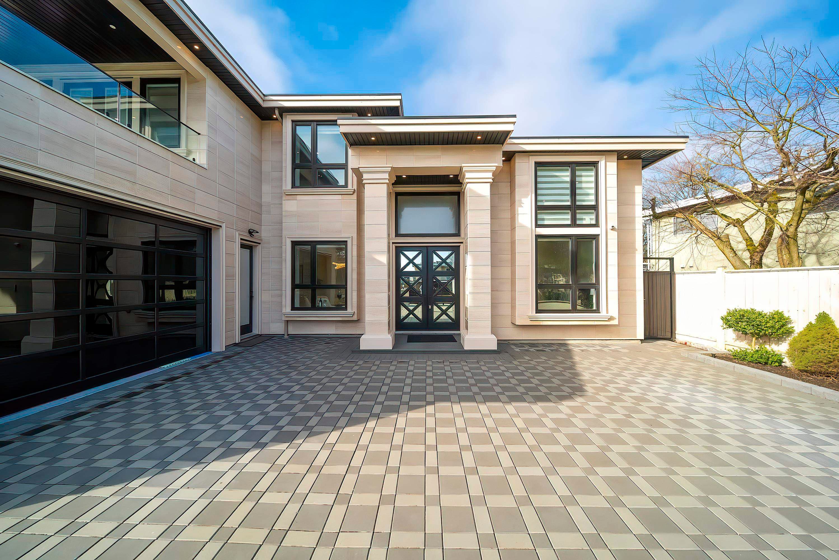
This fully reimagined 5-bedroom, 4-bath home blends timeless style with modern comfort. Completely renovated in 2023, every detail has been thoughtfully designed for beauty and function. Enjoy a designer kitchen + separate wok kitchen - a chef's dream for both entertaining and everyday cooking. The main-floor bedroom adds flexibility for guests, a home office, or multi-generational living. Upstairs, two primary suites each feature a spa-inspired ensuite, alongside a third bedroom and full bath for perfect family balance. Step outside to your covered patio for year-round enjoyment, and rest easy with upgrades including a new roof, HVAC with A/C, CCTV system, and double-pane windows. Bonus: a self-contained 1-bedroom suite offers ideal space for in-laws or rental income!
MLS® #
R3110633
Status
Active
Type
Residential
Sub-type
Single Family Residence
Ownership
Freehold NonStrata
Bedrooms
5
Full Baths
4
Half Baths
1
Fireplaces
1
Living Area
2,214 sqft
Main Floor
1,252 sqft
Lot Size
4,323 sqft
Lot Dimensions
45 x 96
Frontage
45
Year Built
1980
Age
46 years
Structure
Residential Detached
Parking Stalls
3
Garage Spaces
1
Parking Type
Garage Single, Open, Front Access, Garage Door Opener
Taxes
$5,036.52/yr
MLS® Area
Ironwood
City
Richmond
Postal Code
V7A 4W3
Heating
Electric · Heat Pump
Cooling / A/C
Air Conditioning
Appliances
Washer/Dryer · Dishwasher · Refrigerator · Stove · Microwave
Fireplace
Electric
Security
Security System · Smoke Detector(s)
Windows
Window Coverings
Exterior Features
Balcony · Private Yard
Lot Features
Central Location, Recreation Nearby
Community
Shopping Nearby
Coordinates: 49.146420, -123.099410 · Map data © Google
MLS® R2885508 · RE/MAX Crest Realty
$1,898,000
Building permit history is currently available for City of Vancouver properties only.