$1,198,800
Listed by: Macdonald Realty · MLS®
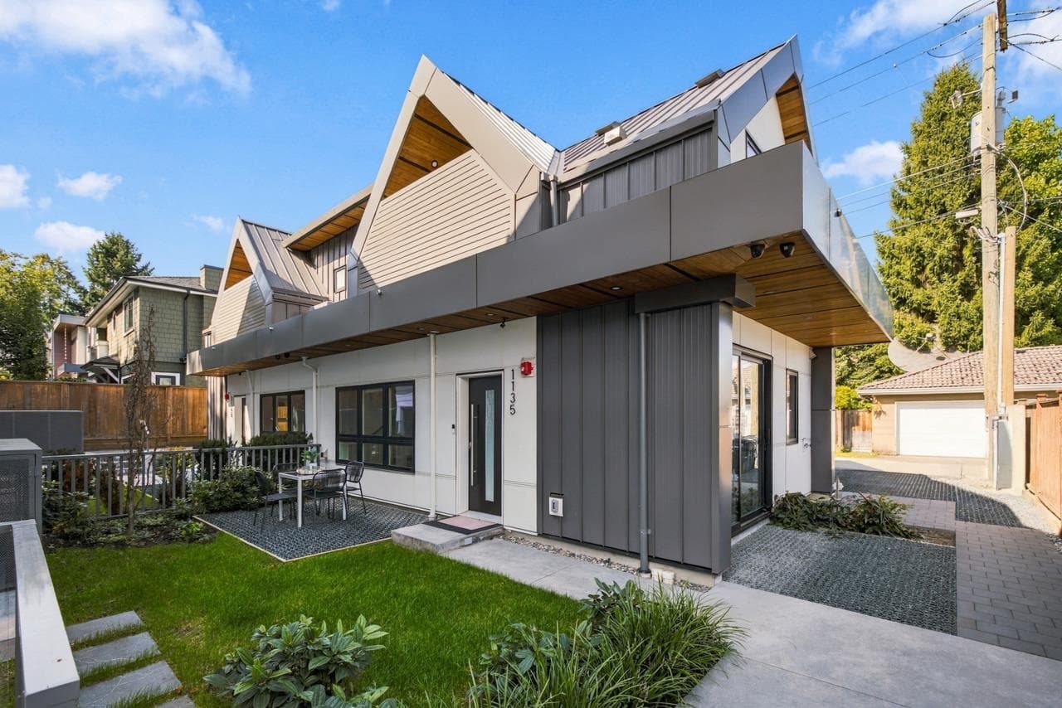
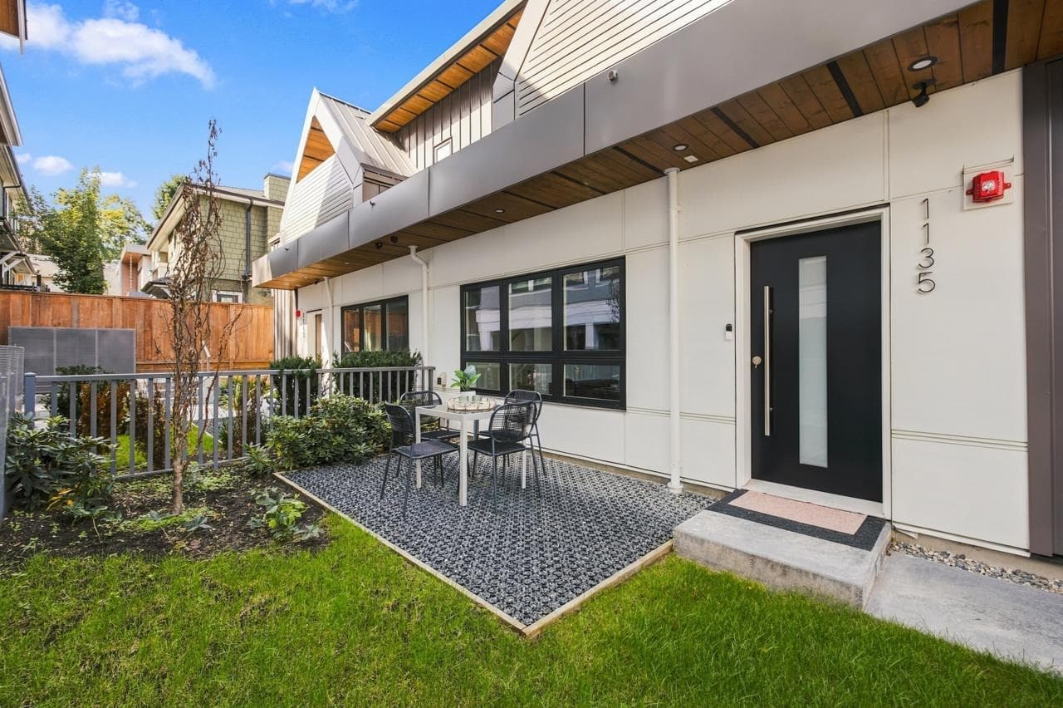
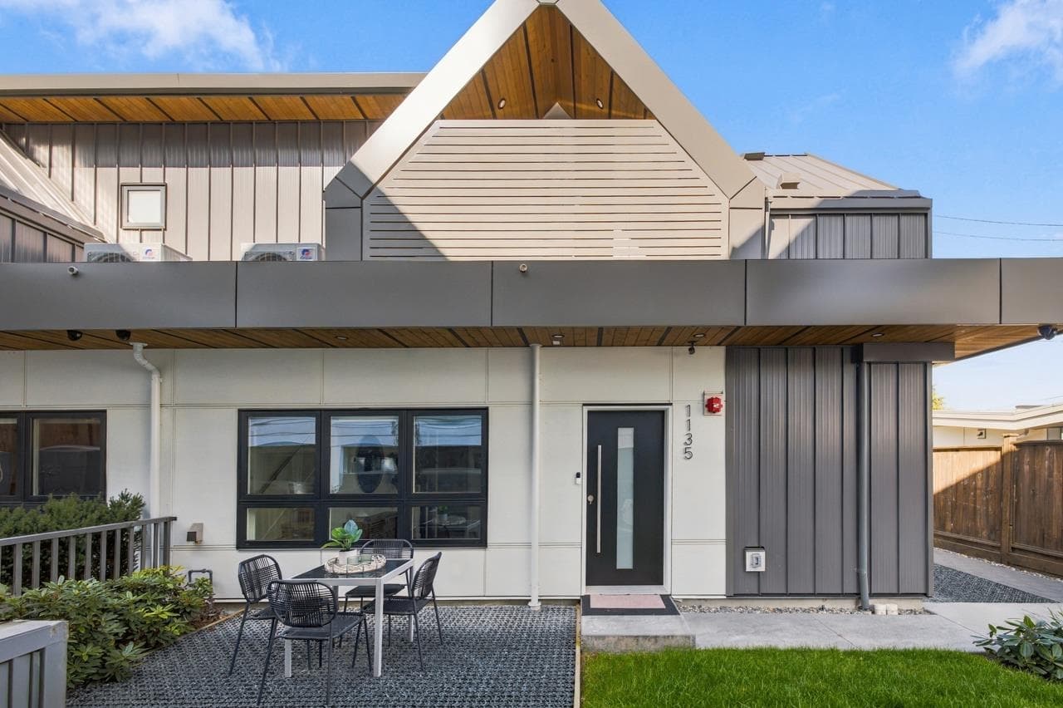
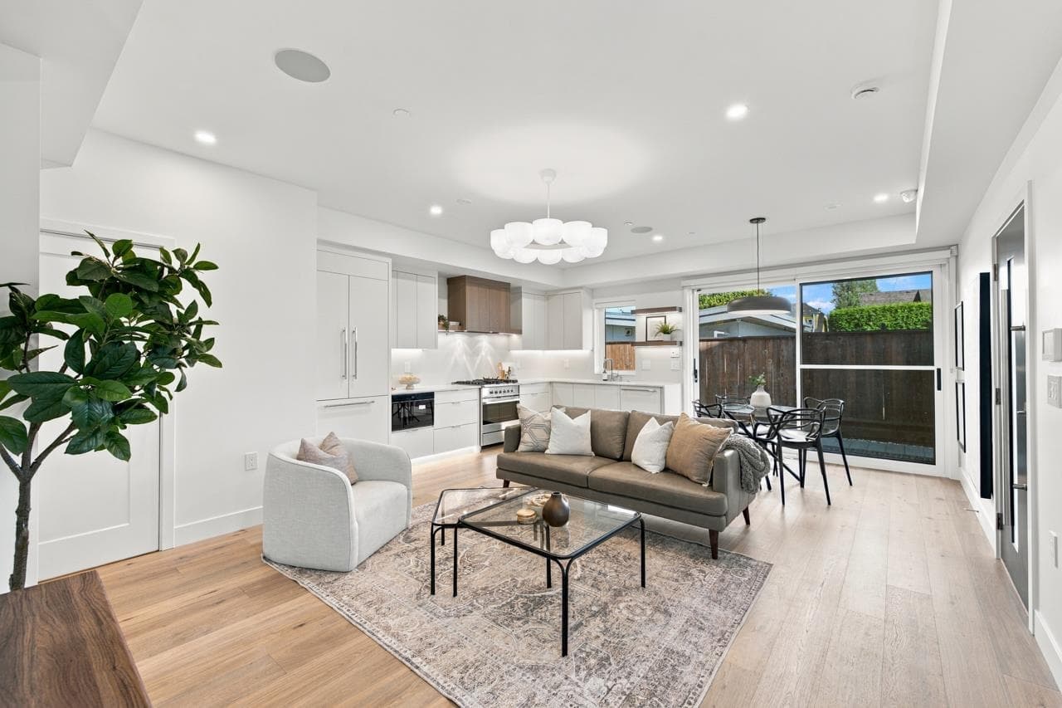
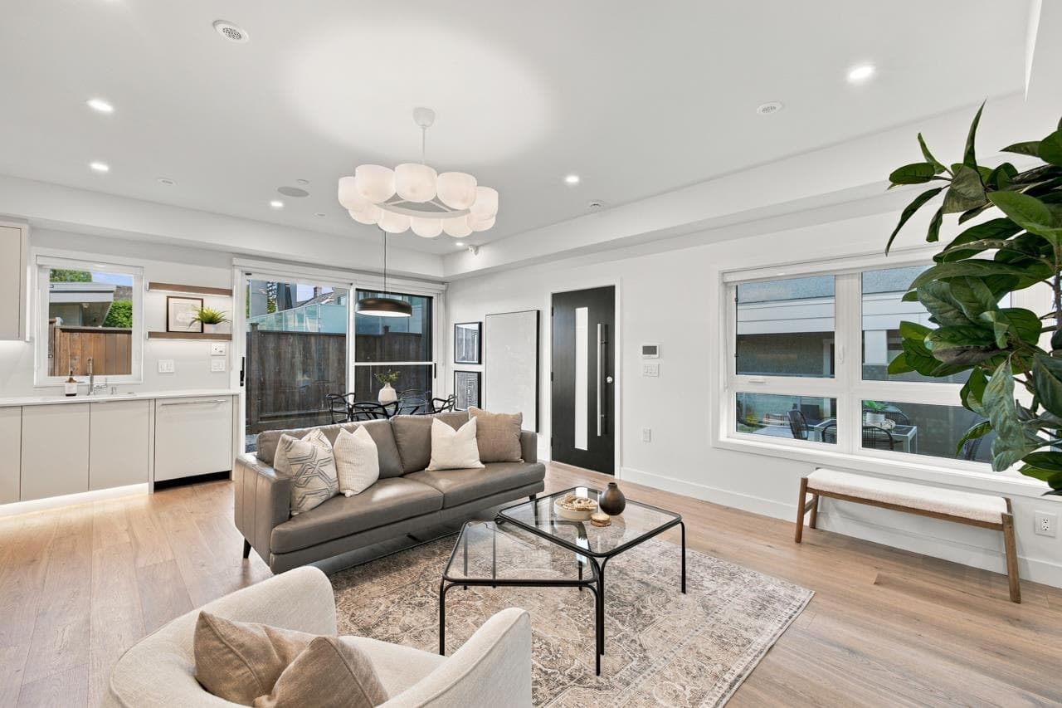
This is your opportunity to live in Shaughnessy in this beautifully designed 2 bed/2bath 1/2 Duplex infill home by Four Corners Homes. Generous-sized rooms in this 1103 SF sq.ft 2 level home on the quiet side of the development. The home features custom millwork, wide-plank engineered hardwood floors, quartz countertops, and premium Fisher & Paykel appliances. The bright main floor with open-concept kitchen and living area that flows seamlessly to a private patio for indoor/outdoor living. Upstairs features 2 balconies, a spa-inspired bathroom, and built-in storage. Complete with heat pump for heating and cooling to be comfortable year-around. 2-5-10 New Home Warranty. Open House Sat Sept 19th 12-1:30, Sunday Sept 20th 2-4pm.
MLS® #
R3166650
Status
Active
Type
Residential
Sub-type
Townhouse
Style
Carriage/Coach House
Ownership
Freehold Strata
Bedrooms
2
Full Baths
1
Half Baths
1
Living Area
1,103 sqft
Main Floor
523 sqft
Basement
Yes
Lot Size
359,370,000 sqft
Lot Dimensions
66 x 125
Frontage
66
Stories
2
Year Built
2025
Age
1 years
Structure
Residential Attached
Parking Stalls
1
Parking Type
Open, Lane Access
Strata Fee
$195.42/mo
MLS® Area
Shaughnessy
City
Vancouver
Postal Code
V6M 1A3
Subdivision
Shaughnessy
Heating
Electric · Heat Pump
Cooling / A/C
Central Air · Air Conditioning
Appliances
Washer/Dryer · Dishwasher · Refrigerator · Stove
Laundry
In Unit
Lot Features
Central Location, Near Golf Course, Lane Access
Community
Shopping Nearby
Building Amenities
Trash · Maintenance Grounds
Coordinates: 49.241973, -123.131178 · Map data © Google
MLS® R3061072 · RE/MAX Select Properties
$1,488,000
$8,000
Shaughnessy
MLS® R3166164 · Listed by RE/MAX City Realty
Source: City of Vancouver Open Data
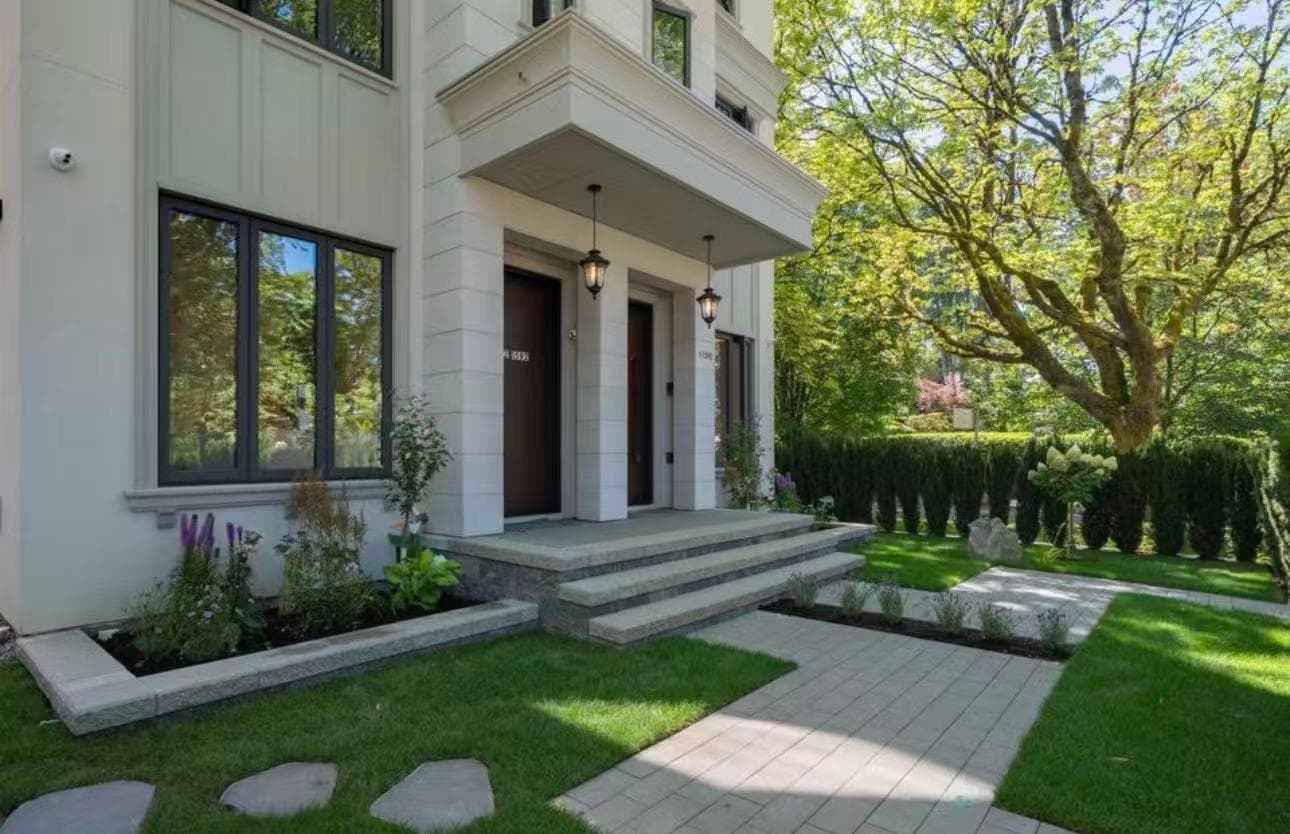
High Density Housing / Commercial - New Building - To construct a two-storey Infill Duplex with an attached 2-car garages (Building 2), two semi-covered parking spaces and one at grade surface parking space, having vehicular access from the lane. Related to DP-2022-00459. See BP-2023-02143 for MCD building. ******THIS PERMIT HAS BEEN REVIEWED & ISSUED UNDER THE REQUIREMENTS OF VBBL 2019 AND AMENDMENT EFFECTIVE March 7, 2023. ******** Building Review Branch Notes: 1. Sch-A, Arch. B, Struct. B and Geo. B are submitted. 2. Entire building to be sprinklered to NFPA 13R requirements. 3. Garage #3 is subsidiary to the attached dwelling unit. 4. All new windows, doors, and skylights shall conform to AAMA/WDMA/CSA101/I.S.2/A440, NAFS. Revision 1 (May 21, 2024) 1. Infill Bldg#2 - Access for rear parking garage #3 access revised to east door to exterior 2. Infill Bldg#2 - Infill revisions to PPC list for interior poly to be air barrier & heating source clarification
Infill Duplex
$486,000
Sep 28, 2023
BP-2023-02144