$1,299,900
Listed by: RE/MAX Sabre Realty Group · MLS®
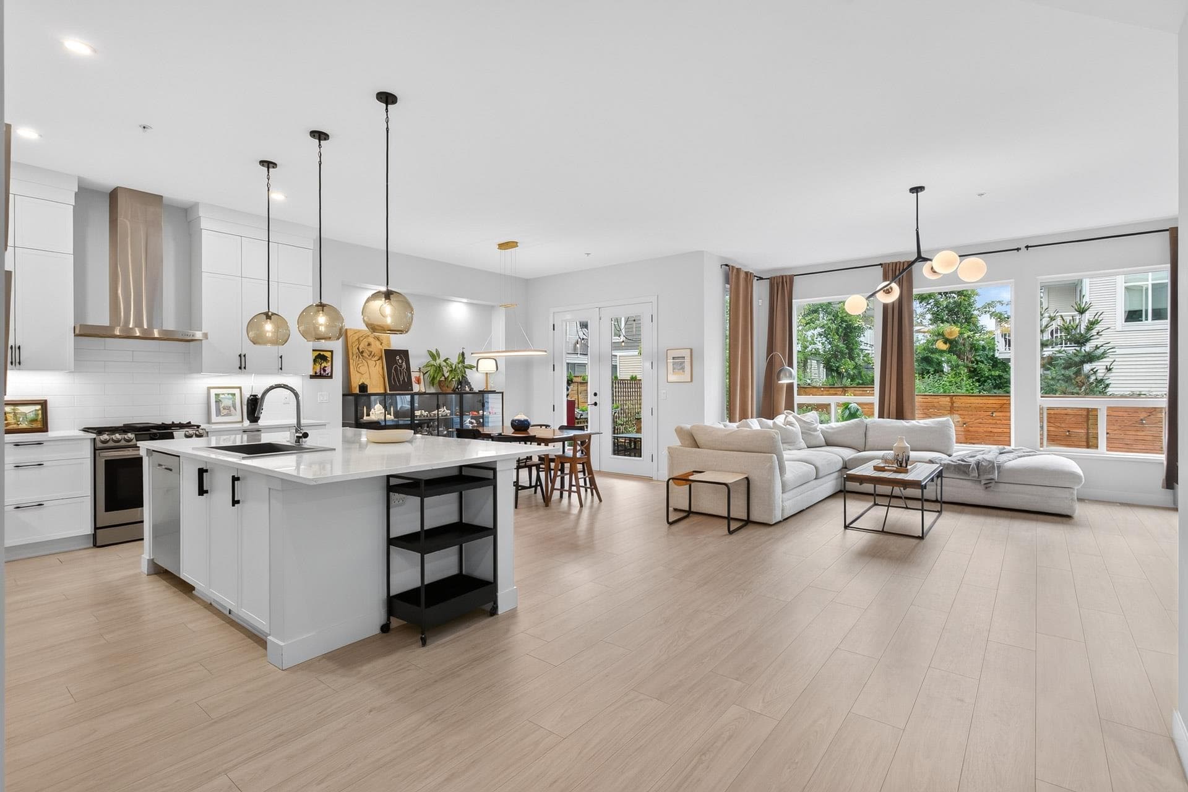
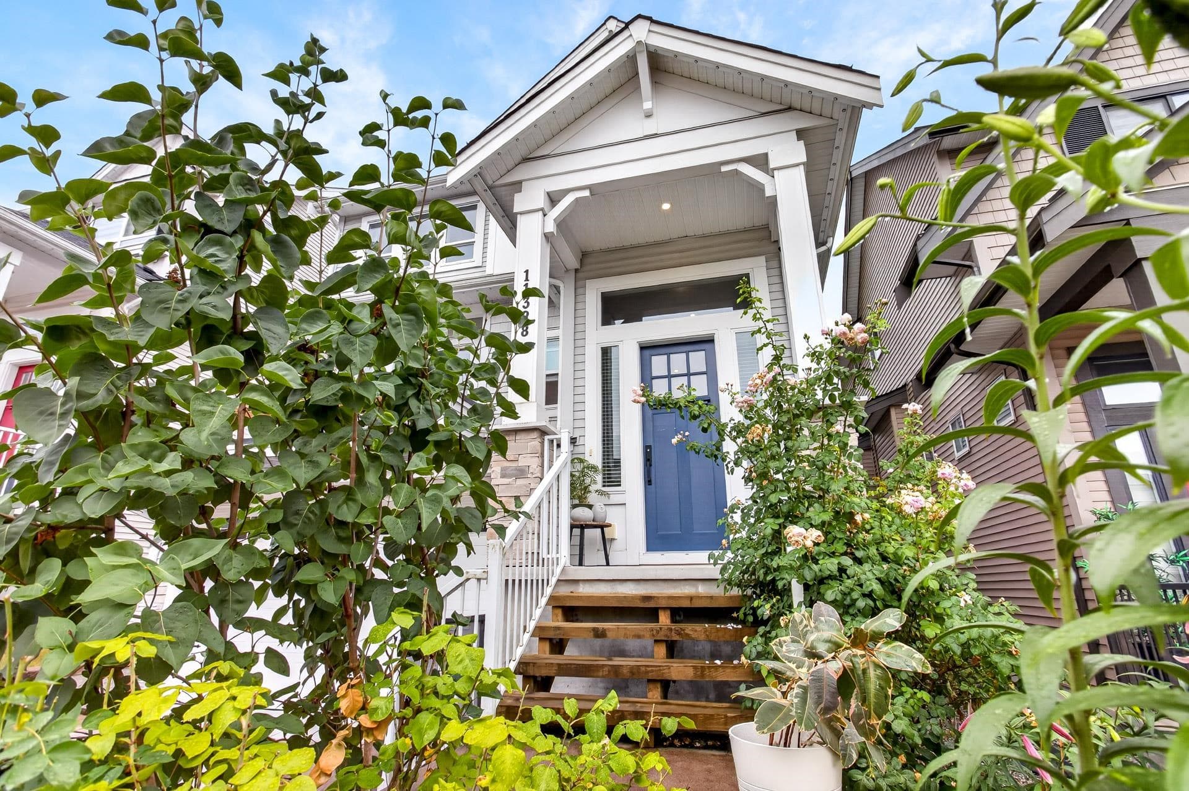
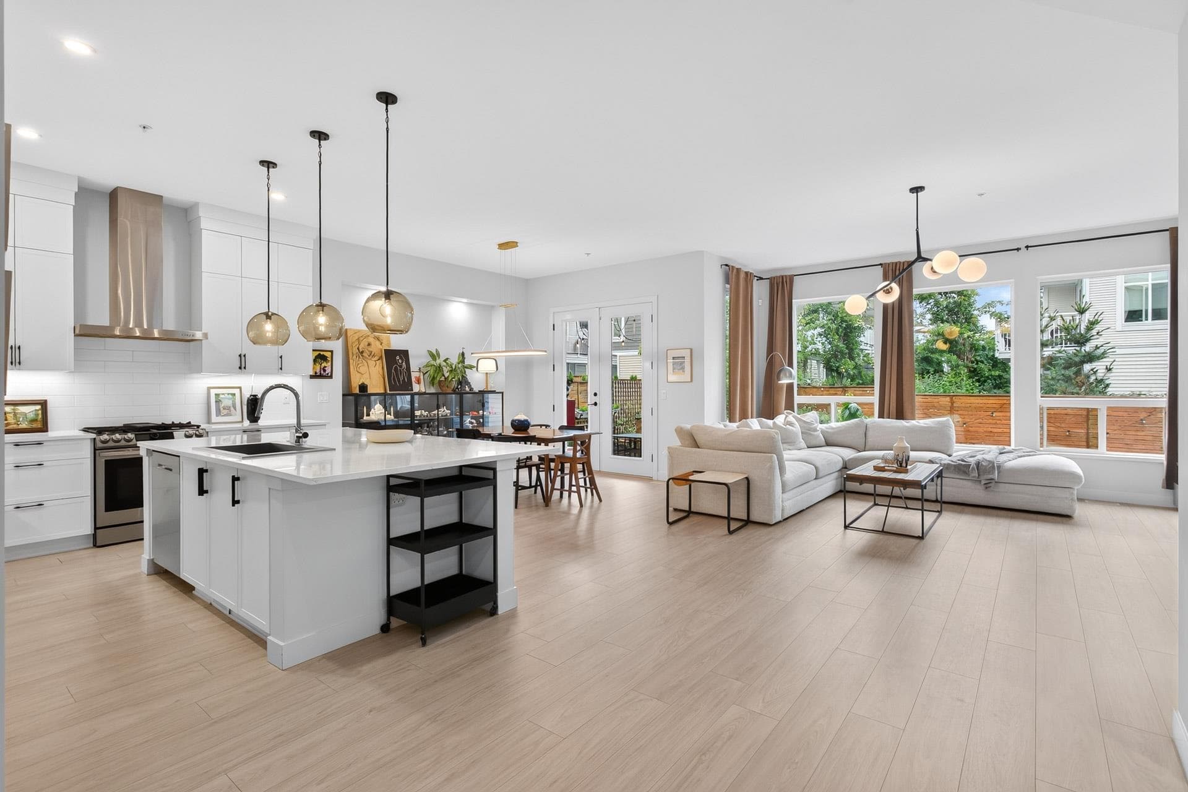
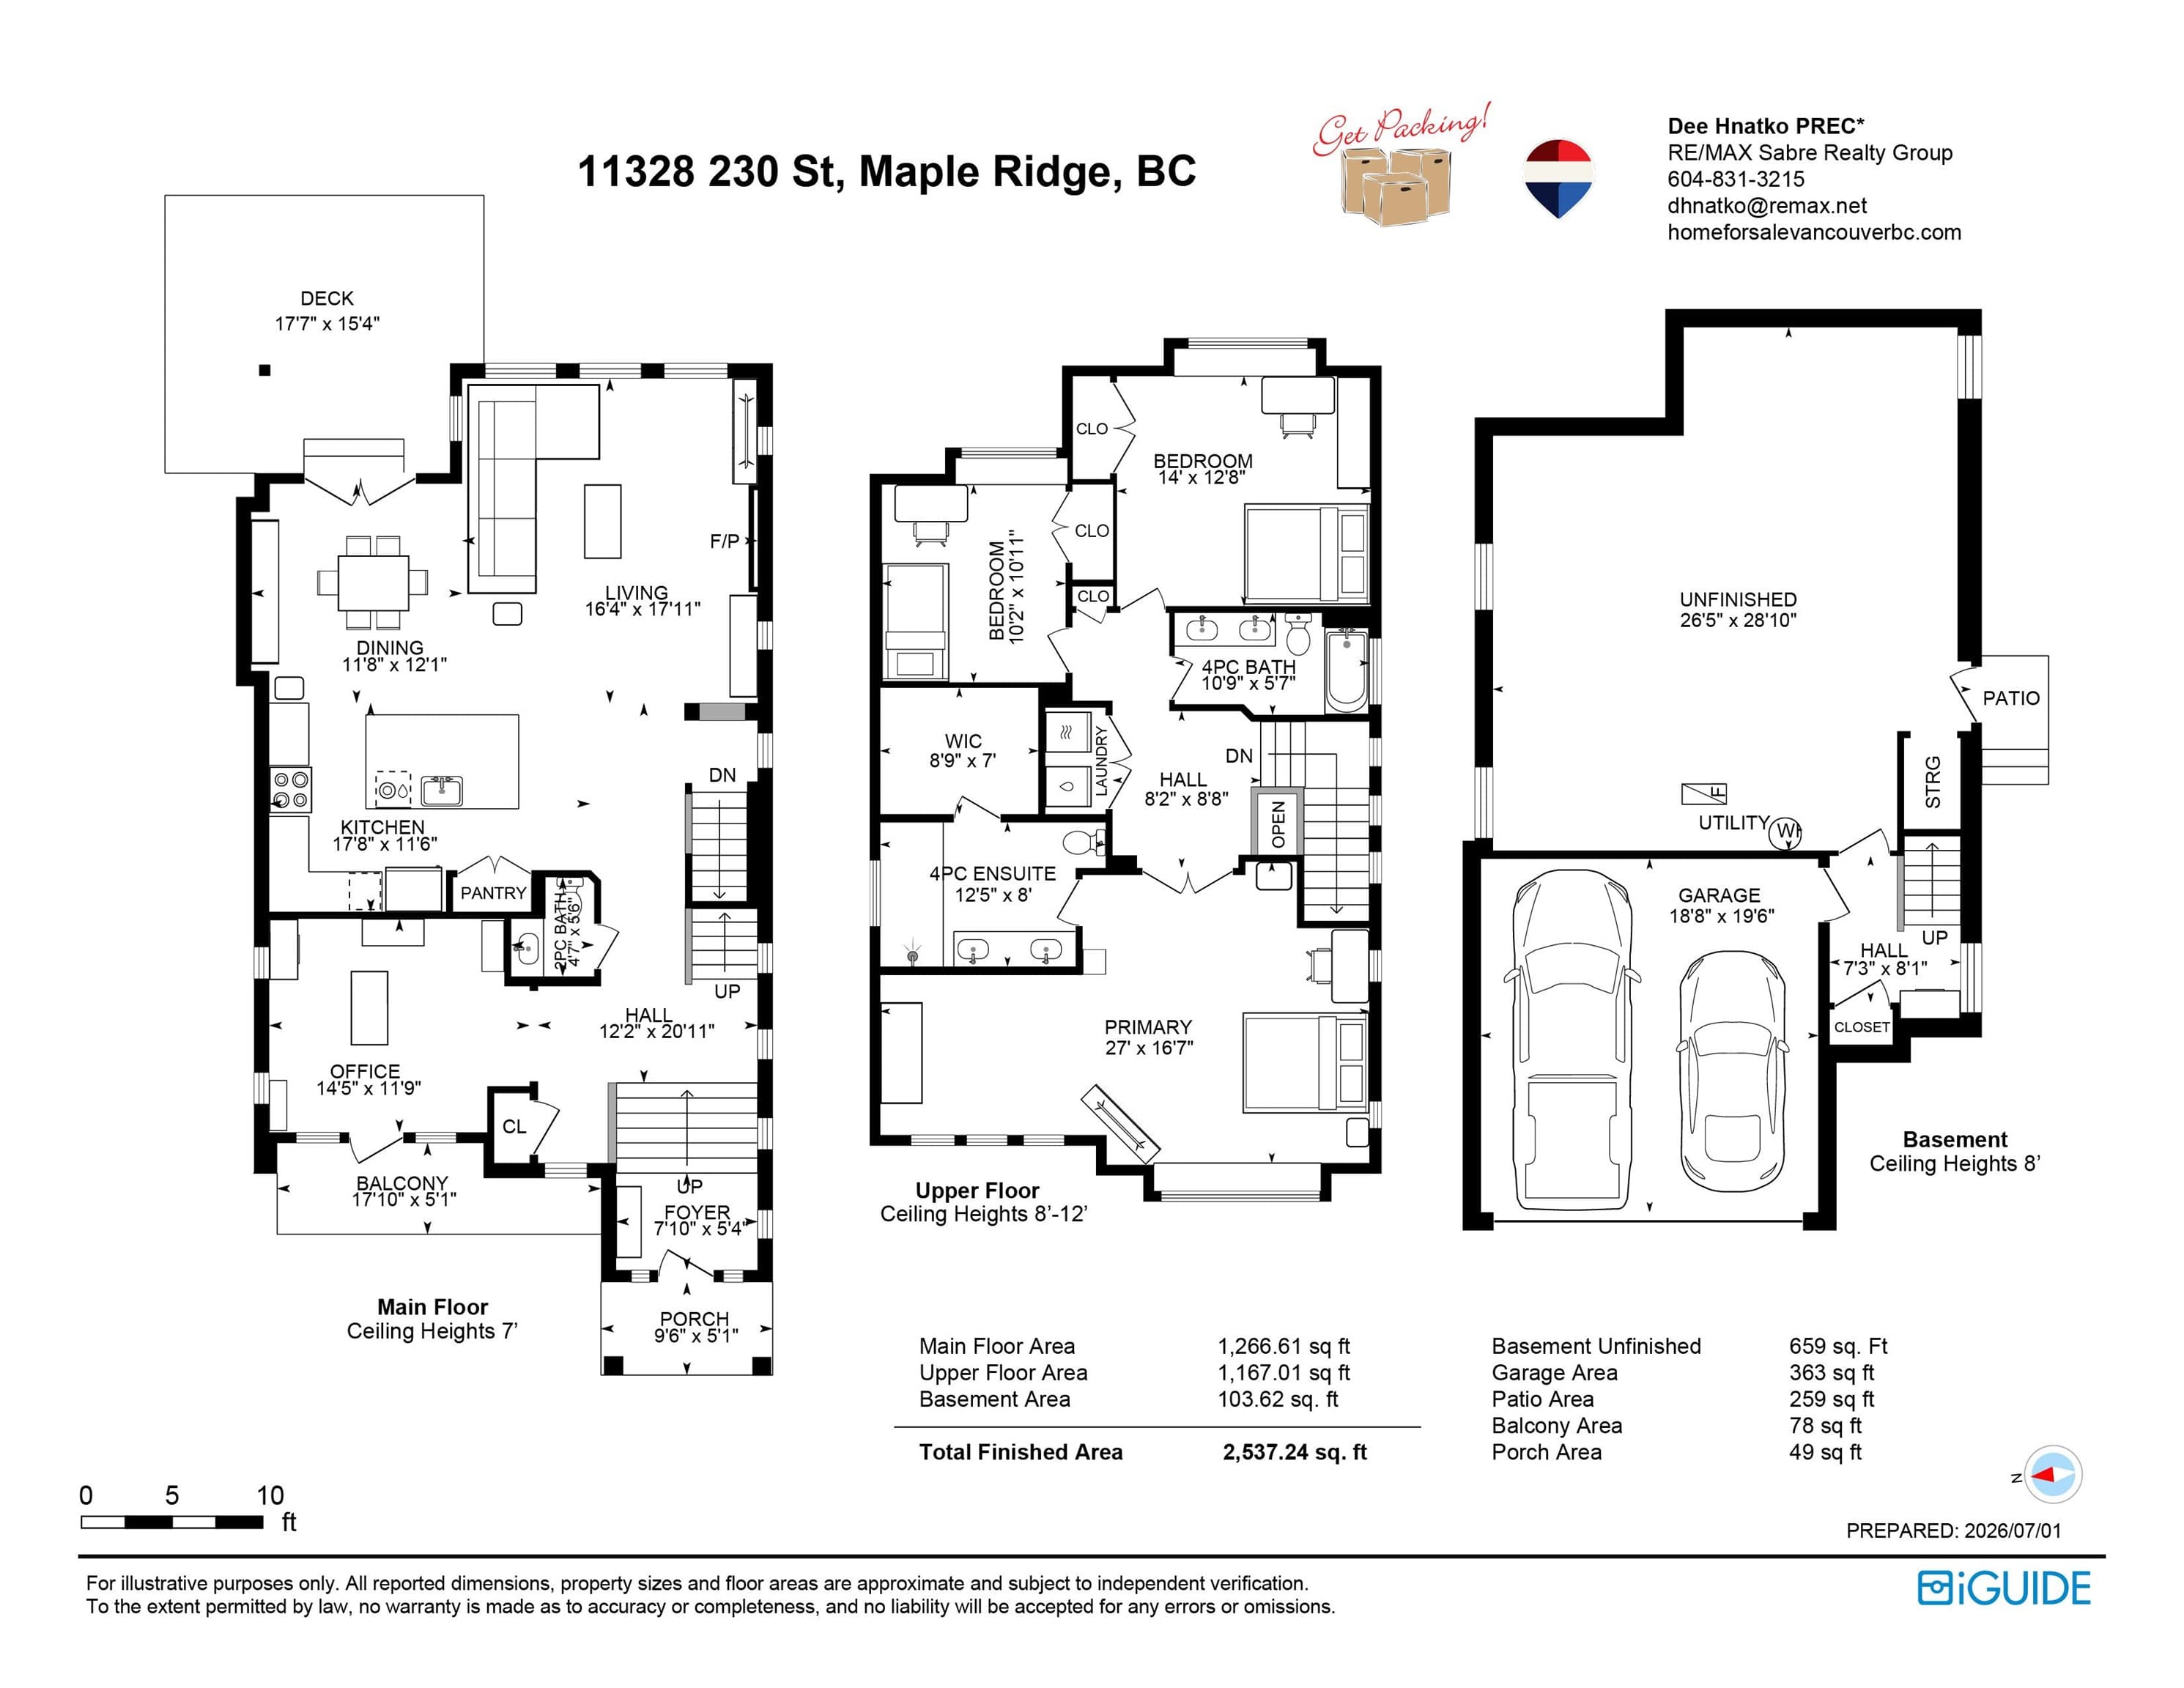
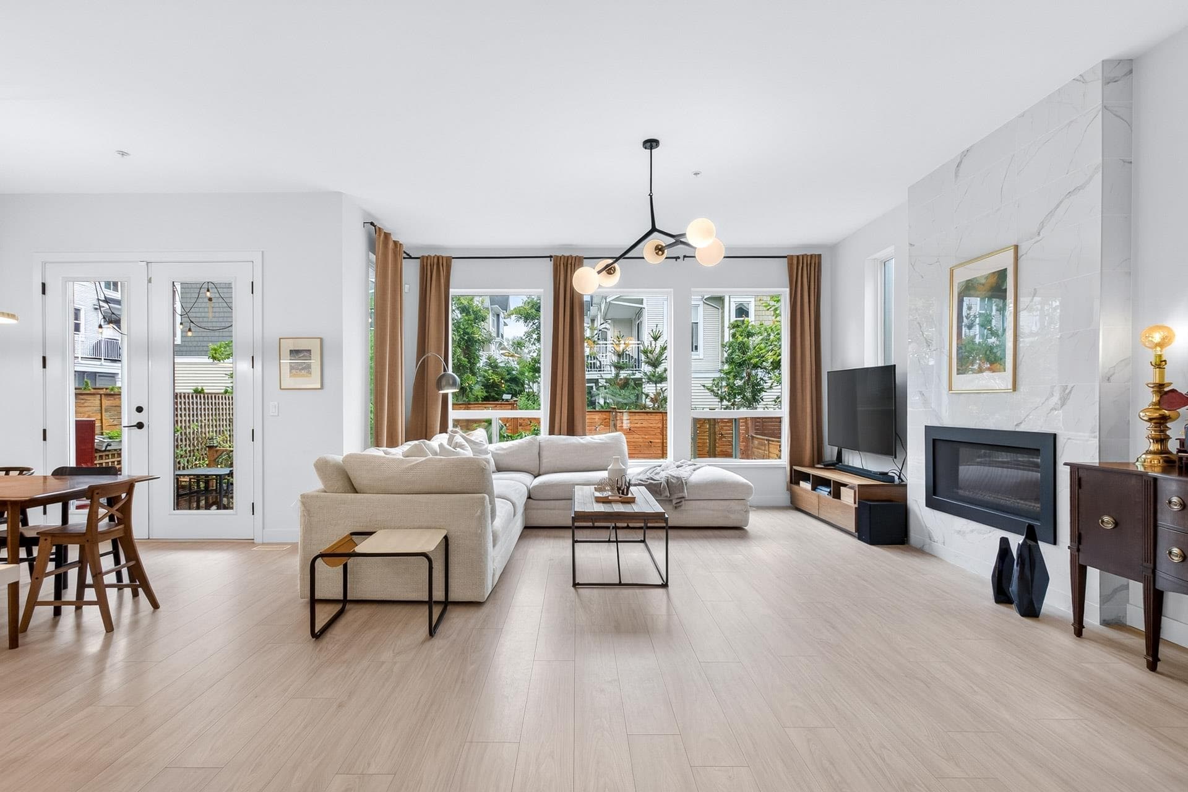
This stunning 6-year-old Morningstar home offers the perfect blend of style, space & future potential. The bright, open-concept main floor features a large den, soaring 10' ceilings, a dramatic floor-to-ceiling fireplace & a chef-inspired kitchen with upgraded ceiling-height cabinetry, gas cooktop & premium finishes. Upstairs you'll find 3 spacious bedrooms, including a beautiful primary suite with vaulted ceilings, oversized shower & large walk in closet. The unfinished basement has separate entry & is roughed in for a future kitchen & bathroom—ideal for a suite. Home comes complete with EV charger, Central A/C & located in a fantastic family-friendly neighbourhood with easy access to all major thoroughfares, schools & amenities plus balance of new home warranty! Call to view!
MLS® #
R3141221
Status
Active
Type
Residential
Sub-type
Single Family Residence
Ownership
Freehold NonStrata
Bedrooms
3
Full Baths
2
Half Baths
1
Fireplaces
1
Living Area
2,538 sqft
Main Floor
1,267 sqft
Basement
Yes
Lot Size
3,434 sqft
Lot Dimensions
0 x
Frontage
0
Year Built
2020
Age
6 years
Structure
Residential Detached
Parking Stalls
4
Garage Spaces
2
Parking Type
Garage Double, Front Access
Taxes
$7,261.02/yr
MLS® Area
East Central
City
Maple Ridge
Postal Code
V2X 9S6
Heating
Forced Air · Natural Gas
Cooling / A/C
Air Conditioning
Appliances
Washer/Dryer · Dishwasher · Refrigerator · Stove
Laundry
In Unit
Fireplace
Gas
Exterior Features
Balcony
Lot Features
Central Location, Recreation Nearby
Community
Shopping Nearby
Coordinates: 49.207629, -122.585672 · Map data © Google
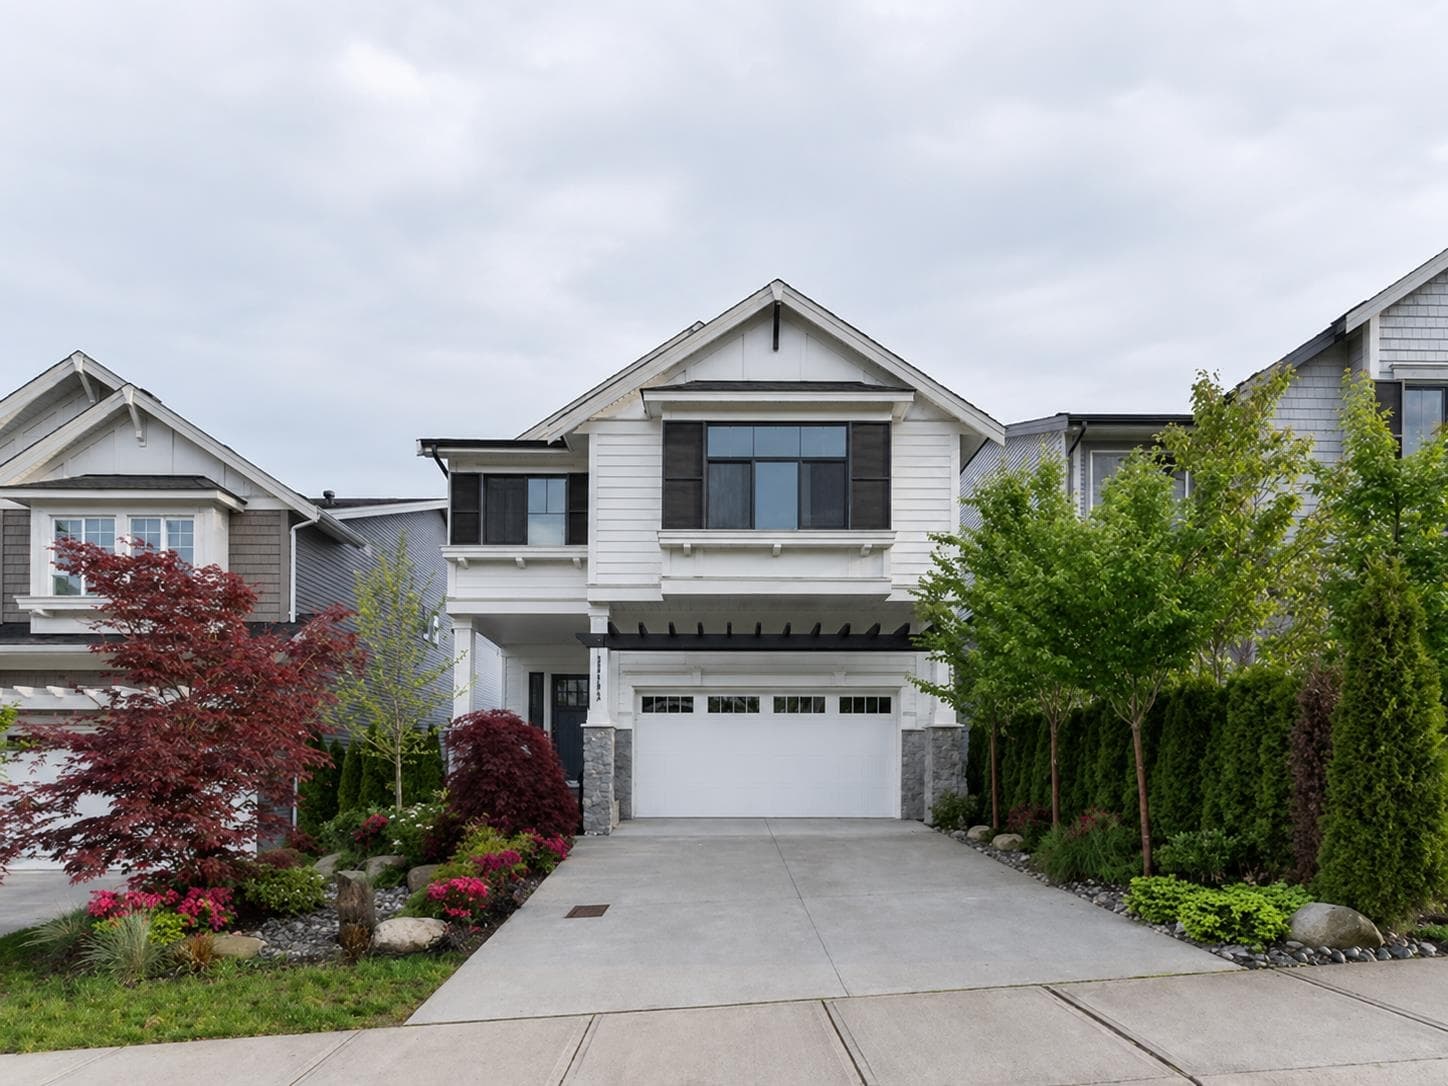
$1,399,000
East Central
MLS® R3161425 · Listed by Laboutique Realty
Building permit history is currently available for City of Vancouver properties only.