$2,749,800
Listed by: Oakwyn Realty Ltd. · MLS®
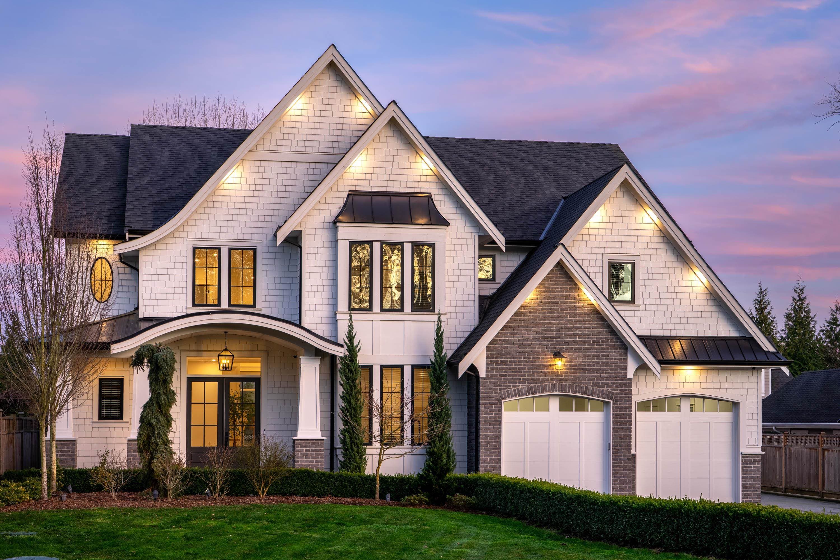
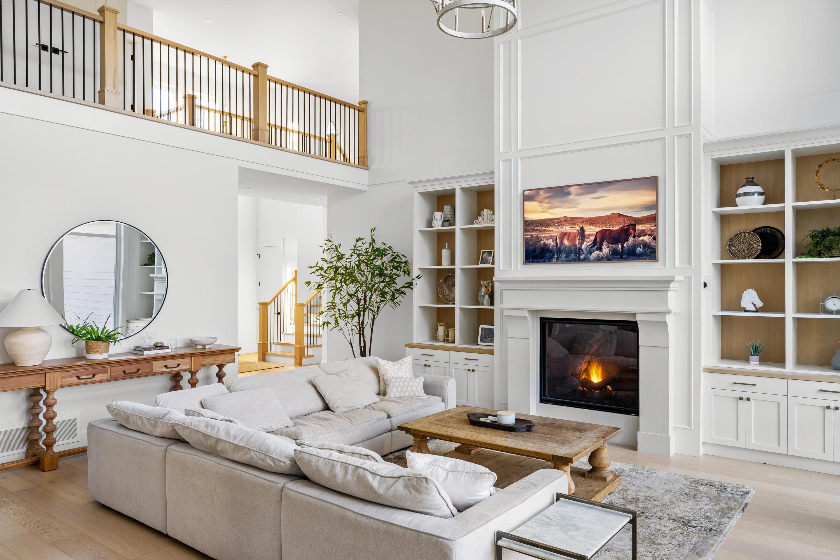
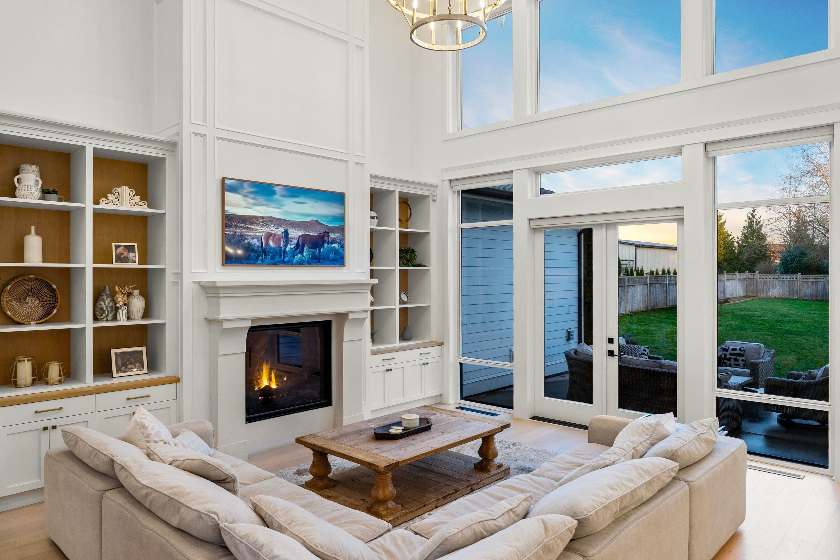
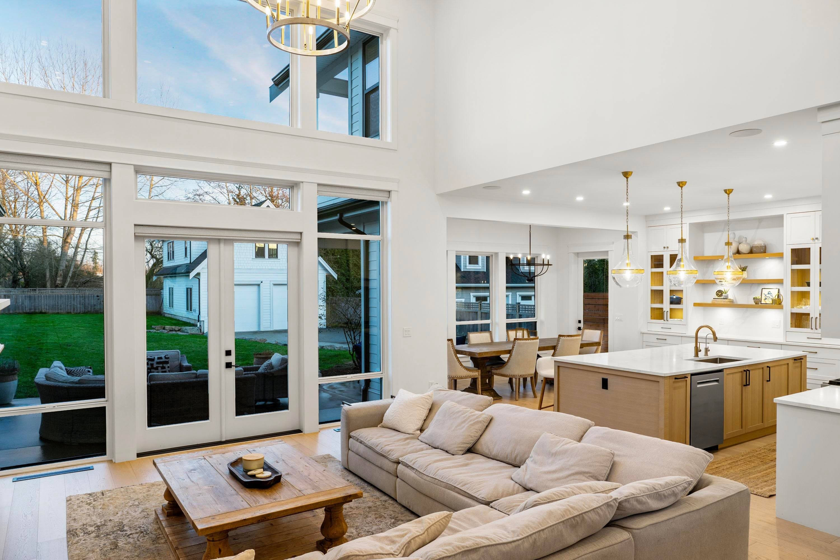
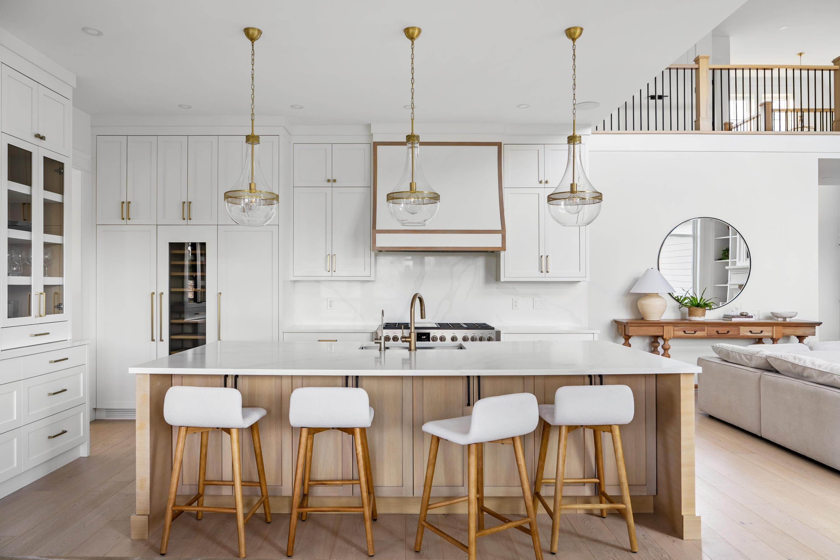
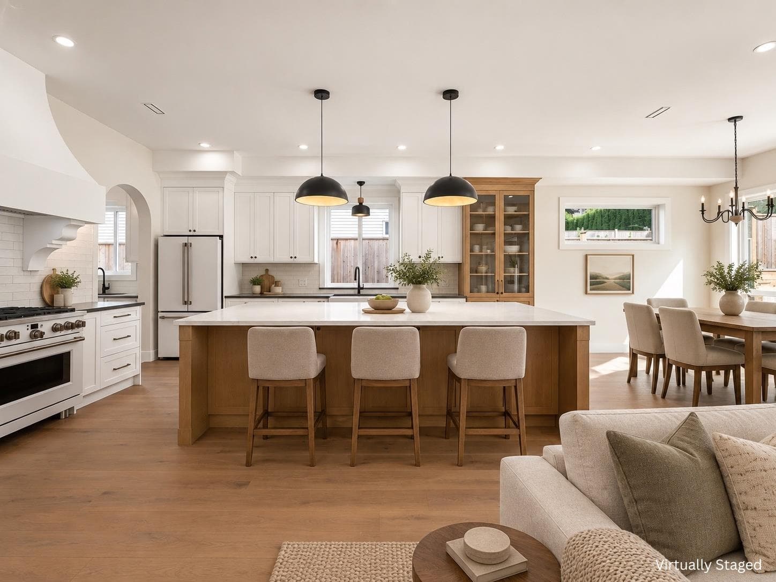
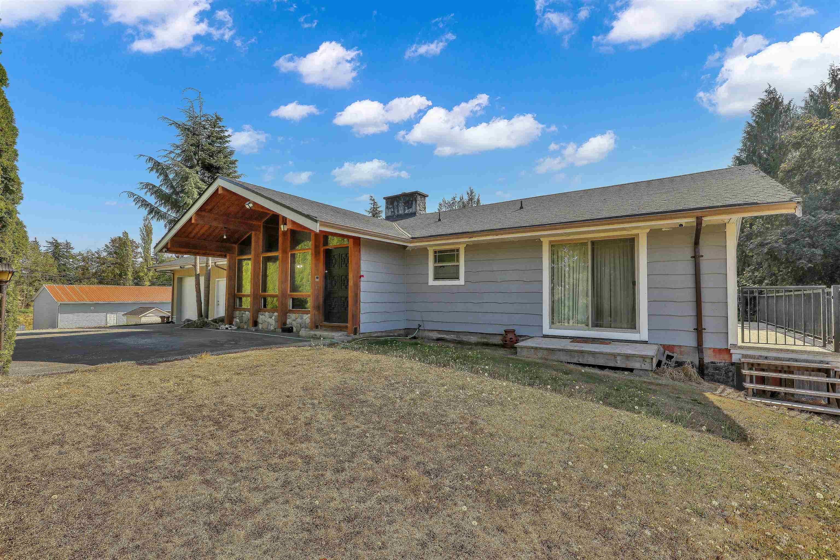
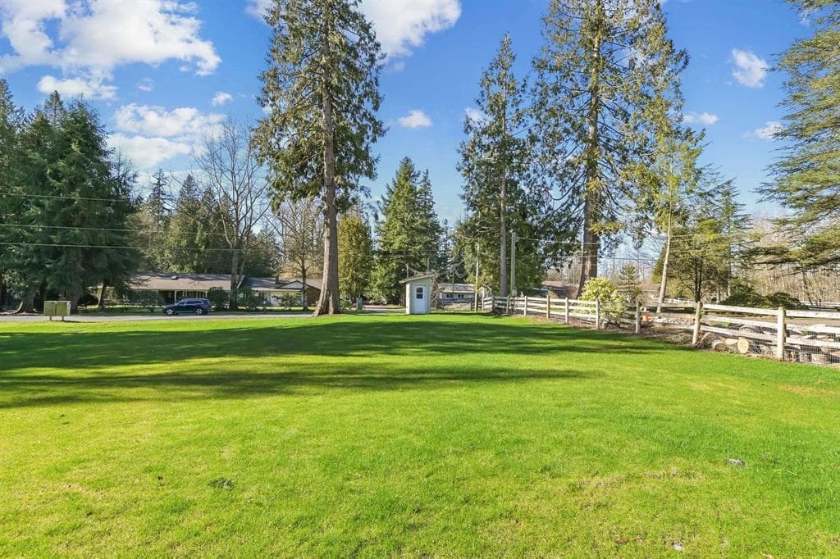
Custom-built home with garden suite and detached shop, ideal for extended family or income. Quiet, private lot backing onto acreage with no home behind, offering rare privacy and open views. Bright morning and midday sun fills the home, while the flat, fully fenced backyard is visible from the kitchen, perfect for families and entertaining. Built by Converse Custom Homes with SuCasa Architecture and Centre Stage Interiors. Hardie and stone exterior, custom millwork, quartz countertops, engineered hardwood, and a vaulted primary retreat with covered deck. Gas forced-air heating with A/C, irrigation, security, wired audio, and smart garage doors. School bus at the door and close to Glenwood Elementary, Brookswood Secondary & Murrayville Academy.
MLS® #
R3167660
Status
Active
Type
Residential
Sub-type
Single Family Residence
Ownership
Freehold Strata
Bedrooms
5
Full Baths
4
Half Baths
1
Fireplaces
1
Living Area
3,899 sqft
Main Floor
2,125 sqft
Basement
Yes
Lot Size
21,723.19 sqft
Lot Dimensions
73.16 x 296.92
Frontage
73.16
Year Built
2020
Age
6 years
Structure
Residential Detached
Parking Stalls
10
Garage Spaces
2
Parking Type
Detached, Garage Double, RV Access/Parking
Taxes
$10,883.45/yr
MLS® Area
Campbell Valley
City
Langley
Postal Code
V2Z 1R3
Heating
Forced Air · Natural Gas
Cooling / A/C
Central Air · Air Conditioning
Appliances
Washer/Dryer · Dishwasher · Refrigerator · Stove
Fireplace
Gas
Exterior Features
Balcony · Private Yard
View
Rural Views
Lot Features
Private, Rural Setting
Coordinates: 49.022844, -122.624278 · Map data © Google
MLS® R3078872 · RE/MAX Treeland Realty
$3,249,000
Building permit history is currently available for City of Vancouver properties only.