$2,588,000
Listed by: RE/MAX Westcoast · MLS®
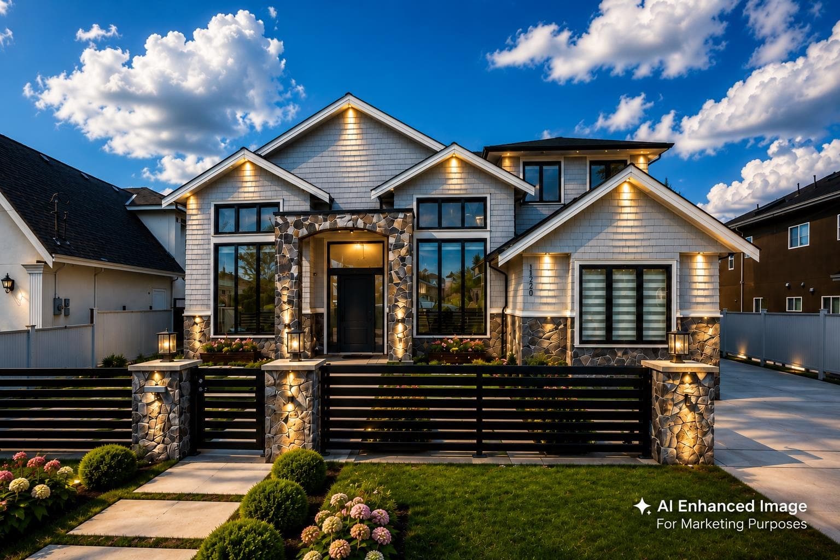
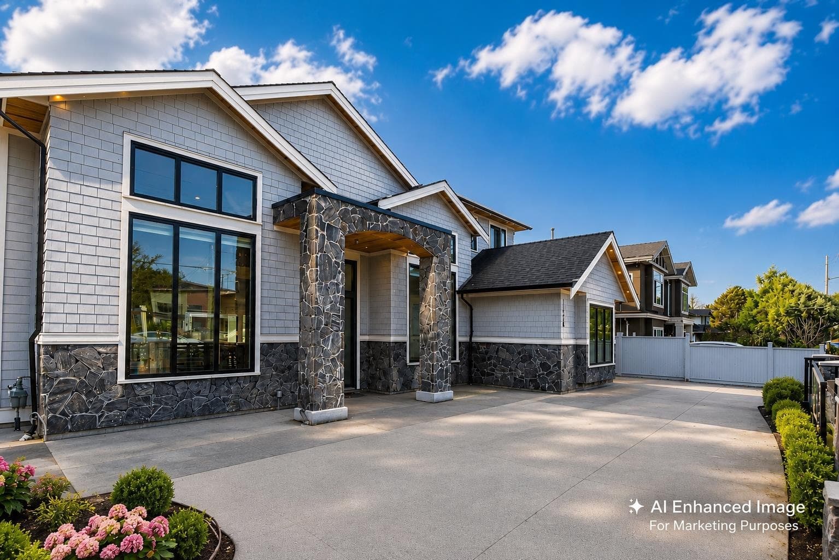
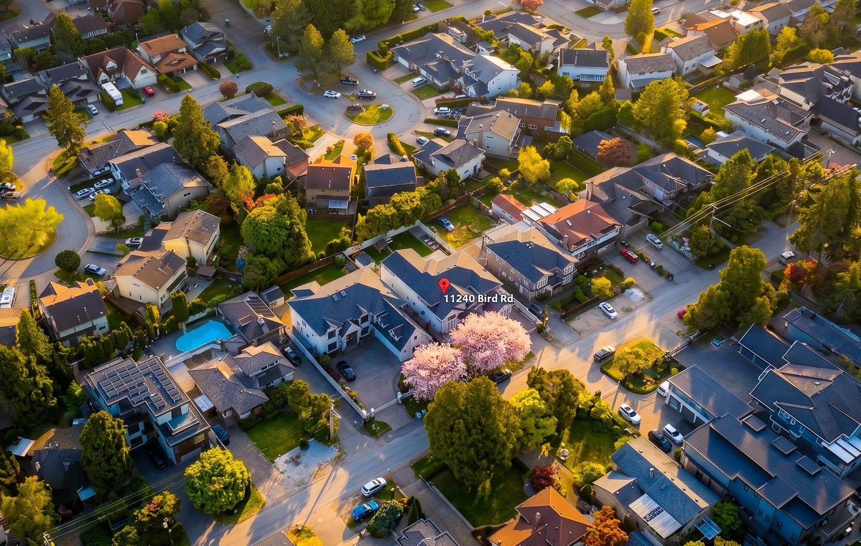
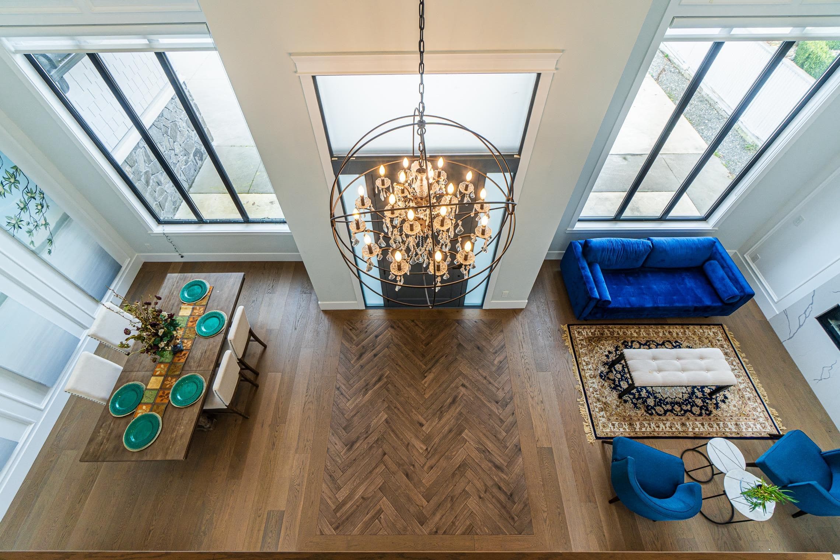
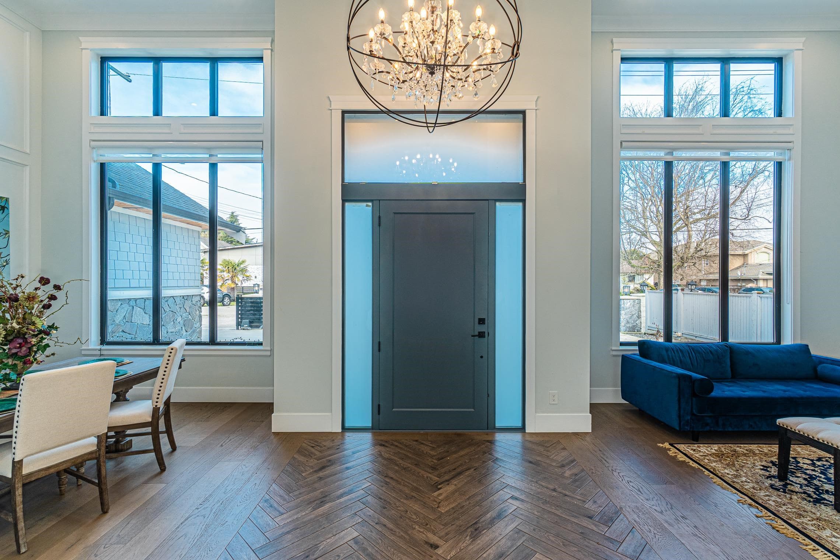
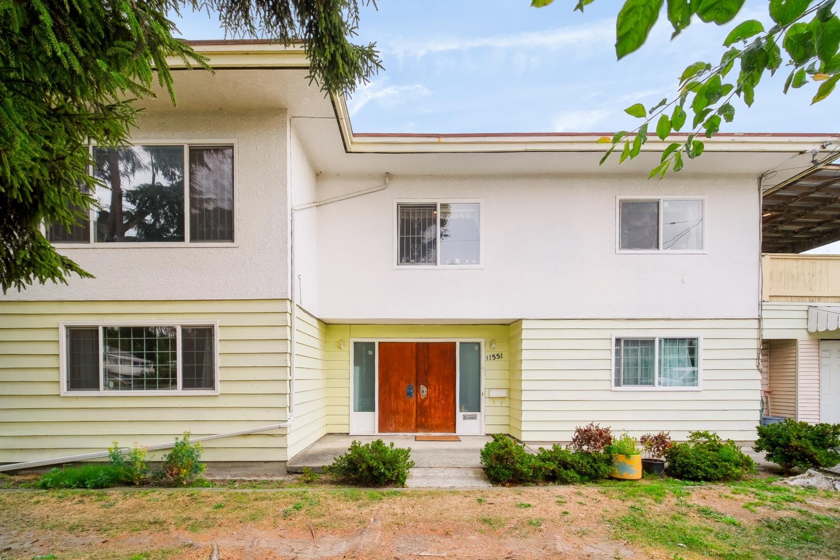
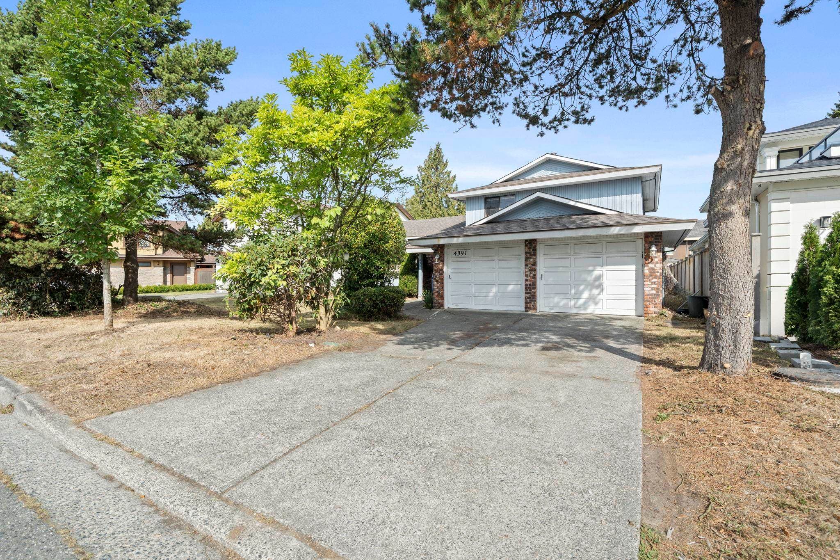
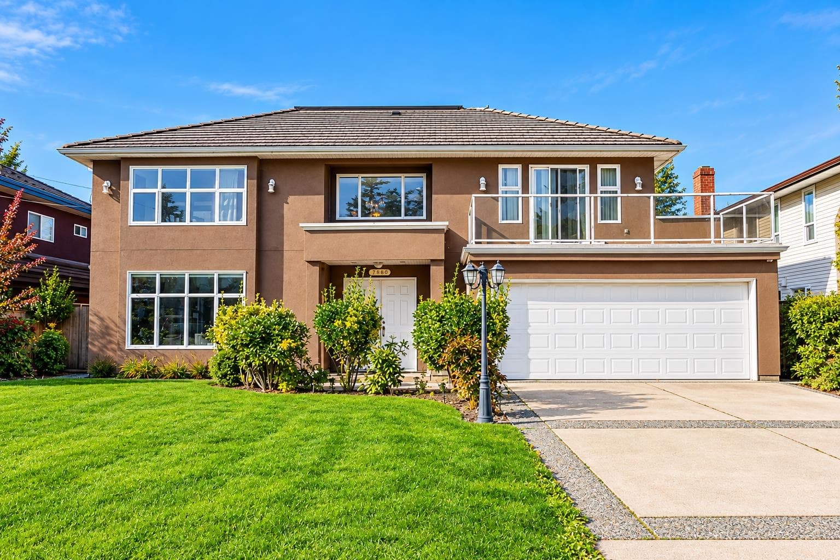
Assessment value $2,964,000. Custom-built home in desirable East Cambie on a 9,300 SF lot with 4,200 SF living space. Functional layout with 4 en-suited bedrooms upstairs including 2 primary suites & large balcony. Main floor offers guest room, office, Huge kitchen, and legal 1-bedroom rental suite with separate entrance. Premium Wolf appliances, radiant heat, A/C, HRV, security system & 2-5-10 warranty. Mitchell Elementary & Cambie Secondary catchment. Walking distance to schools, shopping, restaurants & transit. Open house: S
MLS® #
R3168841
Status
Active
Type
Residential
Sub-type
Single Family Residence
Ownership
Freehold NonStrata
Bedrooms
6
Full Baths
5
Half Baths
1
Fireplaces
2
Living Area
4,092 sqft
Main Floor
2,308 sqft
Lot Size
9,236 sqft
Lot Dimensions
66 x 140
Frontage
66
Year Built
2019
Age
7 years
Structure
Residential Detached
Parking Stalls
5
Garage Spaces
3
Parking Type
Garage Triple, Lane Access
Taxes
$9,162.42/yr
MLS® Area
East Cambie
City
Richmond
Postal Code
V6X 1N8
Heating
Radiant
Cooling / A/C
Air Conditioning
Appliances
Washer/Dryer · Dishwasher · Refrigerator · Stove · Microwave
Fireplace
Gas
Security
Security System · Smoke Detector(s) · Fire Sprinkler System
Windows
Window Coverings
Interior Features
Central Vacuum
Exterior Features
Private Yard
Lot Features
Central Location, Recreation Nearby
Community
Shopping Nearby
Coordinates: 49.189284, -123.098843 · Map data © Google
Building permit history is currently available for City of Vancouver properties only.