$1,399,000
Listed by: Stonehaus Realty Corp. · MLS®
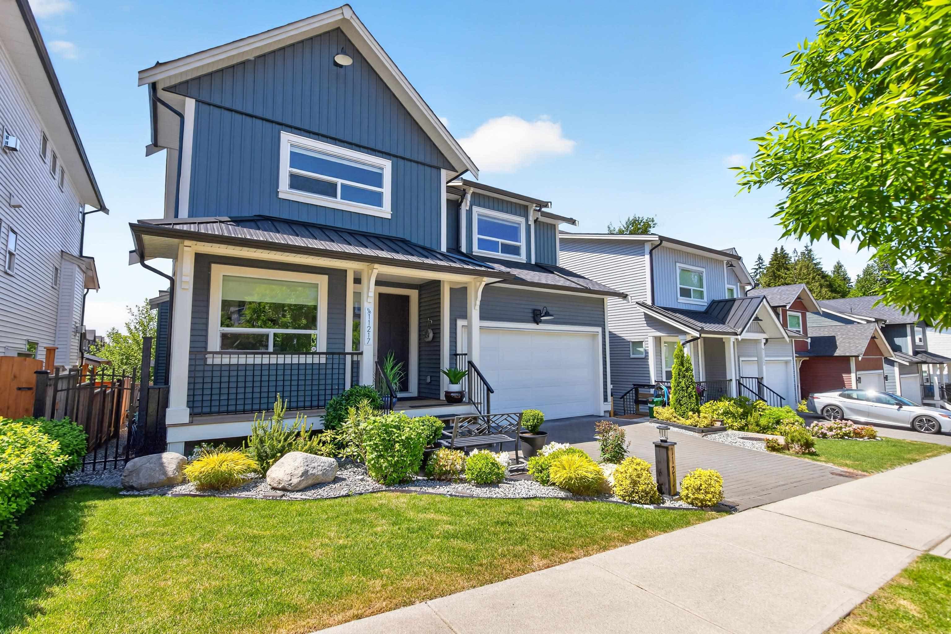
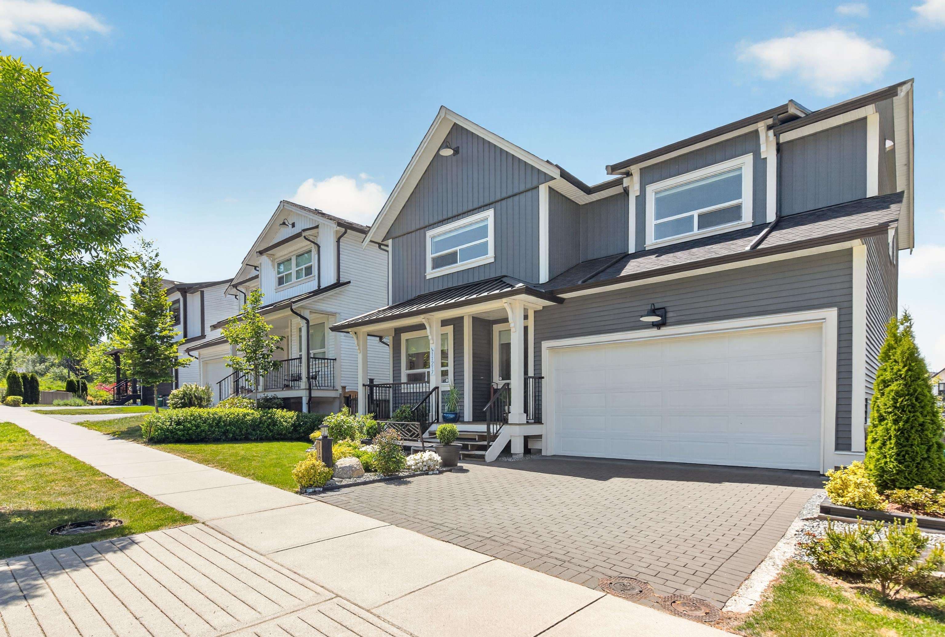
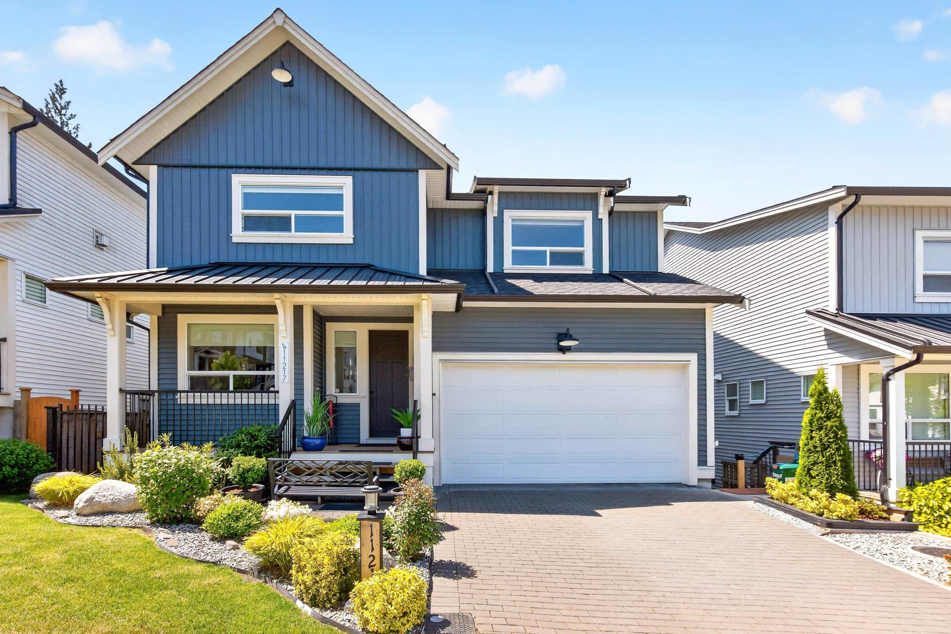
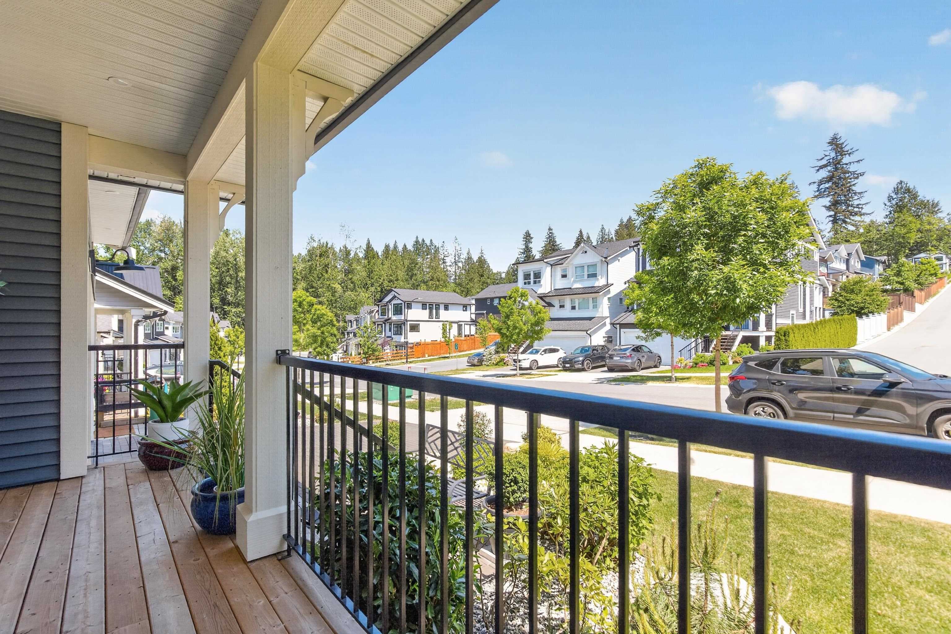
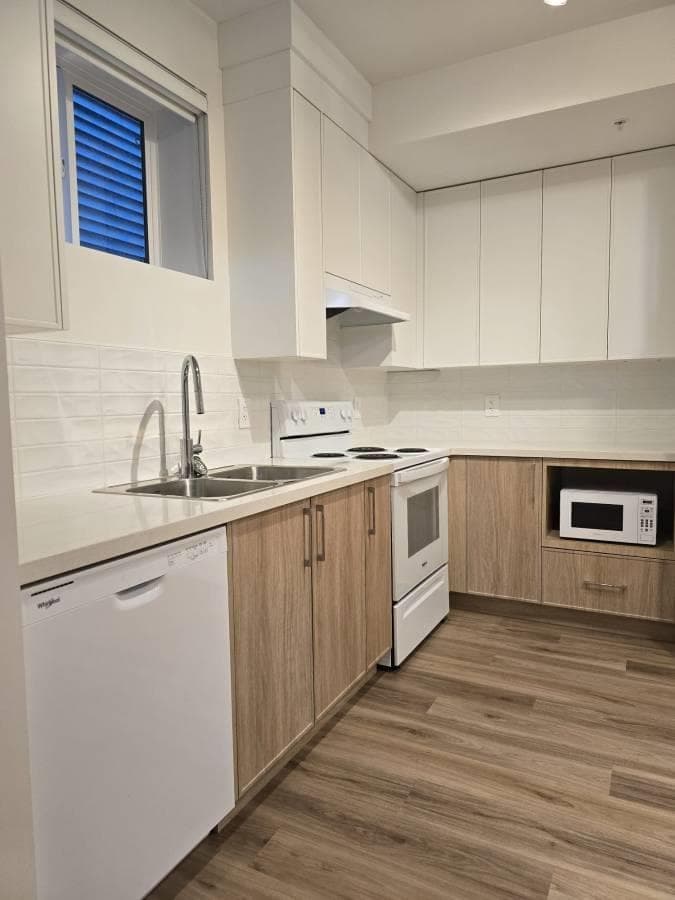
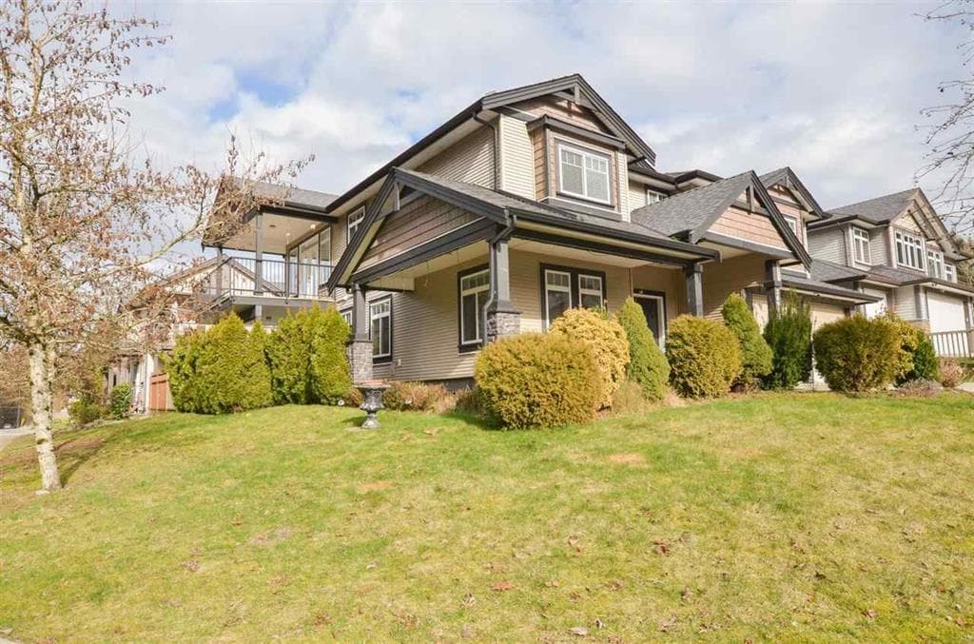
A “Show Home-Esque” detached home! This 2-storey w/ basement home is only a few years old & loaded w/ Upgrades & Extras throughout! The front & backyard are meticulously Landscaped w/ over $50,000 invested into the Outdoor Space including a COVERED GAZEBO, Garden Beds & incredible outdoor Bar/Kitchen area perfect for entertaining. Inside features a bright open-concept floor plan w/ spacious living, dining & kitchen areas plus office space on the main. Chef-inspired kitchen offers ample Cabinetry, Pantry, Gas Range & large island w/ Double-Sided Storage. Upstairs offers 3 generous bedrooms plus large loft easily converted into 4th BEDROOM. Downstairs features a BRAND NEW NEVER LIVED- IN LEGAL 1 bed SUITE w/ Separate Entry & Separate Laundry which could easily be a 2-BEDROOM Suite!
MLS® #
R3167207
Status
Active
Type
Residential
Sub-type
Single Family Residence
Ownership
Freehold NonStrata
Bedrooms
5
Full Baths
3
Half Baths
1
Fireplaces
1
Living Area
3,222 sqft
Main Floor
996 sqft
Basement
Yes
Lot Size
3,997 sqft
Lot Dimensions
45.4 x
Frontage
45.4
Year Built
2023
Age
3 years
Structure
Residential Detached
Parking Stalls
4
Garage Spaces
2
Parking Type
Garage Double, Open, Front Access, Garage Door Opener
Taxes
$8,880.9/yr
MLS® Area
Thornhill MR
City
Maple Ridge
Postal Code
V2W 0K6
Subdivision
Crest - Kanaka Springs
Heating
Forced Air · Natural Gas
Cooling / A/C
Central Air · Air Conditioning
Appliances
Washer/Dryer · Dishwasher · Refrigerator · Stove
Laundry
In Unit
Fireplace
Insert · Gas
Security
Security System
Windows
Window Coverings
Interior Features
Storage · Pantry · Central Vacuum · Vaulted Ceiling(s)
Exterior Features
Garden · Private Yard
View
GREENSPACE
Lot Features
Rural Setting, Wooded
Coordinates: 49.206203, -122.527892 · Map data © Google
Building permit history is currently available for City of Vancouver properties only.