+34 more
$1,395,000
Listed by: Oakwyn Realty Ltd. · MLS®
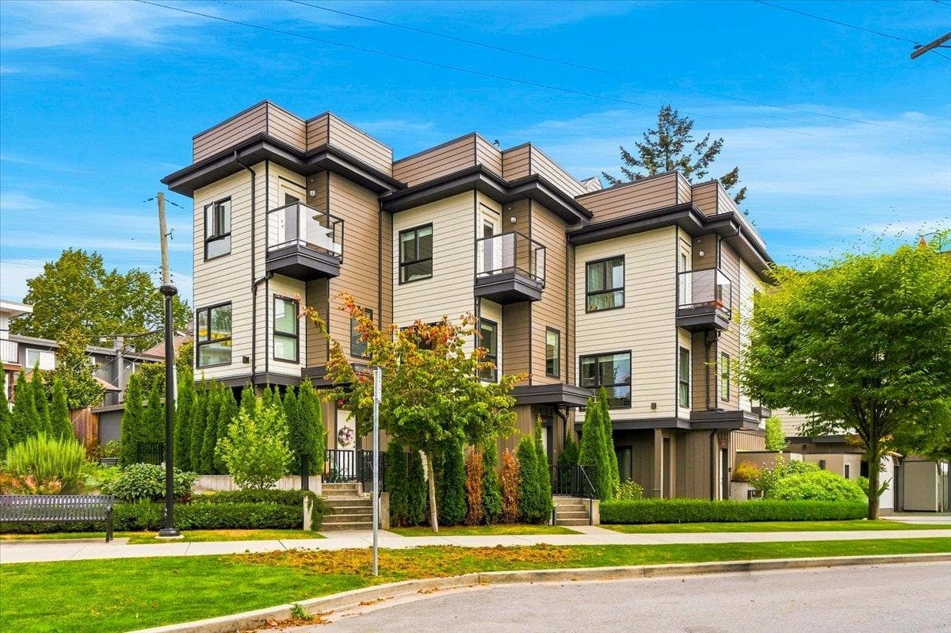
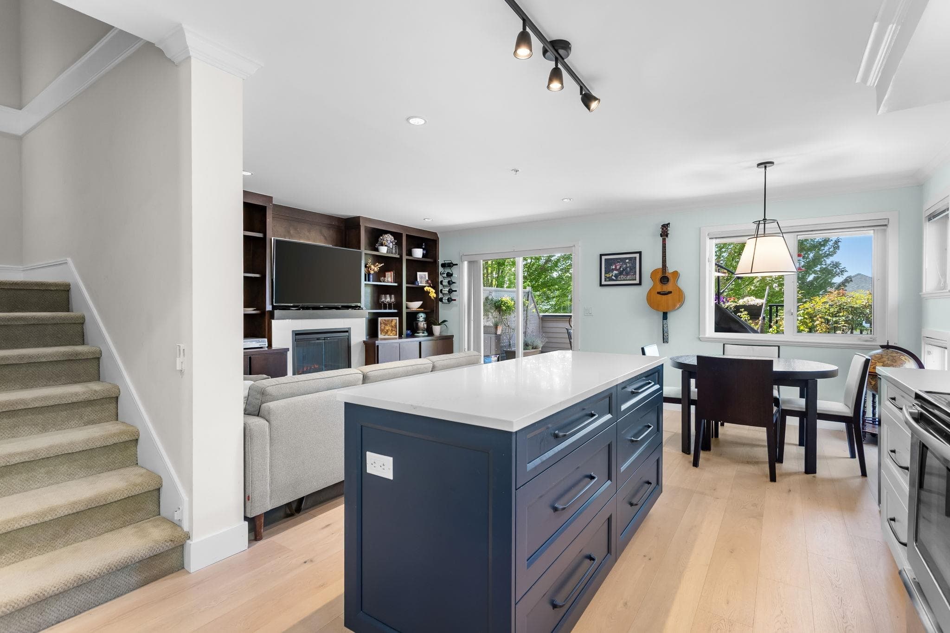
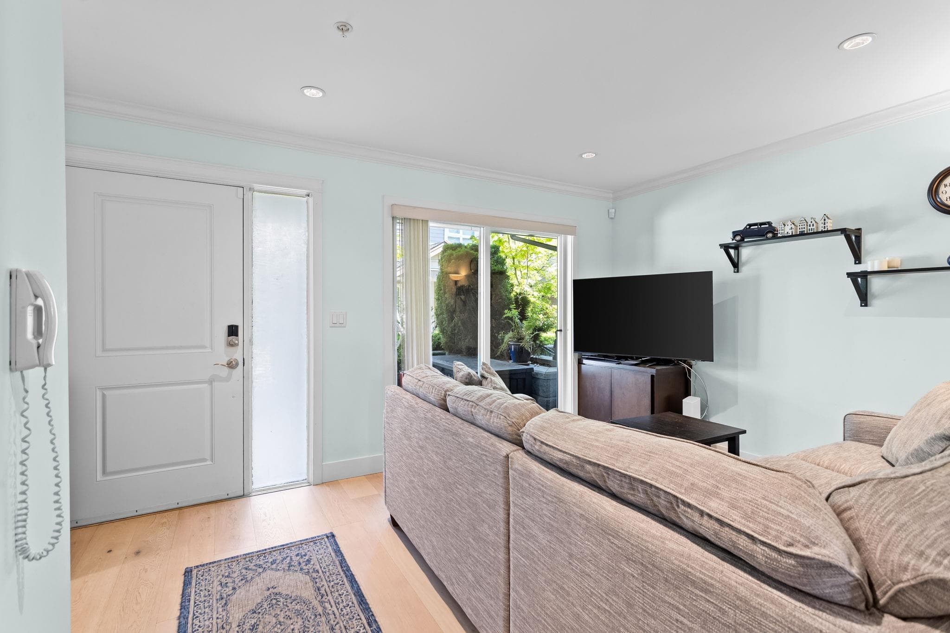
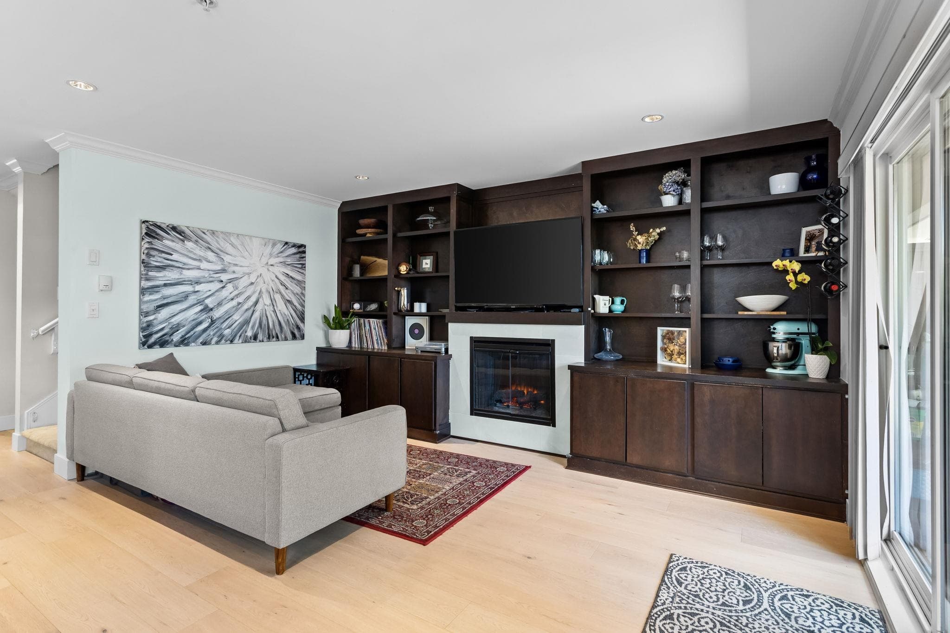
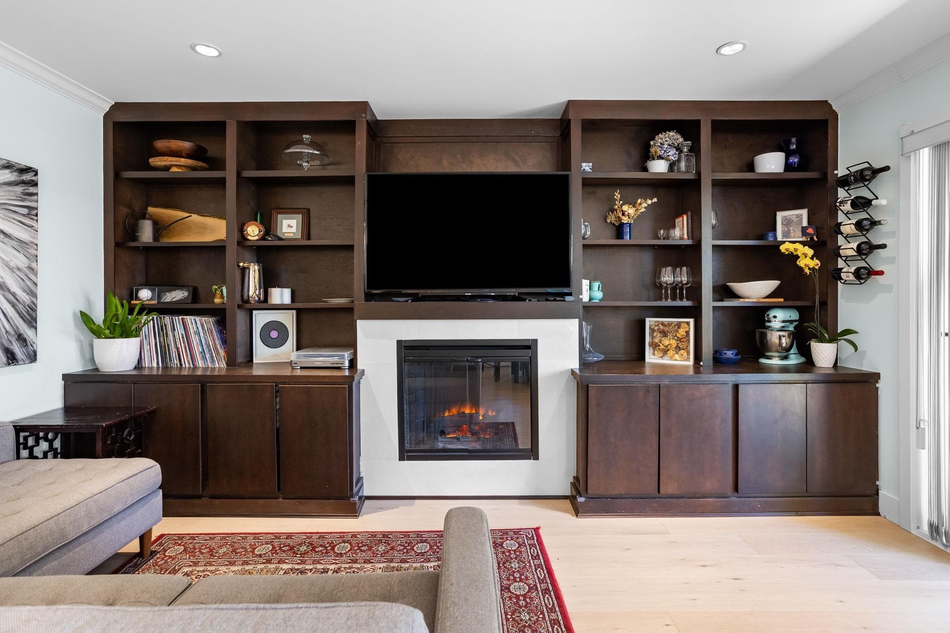
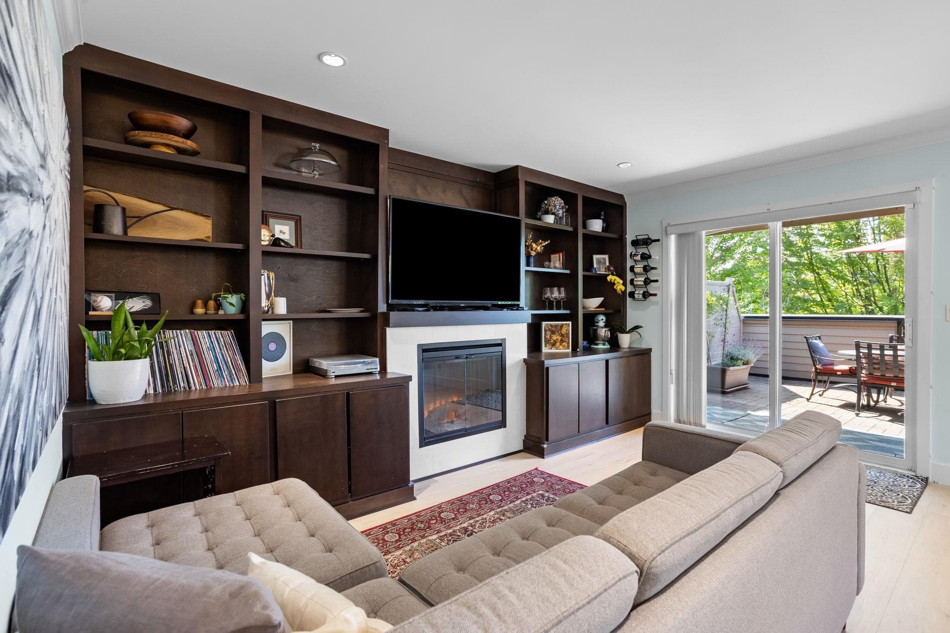
NEW PRICE! Experience Central Lonsdale living at its finest in this beautifully renovated home on one of the neighbourhood's most charming streets. The stunning main level features a brand-new kitchen that flows seamlessly onto an incredible patio, perfect for entertaining and summer BBQs. Bright, open-concept living and dining spaces offer a functional layout for everyday living. Upstairs, you'll find all 3 bedrooms on one level, creating the ideal family-friendly floor plan, plus a rooftop patio with peek-a-boo city views. Nestled on quiet and picturesque 11th Street, just steps to Lonsdale's shops, restaurants, parks, and transit, this location offers the ultimate walk-able North Shore lifestyle. Complete with 2 parking stalls. OPEN SATURDAY SEPT 19TH 2-4.
MLS® #
R3166834
Status
Active
Type
Residential
Sub-type
Townhouse
Ownership
Freehold Strata
Bedrooms
3
Full Baths
2
Half Baths
1
Fireplaces
1
Living Area
1,649 sqft
Main Floor
715 sqft
Stories
3
Year Built
2009
Age
17 years
Structure
Residential Attached
Parking Stalls
2
Parking Type
Garage Under Building, Front Access
Strata Fee
$621.02/mo
Taxes
$4,830/yr
MLS® Area
Central Lonsdale
City
North Vancouver
Postal Code
V7L 0A6
Heating
Electric · Radiant
Fireplace
Electric
Exterior Features
Garden · Balcony
Pets
Cats OK, Dogs OK, Yes With Restrictions
Building Amenities
Trash · Maintenance Grounds · Hot Water · Management · Sewer
Coordinates: 49.318523, -123.067014 · Map data © Google
MLS® R3166750 · Listed by Royal Pacific Realty Corp.
Building permit history is currently available for City of Vancouver properties only.