+30 more
$899,000
Listed by: Dexter Realty · MLS®
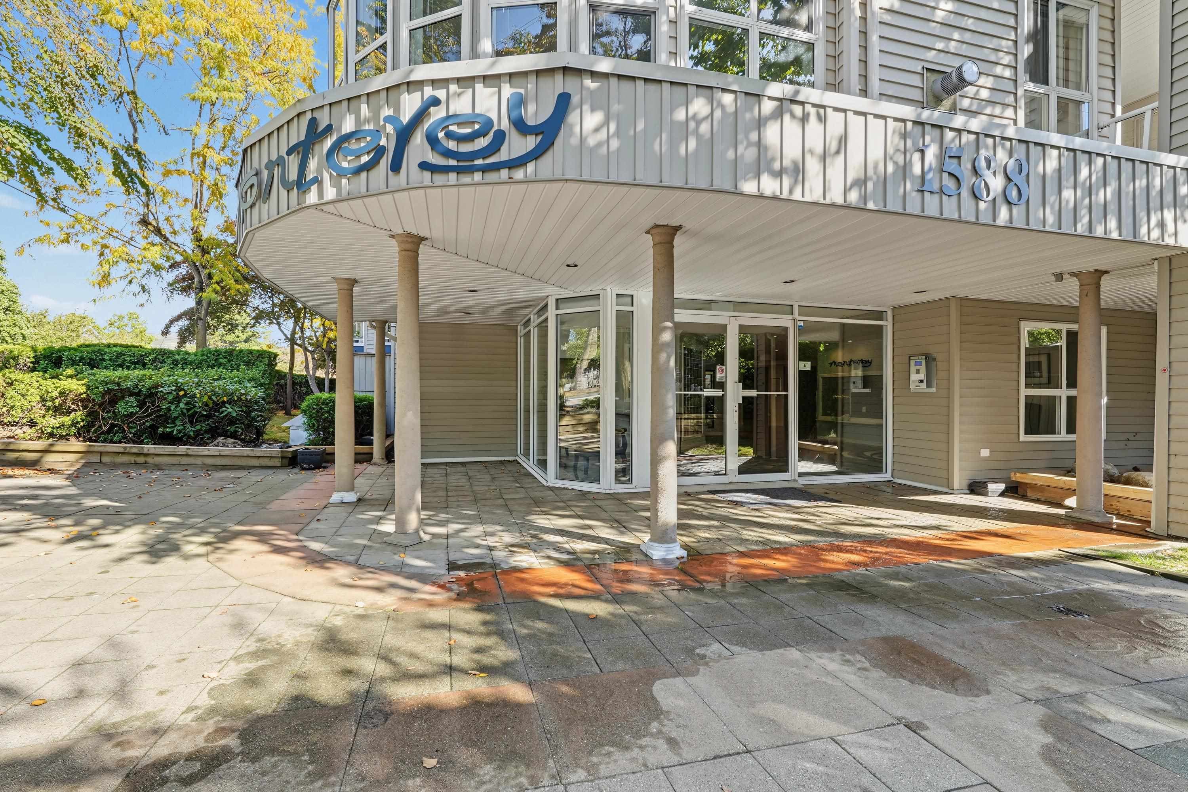
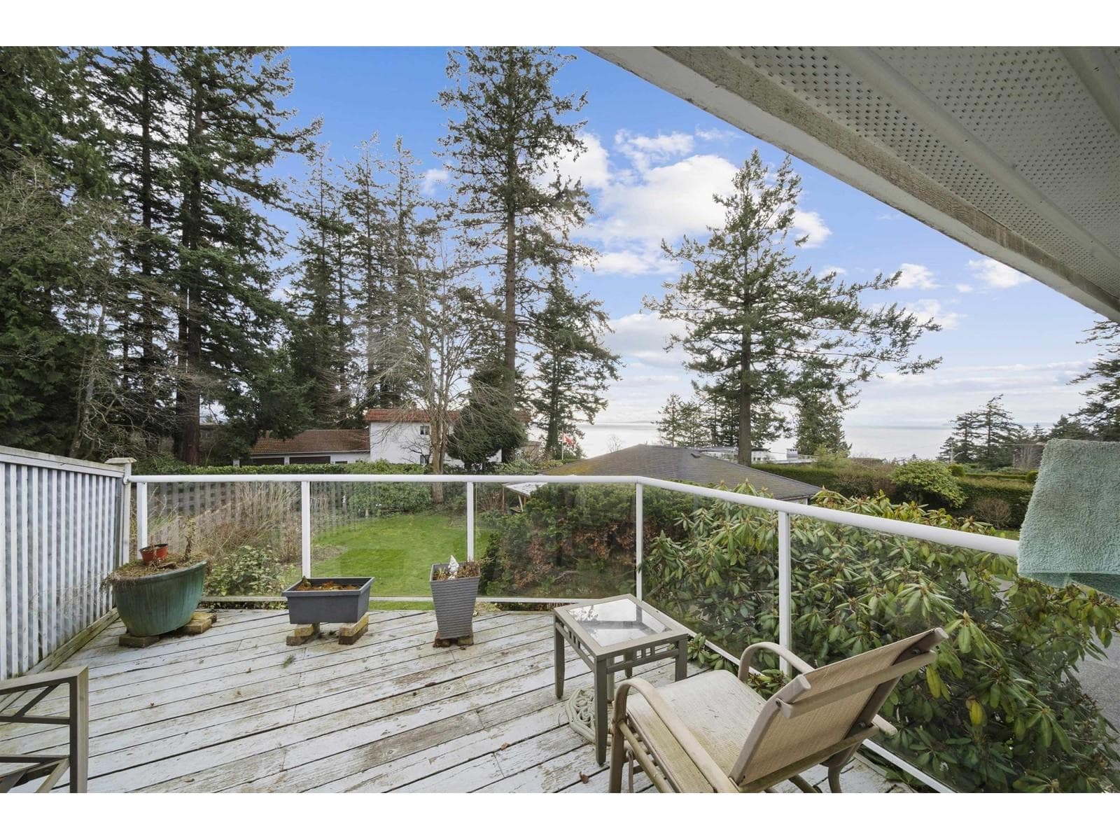
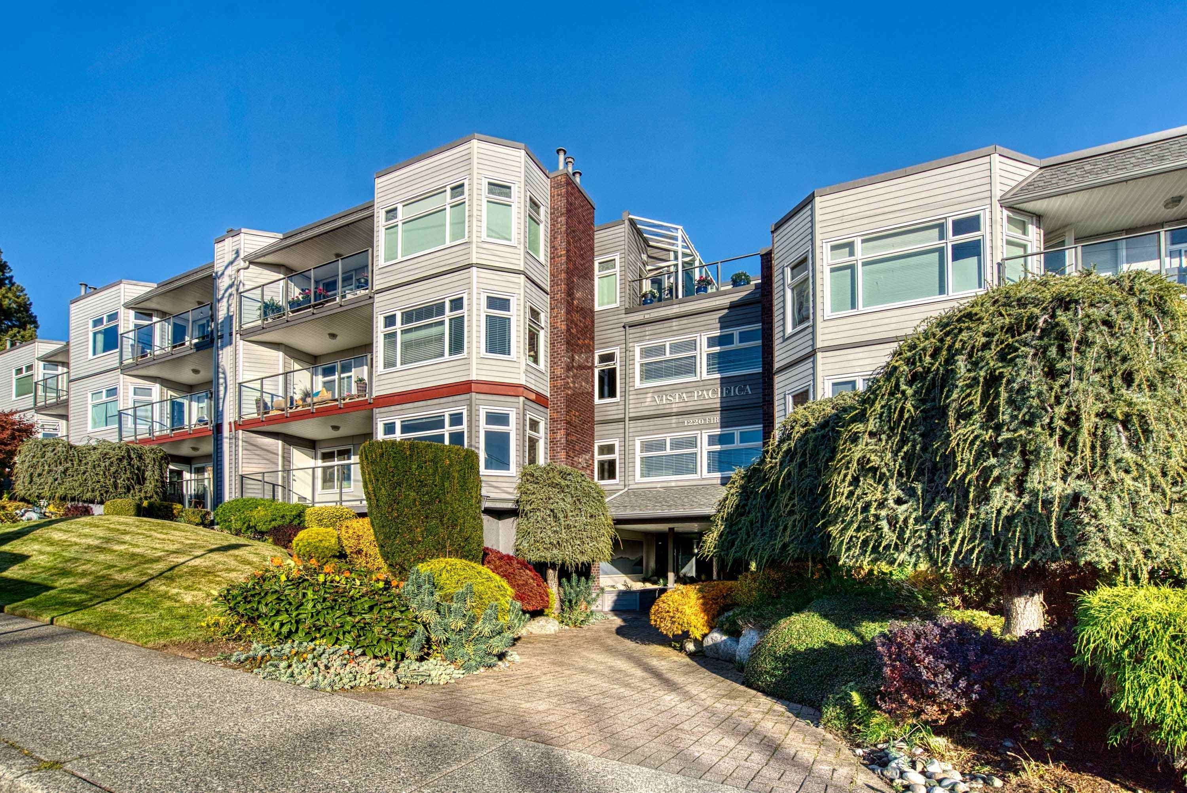
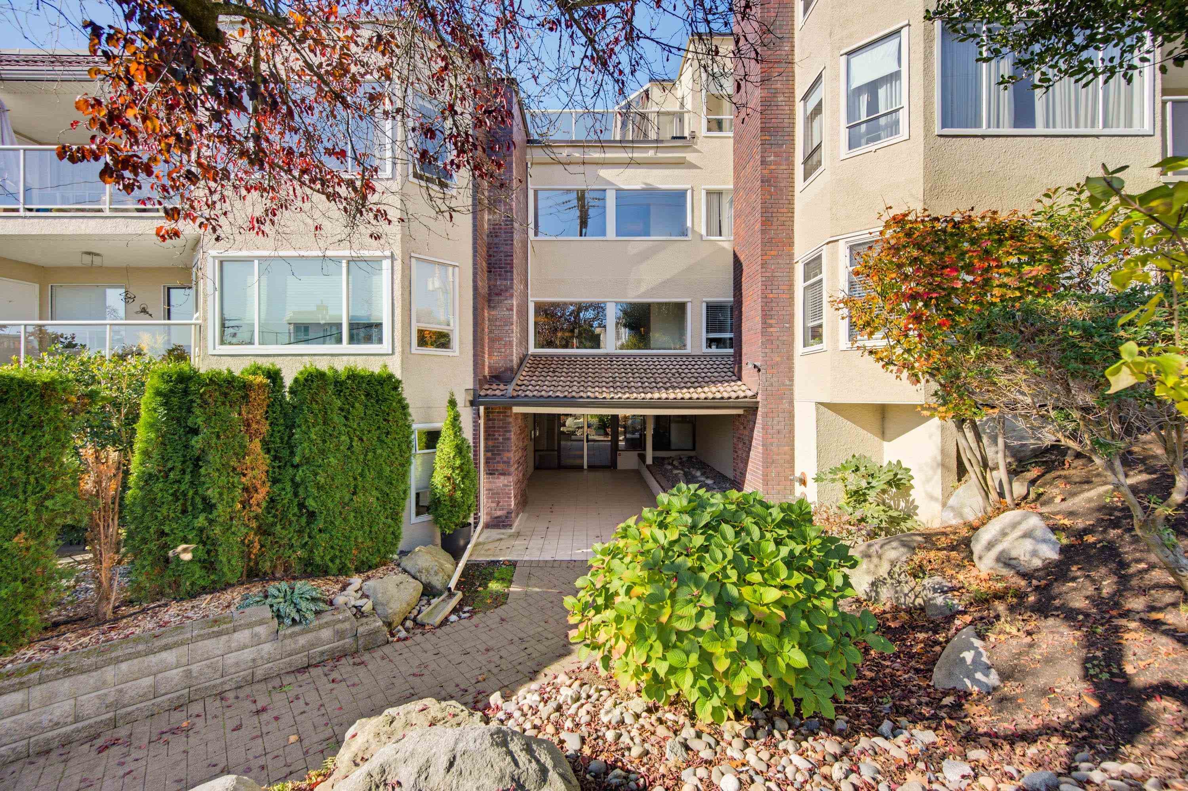
Townhouse w/ Sunrise to Sunset Sea Views. Reimagined Renovation w hardwood oak flooring. Upper Level: Vaulted ceilings, skylights & walls of windows w East/West exposure. High Gloss white cabs w brushed gold accents & Bianco Marble countertops, Italian porcelain tile backsplash, KitchenAid Appl, Gas stove, Entertainer’s dream Island 9'x 4'. Gas Fireplace, Contemporary light fixtures. Custom powder room, entry closet & attic storage. Main Level: Primary w California shutters, view from king bed, ensuite w freestanding tub & walk-in closet. Large storage, linen & coat closets. Laundry center with barn doors-full size LG W/D. Spacious Guest bathroom with walk in shower, large 2nd Bedroom facing courtyard. Porch sitting area. Pets/rentals allowed w restr.
MLS® #
R3162255
Status
Active
Type
Residential
Sub-type
Townhouse
Style
Reverse 2 Storey
Ownership
Freehold Strata
Bedrooms
2
Full Baths
2
Half Baths
1
Fireplaces
1
Living Area
1,450 sqft
Main Floor
730 sqft
Stories
3
Year Built
1985
Age
41 years
Structure
Residential Attached
Parking Stalls
1
Parking Type
Underground, Front Access, Garage Door Opener
Strata Fee
$618.02/mo
Taxes
$4,282.21/yr
MLS® Area
White Rock
City
White Rock
Postal Code
V4B 3R9
Subdivision
Marine Court
Heating
Electric · Natural Gas
Appliances
Washer/Dryer · Dishwasher · Refrigerator · Stove · Microwave · Wine Cooler
Laundry
In Unit
Fireplace
Insert · Gas
Security
Smoke Detector(s)
Windows
Window Coverings
Interior Features
Elevator · Vaulted Ceiling(s)
Exterior Features
No Outdoor Area
Pets
Cats OK, Dogs OK, Number Limit (Two), Yes With Restrictions
View
WATER
Lot Features
Central Location, Marina Nearby, Recreation Nearby
Community
Shopping Nearby
Building Amenities
Trash · Maintenance Grounds · Management · Sewer
Coordinates: 49.023067, -122.810680 · Map data © Google
Watch this home
Get an email when the price changes, it sells, or a new unit lists in this building. Sign in or create a free account.
Not in the Agricultural Land Reserve.
The listing’s flood plain disclosure is available to registered users. Create a free account or sign in.
ALR from the Agricultural Land Commission via DataBC (point check at the listing’s mapped location). Flood plain is the listing brokerage’s disclosure. Confirm both with the municipality and your lawyer.
Building permit history is currently available for City of Vancouver properties only.