+35 more
$1,948,000
Listed by: RE/MAX Heights Realty · MLS®
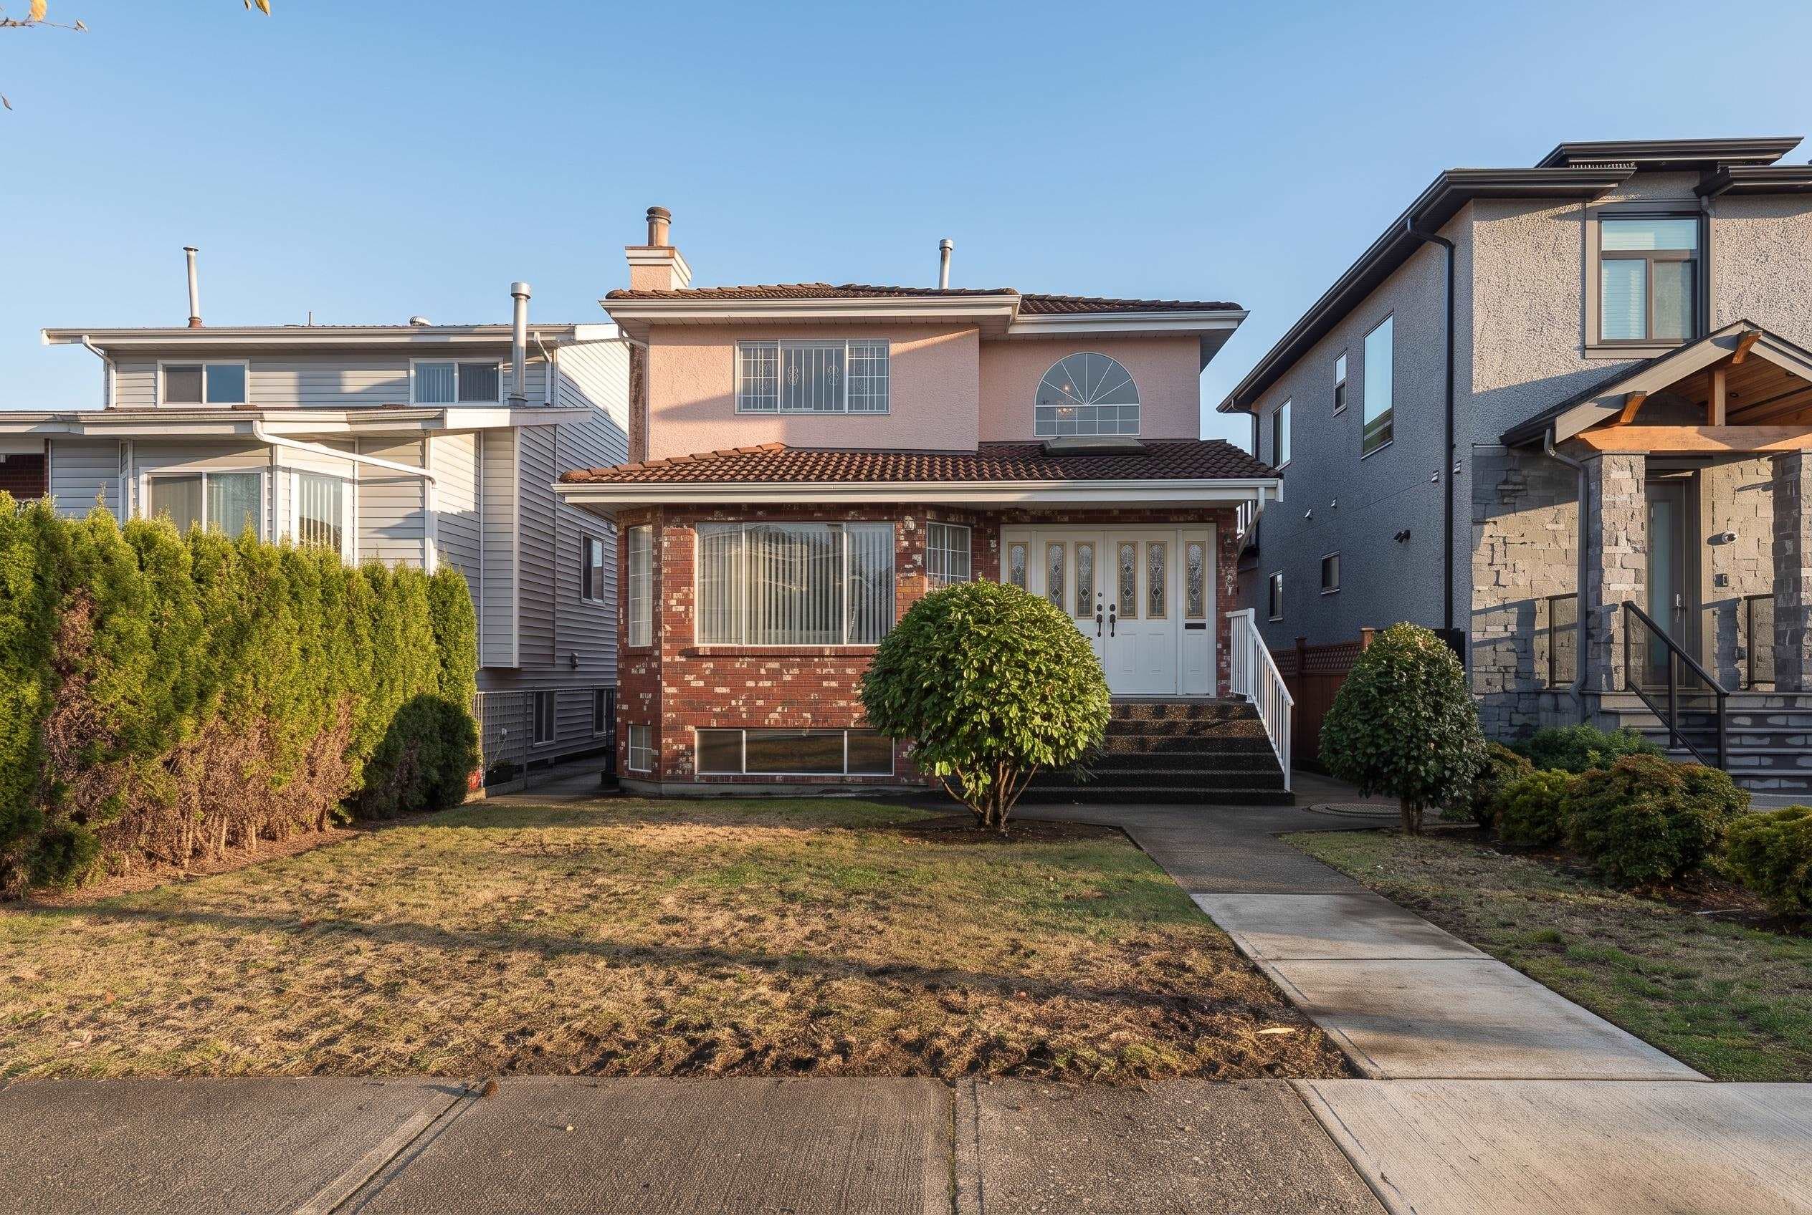
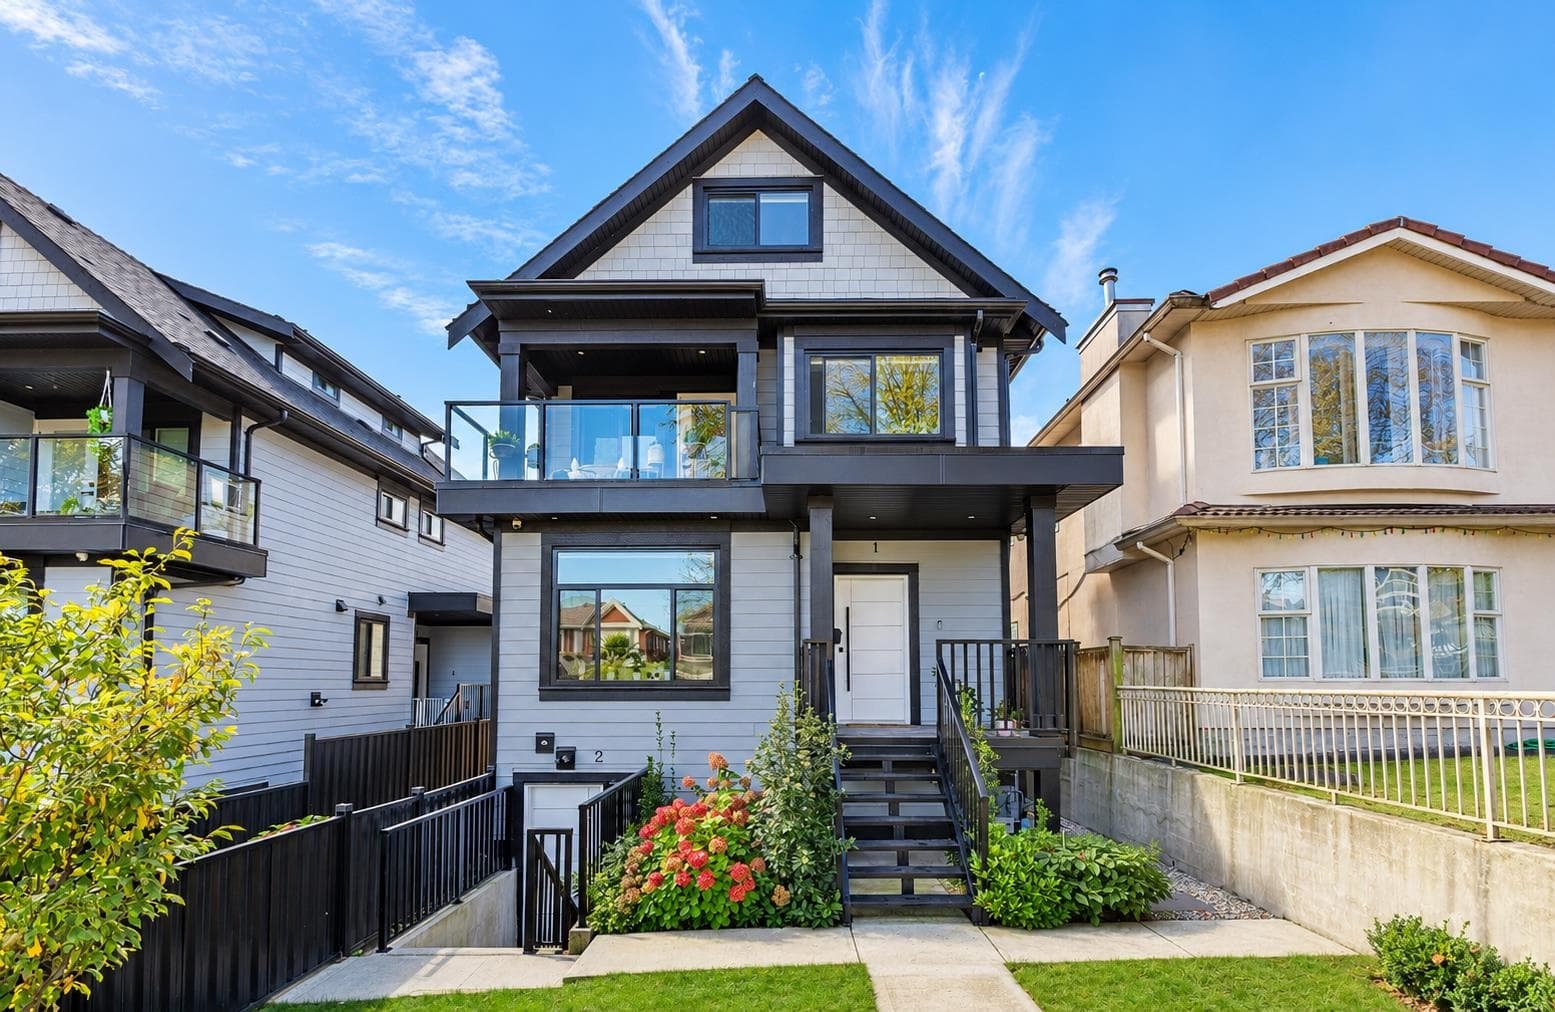
Beautifully built, well-crafted quality home with 4 independent suites, ideal for investors or multi-generational living. Upper level has 3 beds and 2 baths; downstairs includes a legal 2-bed suite plus a 1-bed in-law suite. A separate 1-bed laneway home (1119 Boundary) enhances rental potential. Quality comes through with granite and solid wood flooring on the upper level, tile floors on the downstairs, oak cabinets, in-ground radiant heat, fully fenced yard for privacy. The central, convenient location is close to parks, schools, shopping and transportation.
MLS® #
R3119045
Status
Active
Type
Residential
Sub-type
Single Family Residence
Style
Laneway House
Ownership
Freehold NonStrata
Bedrooms
7
Full Baths
5
Half Baths
0
Living Area
2,374 sqft
Main Floor
964 sqft
Lot Size
3,352.8 sqft
Lot Dimensions
33 x 101.60
Frontage
33
Year Built
2011
Age
15 years
Structure
Residential Detached
Parking Stalls
1
Garage Spaces
1
Parking Type
Garage Single, Other, Lane Access
Taxes
$10,087.8/yr
MLS® Area
Renfrew VE
City
Vancouver
Postal Code
V5K 4T4
Heating
Radiant
Appliances
Washer/Dryer · Dishwasher · Refrigerator · Stove
Exterior Features
Balcony · Private Yard
Lot Features
Central Location, Lane Access, Recreation Nearby
Community
Shopping Nearby
Coordinates: 49.274681, -123.024024 · Map data © Google
Watch this home
Get an email when the price changes, it sells, or it goes off the market. Sign in or create a free account.
Multiplex potential: on a ~311 m² lot, BC’s small-scale housing law requires the municipality to allow at least 4 units (up to 6 near frequent transit), where it applies.
~1.3 km straight-line to Gilmore SkyTrain
Screening estimate from provincial regulations (TOA station points, B.C. Reg. 263/2023 & 265/2023; small-scale multi-unit housing rules). Distances are straight-line; actual TOA maps are set by municipal bylaw and some parcels (heritage, ALR, exempt areas) are excluded. Confirm with the municipality before relying on it.
Not in the Agricultural Land Reserve.
The listing’s flood plain disclosure is available to registered users. Create a free account or sign in.
ALR from the Agricultural Land Commission via DataBC (point check at the listing’s mapped location). Flood plain is the listing brokerage’s disclosure. Confirm both with the municipality and your lawyer.
Source: City of Vancouver Open Data
Field Review - Addition / Alteration - Interior alterations to convert this one family dwelling to a one family dwelling with secondary suite. Scope of work: Install stove and fridge. Self closing solid core doors to separate the suite. Note: - No strata-titling will be permitted. - An annual Vancouver Business License must be obtained prior to the rental of this approved one-family dwelling and/or secondary suite on this site. - Install interconnected, hardwired, 120 volt smoke alarms with battery back-up and silencing feature, in each sleeping unit and within 5m outside each sleeping areas on each storey as per Building Bylaw 9.10.19. - Install Carbon Monoxide Alarm as per Building By-Law 9.32.4.2. & Bulletin 2007-007-BU/EL Upgrade work under Part 11 (based on value of work – energuide related Part 11.2.1.4.) - Ceiling height to be a min. 6ft 6" over 80% of the suite area and all exit routes - Dedicated 3'-0" wide firefighting access path with overhead clearance of 2m to be maintained at all times
Single Detached House w/Sec Suite
$200
Sep 16, 2021
DB-2021-03337
Low Density Housing - New Building - This permit was originally created as DB435921 in PRISM for the main house. To construct a 2 storey one family dwelling building ($450,000) on this site. Note: Parking for the site has been provided under DB435923 (construction of LWH) Note: This is a 2 storey building pursuant to the Zoning & Development By-law See DB435923 for Bldg 2 on site (laneway house) addressed 1119 Boundary Rd. 1. No A/C units proposed 2. Bar sink located on the main floor in the rec room 3. B1/B2. F.H. Mui P.Eng (778-838-3483) Structural & Geotechnical 4. HPO owner: Jim Gan Jian Xu ******THIS PERMIT HAS BEEN ISSUED UNDER THE REQUIREMENTS OF VBBL 2007 AND THE GREEN HOMES PROGRAM******
Single Detached House
$0
Dec 13, 2018
DB-2018-06388