+23 more
$539,000
Listed by: RE/MAX Select Properties · MLS®
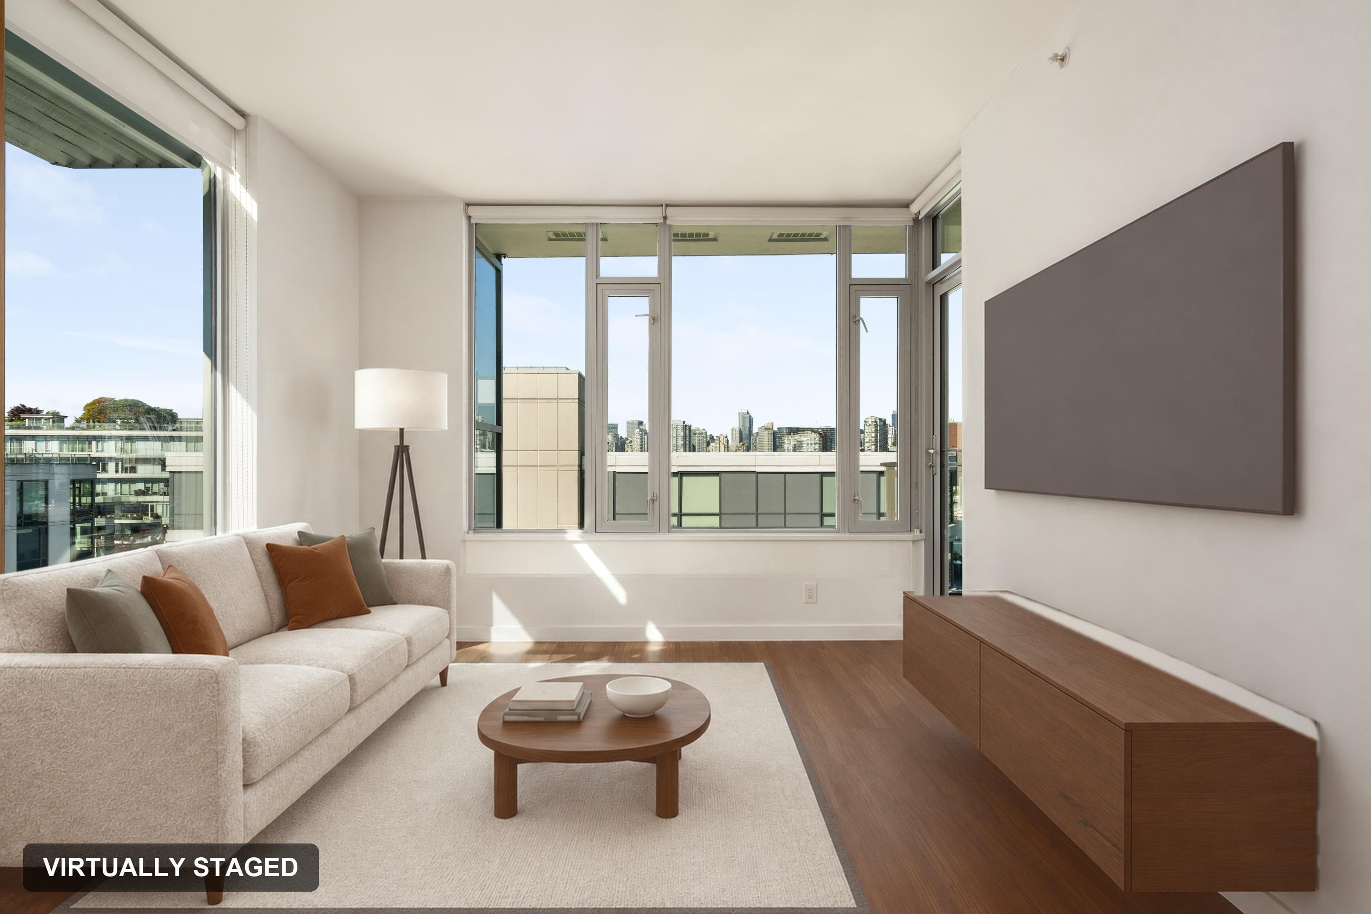
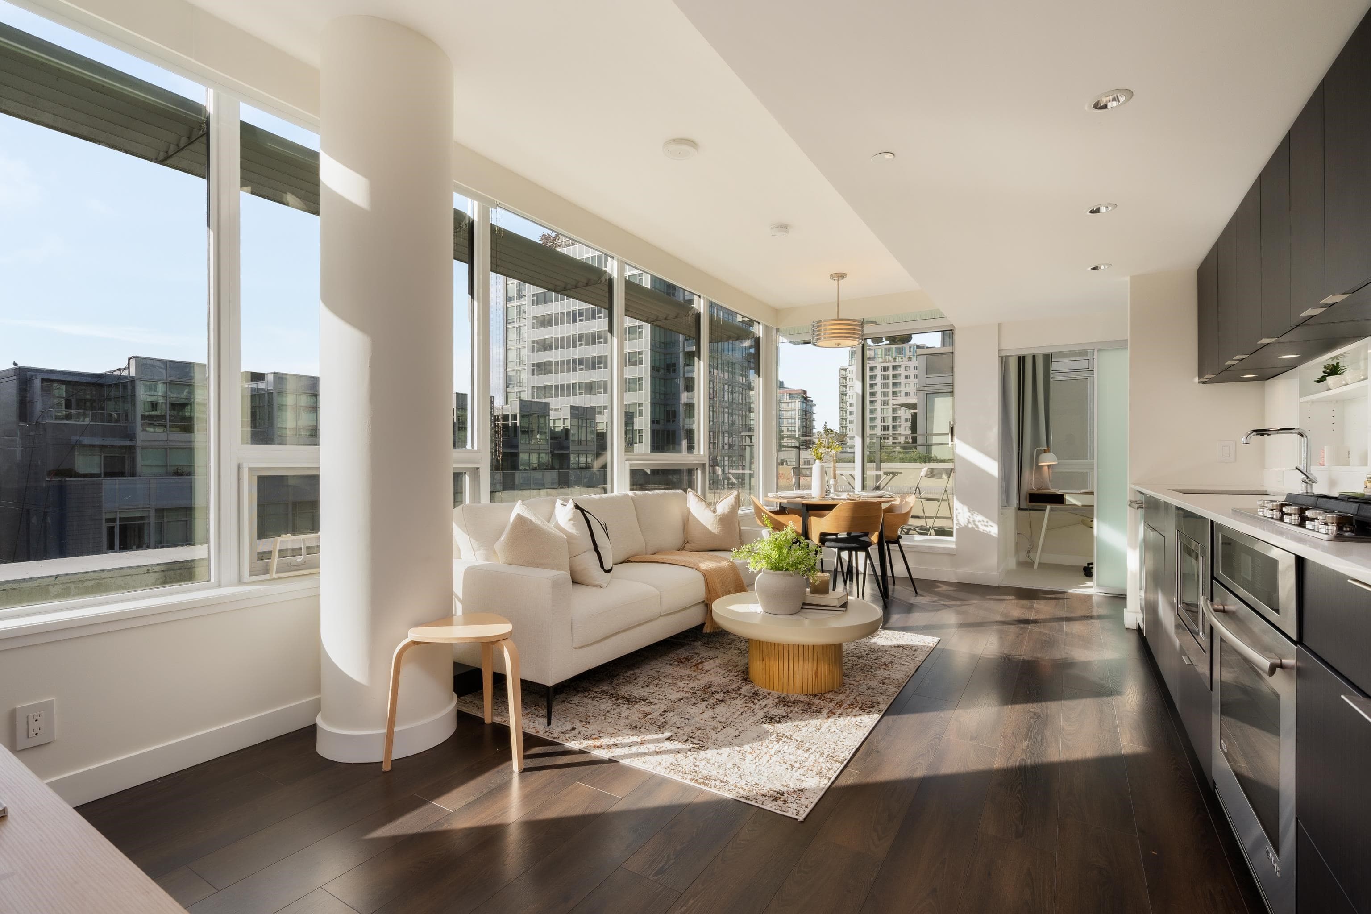
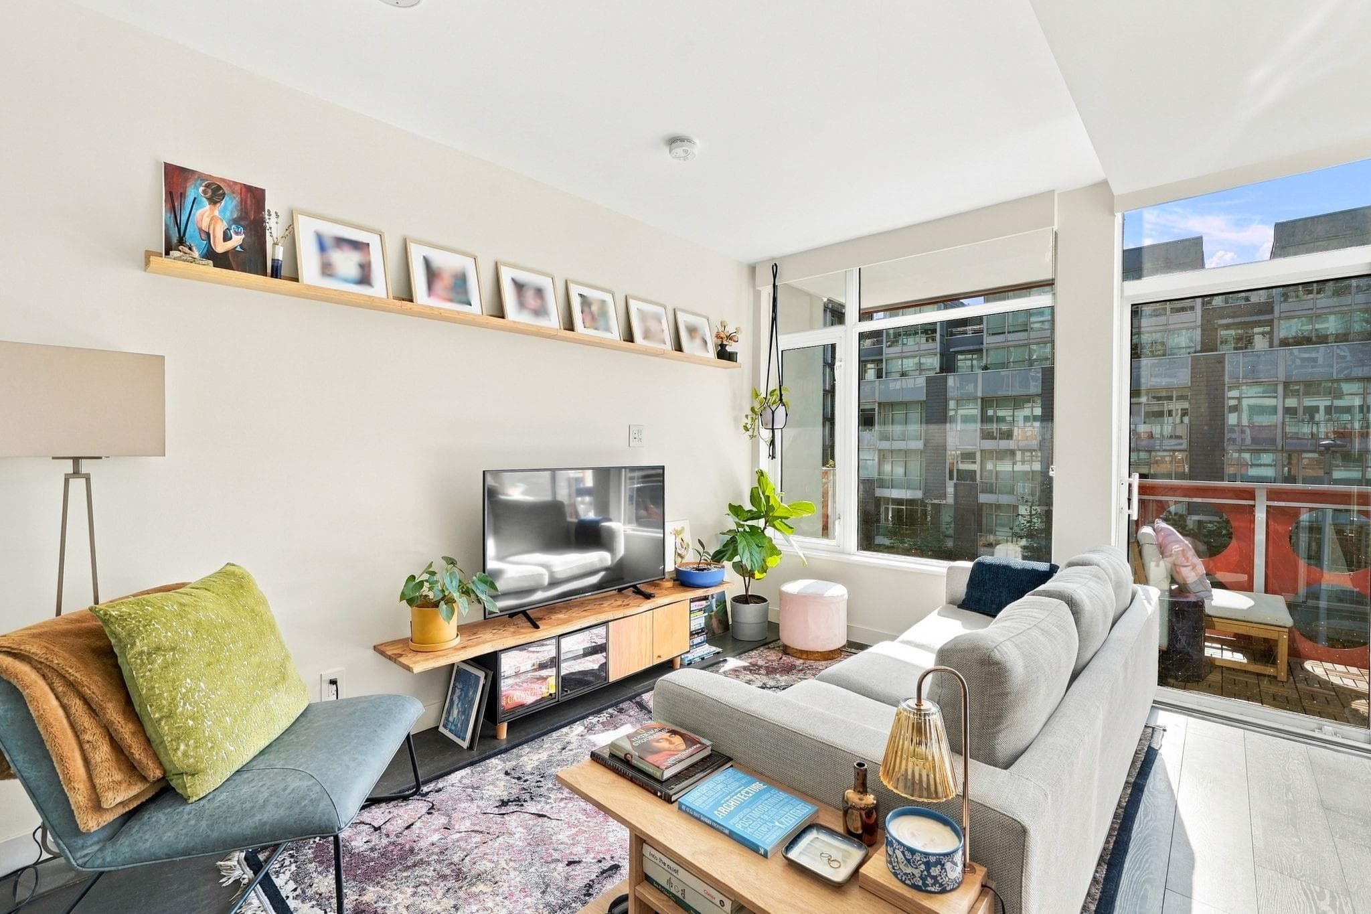
The ONE in Mount Pleasant! This fabulous 1 bedroom, 1 bath apartment is available in Mount Pleasant's Vista Villa! This well-laid-out 624 sq ft home has a convenient floor plan made for LIVING! Enjoy the open space with perfect flow onto your oversized 460 sq ft private patio featuring built-in planters, a large pergola and a private entrance/exit...perfect for walking your pooch to the nearby Park! This home is well looked after & ready to MOVE IN! Steps to transit, shopping, parks & cafes! This home & outdoor space is important to SEE IN PERSON! 1 parking stall & 1 storage locker. Building updates include new Laundry in 2020, Boilers in 2015, Elevator 2010, Roof 2006, Pipes 2001. New Paint and Carpet in Bedroom. Pet friendly! Open House Friday 16 Oct 6-7pm, Sat 17 Oct 12:00-1:30pm.
MLS® #
R3175711
Status
Active
Type
Residential
Sub-type
Apartment/Condo
Style
Ground Level Unit
Ownership
Freehold Strata
Bedrooms
1
Full Baths
1
Half Baths
0
Fireplaces
0
Living Area
624 sqft
Main Floor
624 sqft
Year Built
1976
Age
50 years
Structure
Multi Family, Residential Attached
Parking Stalls
1
Parking Type
Underground, Lane Access, Garage Door Opener
Strata Fee
$575.05/mo
Taxes
$1,866.99/yr
MLS® Area
Mount Pleasant VE
City
Vancouver
Postal Code
V5T 1P4
Subdivision
Vista Villa
Heating
Baseboard · Hot Water
Appliances
Dishwasher · Refrigerator · Stove · Microwave
Laundry
Common Area
Windows
Window Coverings
Interior Features
Elevator · Storage
Exterior Features
Garden · Balcony · Private Yard
Pets
Cats OK, Dogs OK, Number Limit (Two), Yes With Restrictions
Lot Features
Central Location, Recreation Nearby
Community
Shopping Nearby
Building Amenities
Trash · Maintenance Grounds · Heat · Hot Water · Management · Sewer · Snow Removal
Coordinates: 49.264557, -123.086084 · Map data © Google
Watch this home
Get an email when the price changes, it sells, or a new unit lists in this building. Sign in or create a free account.
Transit-Oriented Area — Tier 3
~550 m from VCC — Clark SkyTrain station
Provincial law requires the city to allow at least 3.0 FAR and 8 storeys for residential here — well above typical single-family zoning. Potential land-assembly interest from developers.
~550 m straight-line to VCC — Clark SkyTrain
Screening estimate from provincial regulations (TOA station points, B.C. Reg. 263/2023 & 265/2023; small-scale multi-unit housing rules). Distances are straight-line; actual TOA maps are set by municipal bylaw and some parcels (heritage, ALR, exempt areas) are excluded. Confirm with the municipality before relying on it.
Source: City of Vancouver Open Data
Field Review - Addition / Alteration - #101 Interior alterations to change the layout of the existing kitchen to be located along the wall only, and remove a partial wall to open the kitchen layout at unit #101 on the 1st floor of this existing residential building. OK for field review as per A. Campbell / August 27, 2018 L2 - Appliances - Upgrade to an Energuide/Energy Star appliance (fridge; dishwasher)
Multiple Dwelling
$20,000
Sep 21, 2018
BP-2018-04630
Field Review - Addition / Alteration - #309 - Interior alteration to provide tenant improvements to the kitchen in unit #309 on the 3rd floor of this existing multiple dwelling building on this site. Scope of work includes: changing the fridge, dishwasher, counter top and back splash. Okay for field review as per E.Kai March 2/17 Selected Energy Upgrade: L2 - Appliances - Upgrade to an Energuide/Energy Star appliance (fridge; dishwasher) Rev. #1: - no new electrical work proposed - added scope of work to include replacing tub, shower plumbing, bath tile and floor tile
Multiple Dwelling
$8,000
Mar 27, 2017
BP-2017-01138