$1,439,000
Listed by: Oakwyn Realty Ltd. · MLS®
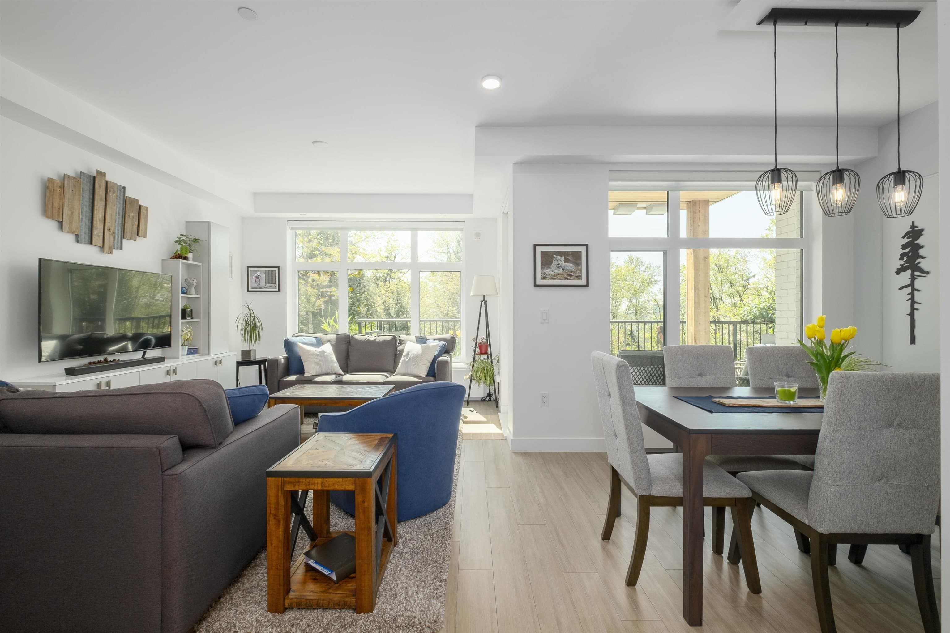
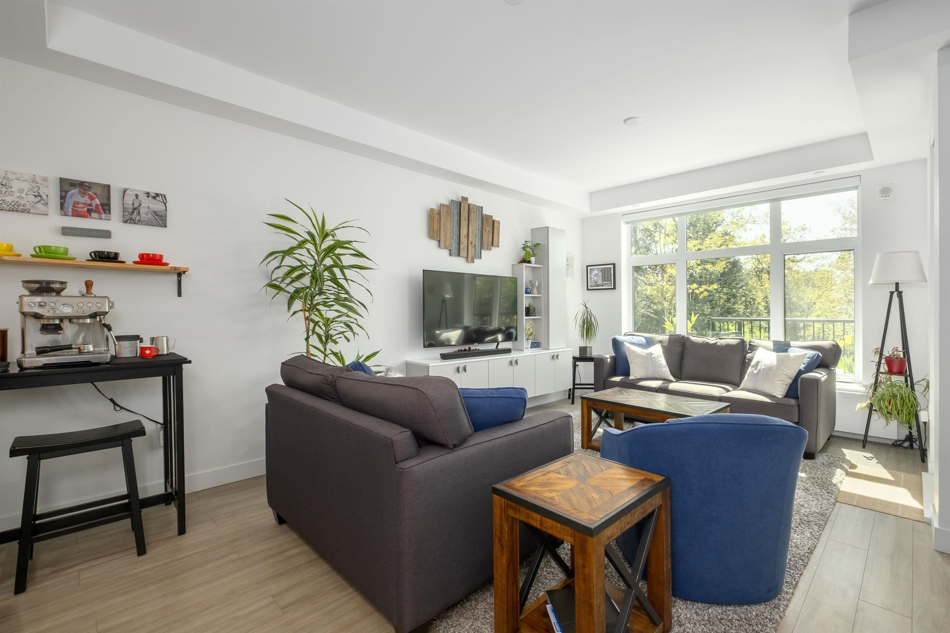
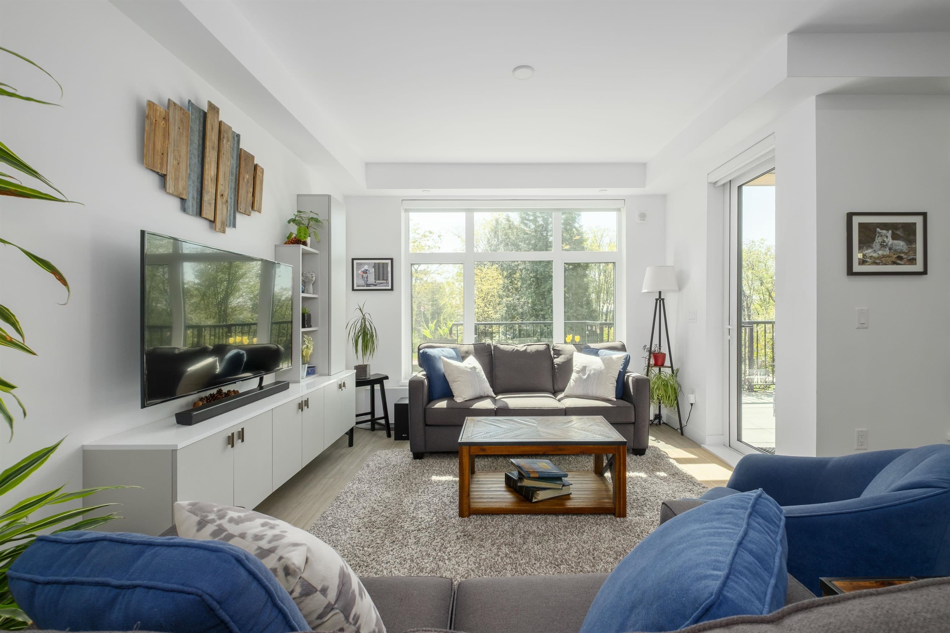
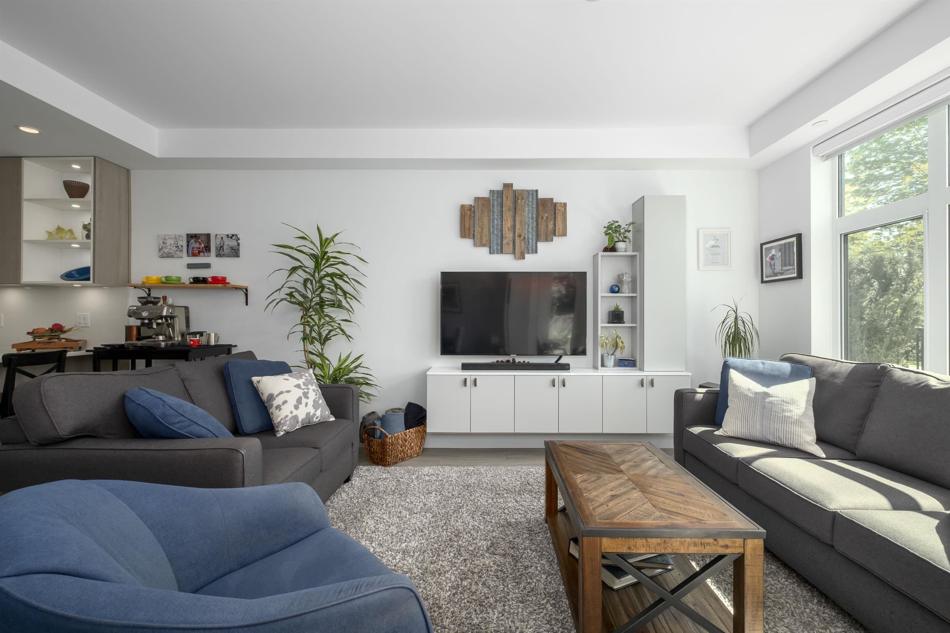
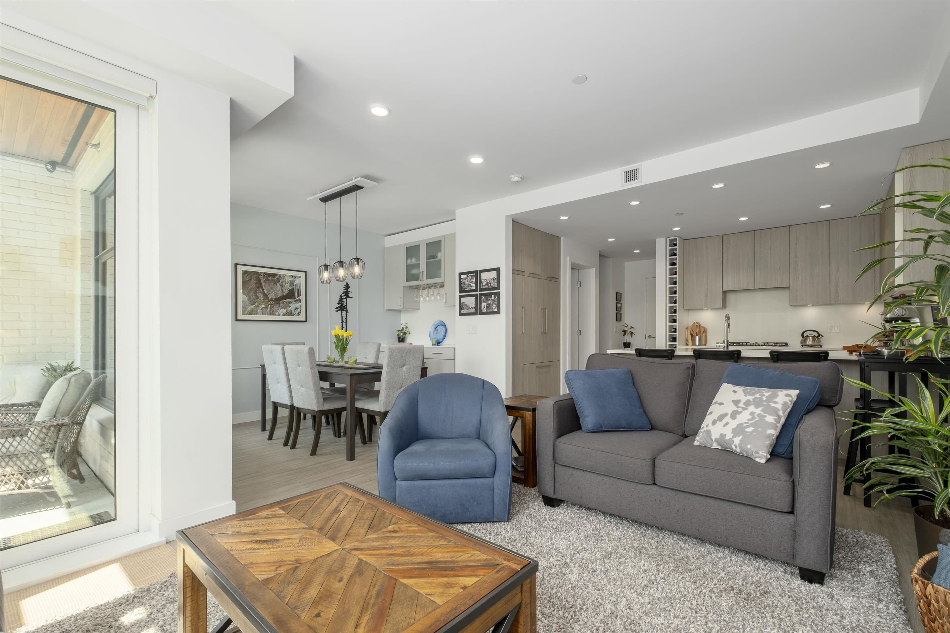
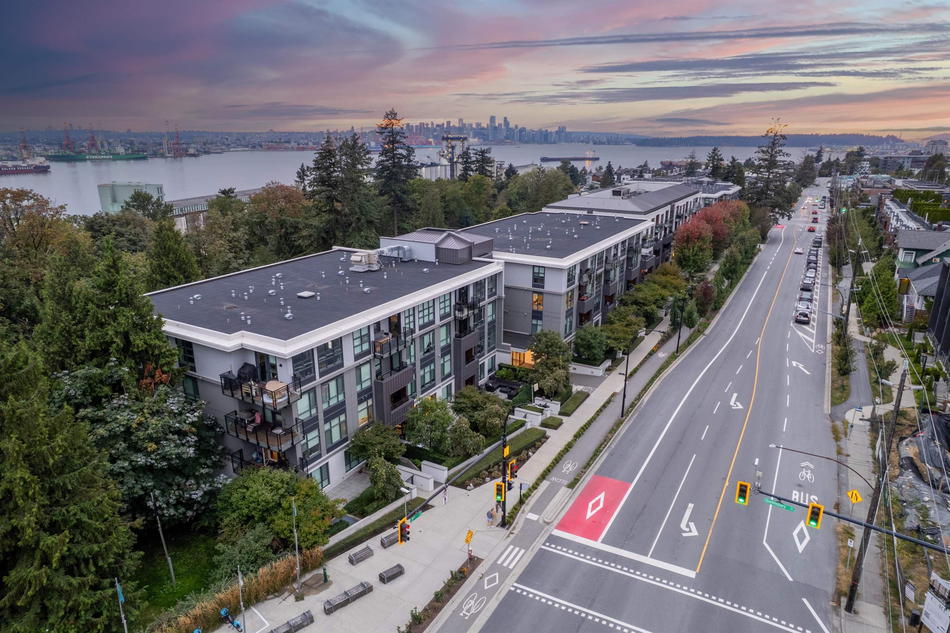
Southwest exposed end-unit townhome w/ 3 parking, including a 630 sq ft 2-car garage + storage/workshop in the LEED-certified Green on Queensbury. This 2-level, 1,414 sq ft home offers a bright, open layout w/ a modern kitchen ft: integrated appliances, gas cooktop, & quartz counters w/ island seating. The main includes a formal dining (convertible to 3rd bed) & flows to a 360 sq ft patio facing the park w/ gas, water & elec — ideal for entertaining. An den/flex, 3-pc bath, & mud rm w/ storage complete the main. Upstairs offers 2 beds & 2 full baths, including primary w/ walk-in closet, 5-piece ensuite, & covered balcony. The cherry on top is a gated 32ft long dbl garage, extra 3rd stall, w/ an attached workshop for bikes, tools, or gear. Steps to transit, spirit trail & Lower Lonsdale!
MLS® #
R3166827
Status
Active
Type
Residential
Sub-type
Townhouse
Ownership
Freehold Strata
Bedrooms
2
Full Baths
3
Half Baths
0
Living Area
1,414 sqft
Main Floor
766 sqft
Stories
4
Year Built
2020
Age
6 years
Structure
Residential Attached
Parking Stalls
3
Garage Spaces
3
Parking Type
Garage Double, Garage Single, Side Access
Strata Fee
$768.48/mo
Taxes
$4,532.63/yr
MLS® Area
Queensbury
City
North Vancouver
Postal Code
V7L 1G8
Subdivision
Green On Queensbury
Heating
Other
Laundry
In Unit
Interior Features
Guest Suite · Storage
Exterior Features
Balcony
Pets
Cats OK, Dogs OK, Number Limit (Two), Yes With Restrictions
View
PARK
Lot Features
Central Location, Marina Nearby, Recreation Nearby, Wooded
Community
Shopping Nearby
Building Amenities
Bike Room · Clubhouse · Recreation Facilities · Trash · Maintenance Grounds · Heat · Hot Water · Management · Snow Removal
Coordinates: 49.308245, -123.057824 · Map data © Google
2 bd · 2 ba · 919 sqft
MLS® R3163739 · Team 3000 Realty Ltd.
$949,000
Building permit history is currently available for City of Vancouver properties only.