$549,000
Listed by: Oakwyn Realty Ltd. · MLS®
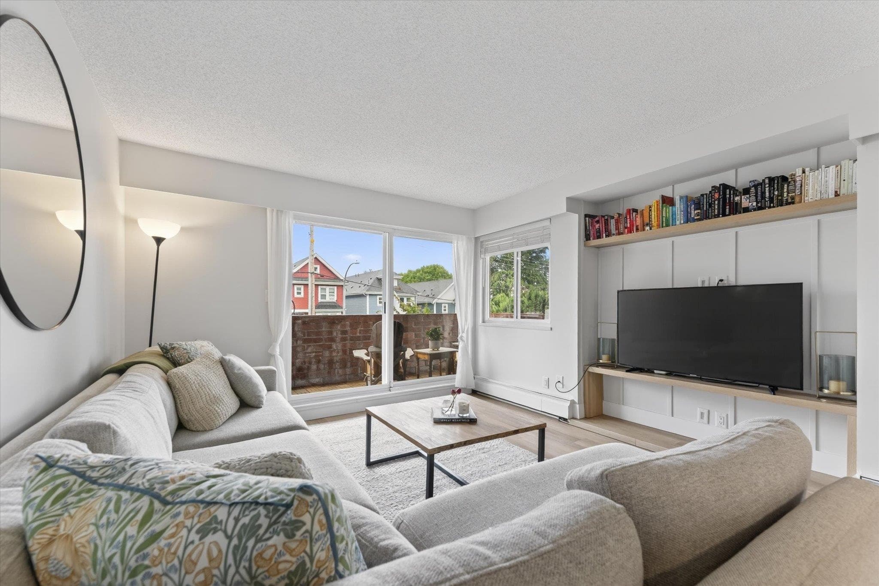
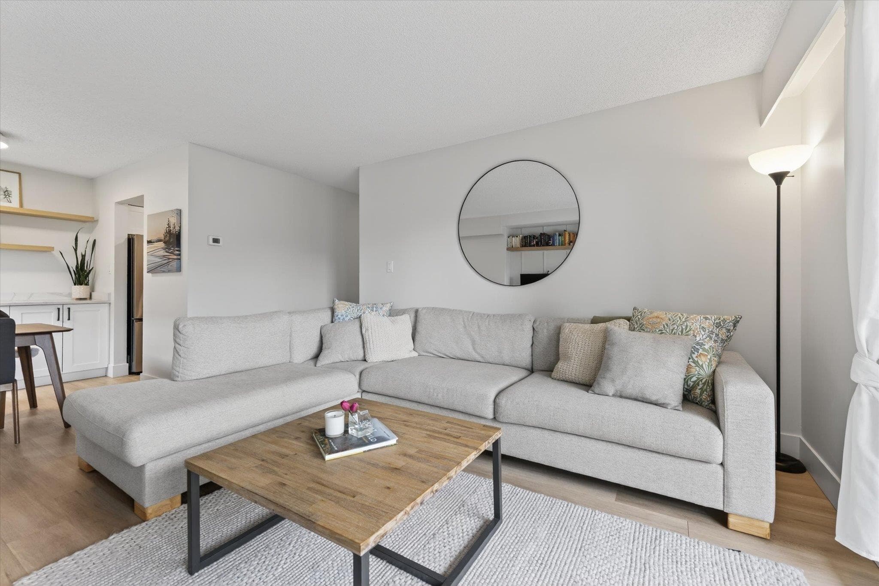
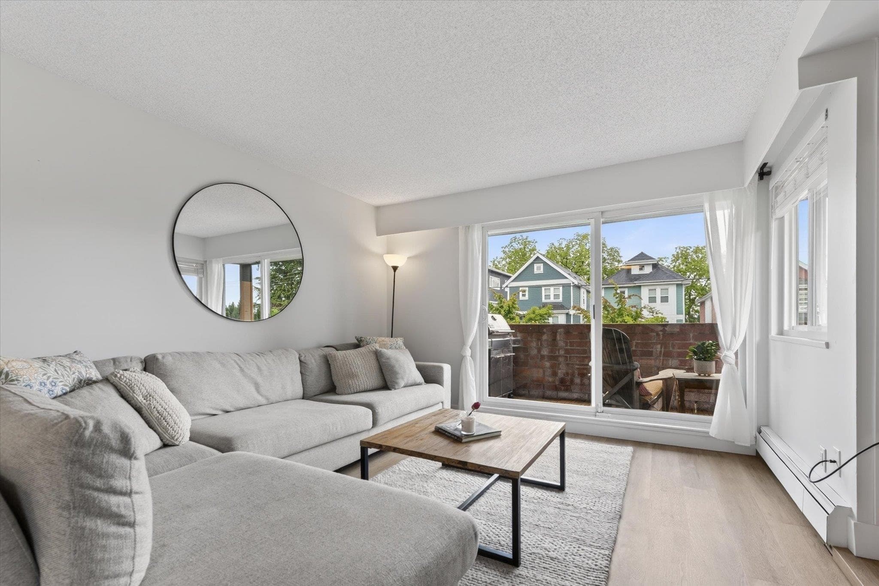
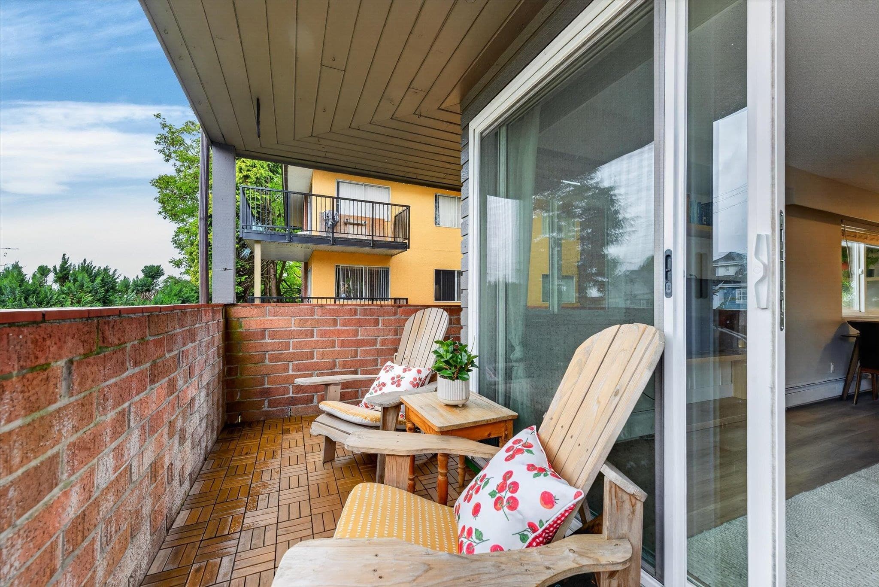
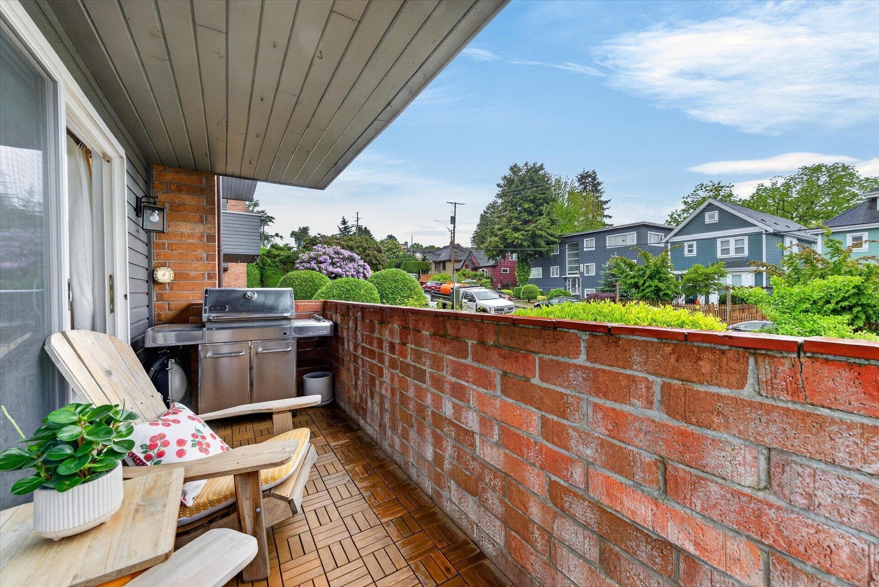
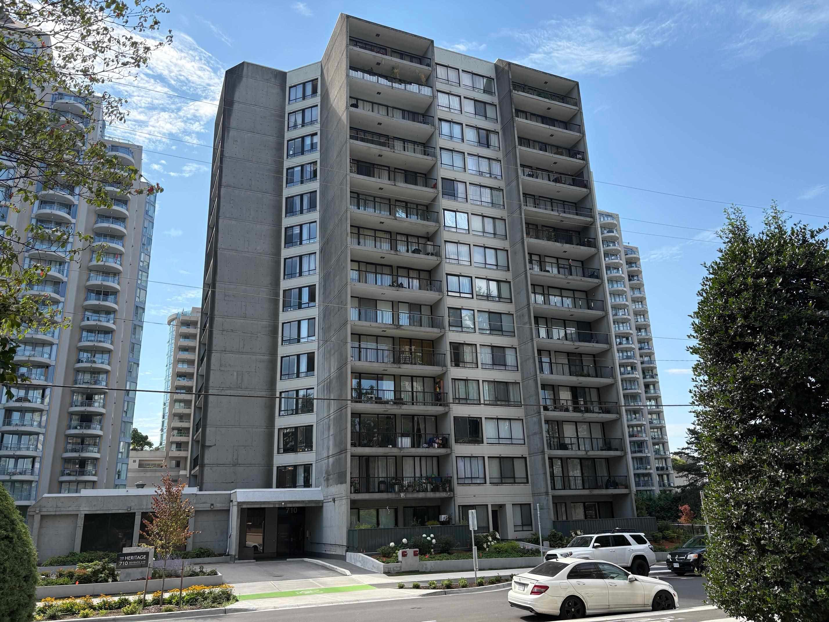
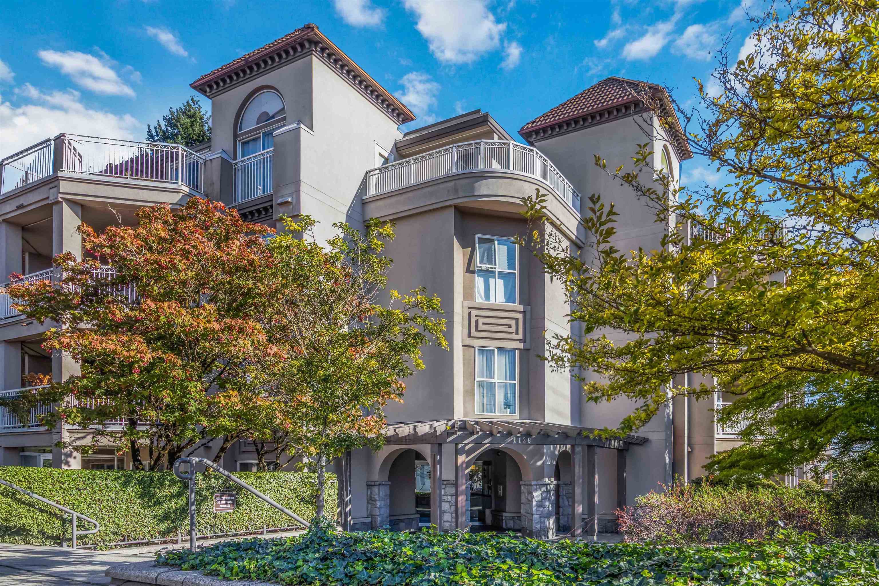
Welcome to Crestwood Manor. This 2-bed, 2-bath southwest corner suite has been thoughtfully renovated from top to bottom. New vinyl floors, updated kitchen with new cabinets, countertops, backsplash and appliances, and two fully refreshed bathrooms. Beautiful updated windows with tons of natural light. Sliders open to a generous wraparound patio, and the open living and dining area makes the most of every sunny afternoon. In-suite laundry and a large storage room round it out nicely. The building has been well cared for: roof '08, pipes '02, elevator '18, windows and patio doors '20. Pool, gym, sauna, and rec room on site. Heat and hot water included. 1 parking, 1 locker. Pets welcome, no size restrictions. This home is ready for you to move in!
MLS® #
R3149250
Status
Active
Type
Residential
Sub-type
Apartment/Condo
Ownership
Freehold Strata
Bedrooms
2
Full Baths
2
Half Baths
0
Fireplaces
0
Living Area
1,013 sqft
Main Floor
1,013 sqft
Stories
4
Year Built
1976
Age
50 years
Structure
Multi Family, Residential Attached
Parking Stalls
1
Parking Type
Underground, Front Access
Strata Fee
$674.17/mo
Taxes
$2,324.72/yr
MLS® Area
Uptown NW
City
New Westminster
Postal Code
V3M 1T3
Subdivision
Crestwell Manor
Heating
Baseboard · Hot Water
Appliances
Washer/Dryer · Dishwasher · Refrigerator · Stove
Laundry
In Unit
Interior Features
Elevator · Storage
Pets
Cats OK, Dogs OK, Number Limit (Two), Yes With Restrictions
View
City
Lot Features
Central Location, Recreation Nearby
Pool
Outdoor Pool
Community
Shopping Nearby
Building Amenities
Exercise Centre · Recreation Facilities · Caretaker · Trash · Maintenance Grounds · Heat · Hot Water · Management · Sewer · Snow Removal · Water
Coordinates: 49.206605, -122.924025 · Map data © Google
Building permit history is currently available for City of Vancouver properties only.