$1,689,000
Listed by: RE/MAX LIFESTYLES REALTY · MLS®
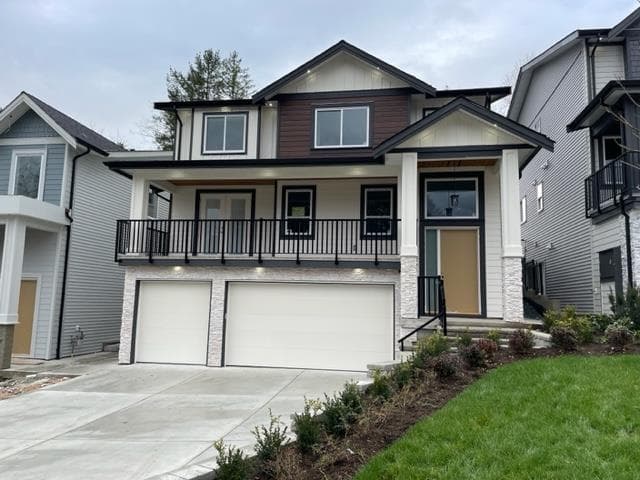
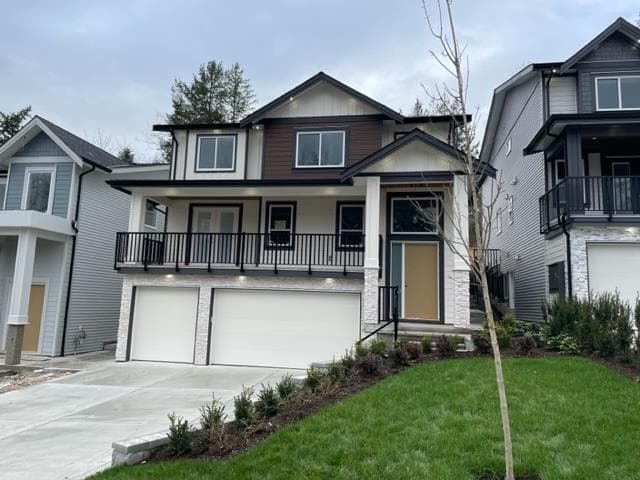
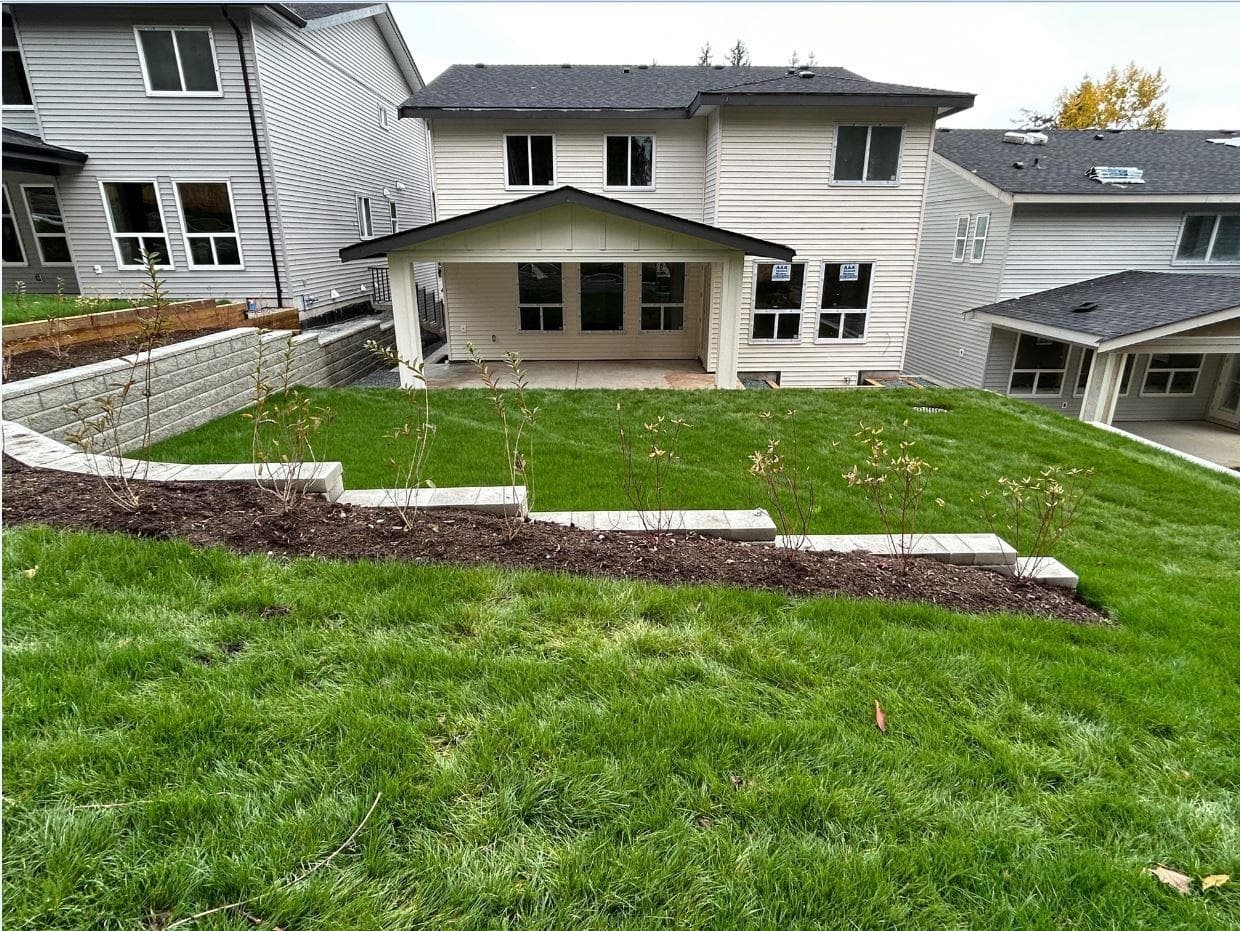
Cedar Crest - The brand-new, stunning residence boasts 6 bedrooms + 6 baths, legal suite, & triple garage. This home spans over 4529 sq. ft. of meticulously designed space. The open-concept living area showcases large windows that flood the space w/ natural light, & a cozy fireplace for those chilly evenings. The gourmet kitchen is a chef's dream, quartz countertops, & a spacious island for meal prep & entertaining. Upstairs, the primary bedroom is an oasis of relaxation with a walk-in closet and a luxurious ensuite bath with dual sinks, private shower, & a deep soaker tub. Three additional bedrooms and multiple bathrooms provide ample space for family & guests. Appliances + blinds included. Great location that offers parks, schools, no through street, and shopping nearby.
MLS® #
R3166171
Status
Active
Type
Residential
Sub-type
Single Family Residence
Ownership
Freehold NonStrata
Bedrooms
6
Full Baths
4
Half Baths
2
Fireplaces
1
Living Area
4,529 sqft
Main Floor
1,674 sqft
Basement
Yes
Lot Size
6,482 sqft
Lot Dimensions
0 x
Frontage
0
Year Built
2026
Structure
Residential Detached
Parking Stalls
3
Garage Spaces
3
Parking Type
Garage Triple, Front Access
Taxes
$7,089.28/yr
MLS® Area
Cottonwood MR
City
Maple Ridge
Postal Code
V2W 0K5
Subdivision
Cedar Crest
Heating
Forced Air · Natural Gas
Fireplace
Electric
Exterior Features
Balcony
Coordinates: 49.203154, -122.552169 · Map data © Google
6 bd · 6 ba · 4,529 sqft
MLS® R2830022 · RE/MAX LIFESTYLES REALTY
$2,069,900
Building permit history is currently available for City of Vancouver properties only.