+32 more
$6,180,000
Listed by: Oakwyn Realty Ltd. · MLS®
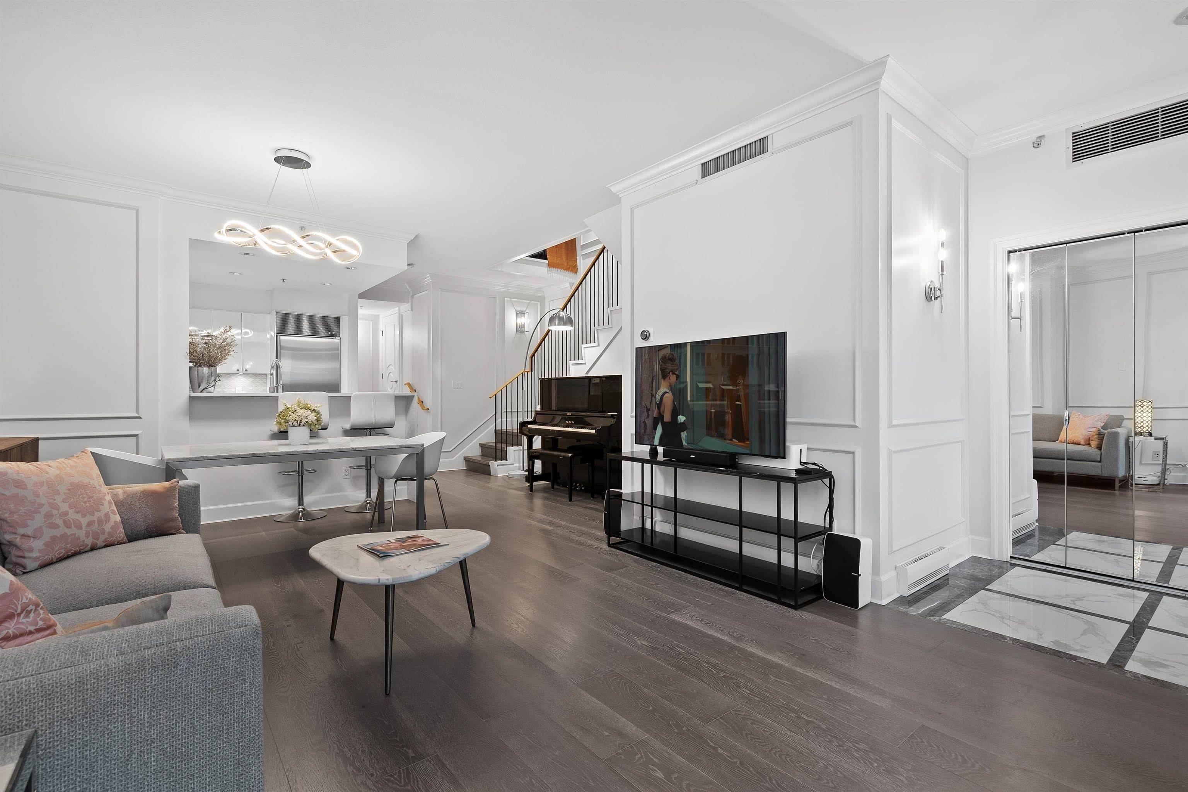
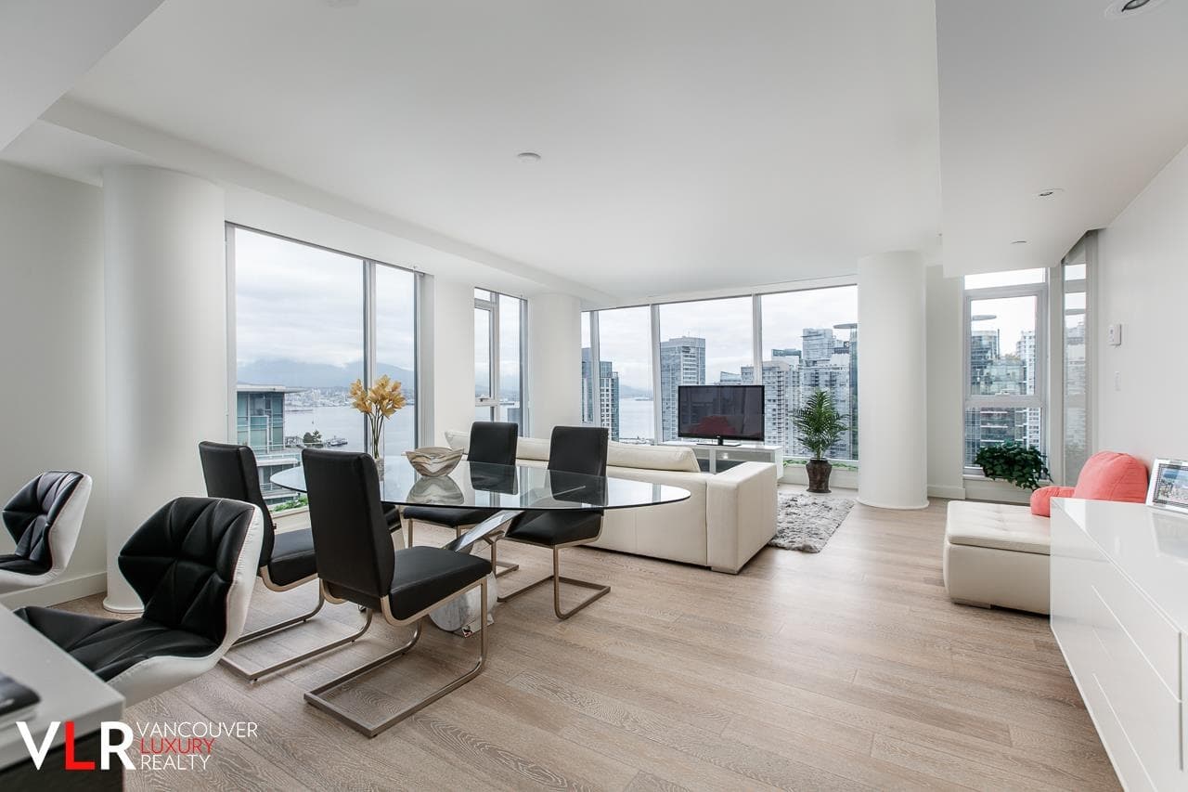
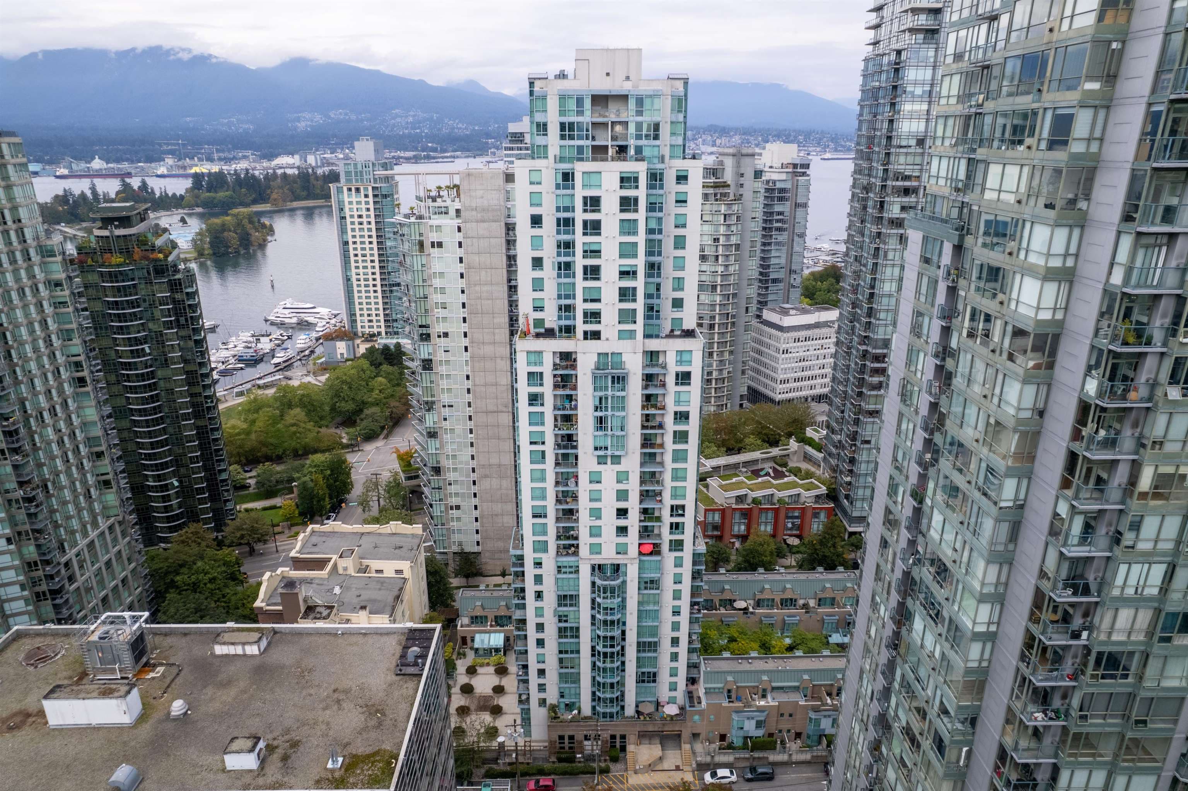
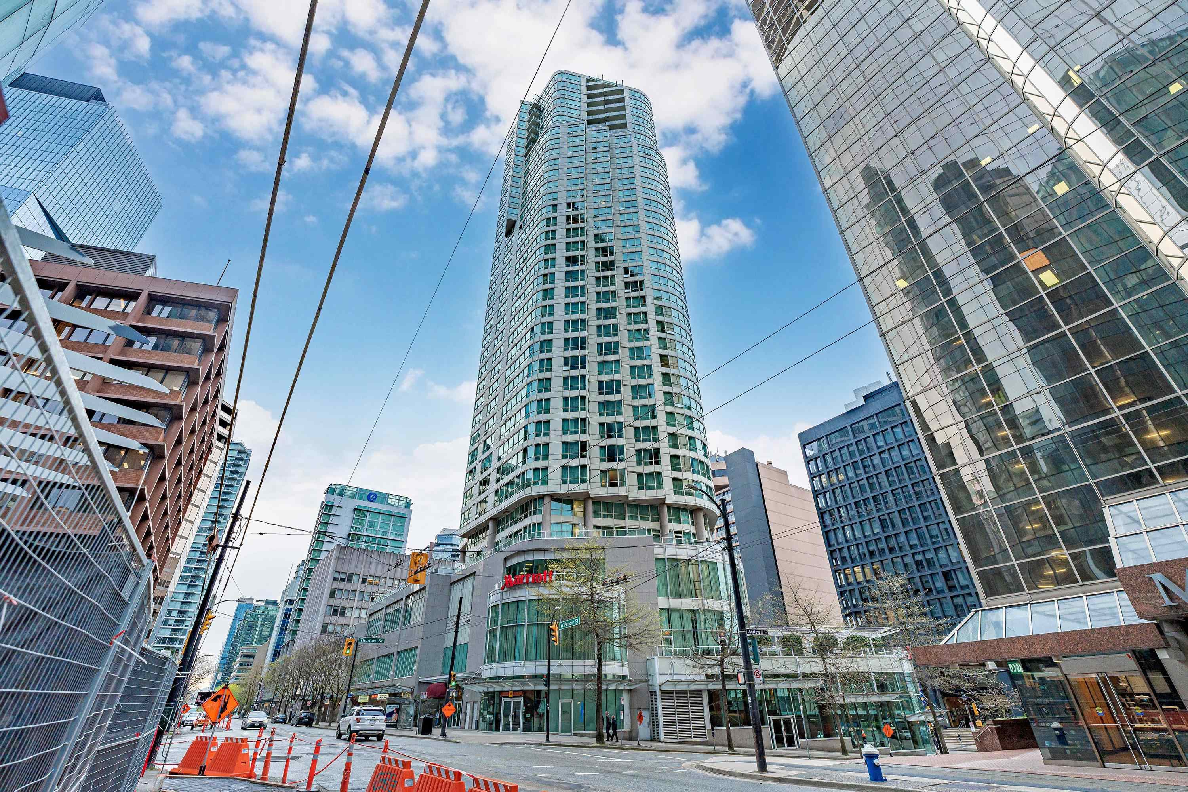
The iconic Three Harbour Green by ASPAC Developments. This coveted 02 floor plan offers panoramic waterfront views from the North Shore Mountains to Stanley Park, Canada Place, and Jack Poole Plaza. The spacious open-concept living and dining area is perfect for entertaining, featuring floor-to-ceiling windows that capture the breathtaking outlook. This luxurious home offers two generous ensuite bedrooms, a versatile office/den, and a rare private two-car garage. Residents enjoy world-class amenities, including 24-hour concierge, indoor pool, whirlpool, sauna, steam room, yoga studio, theatre, virtual golf, squash court, and an exclusive private residents' club.
MLS® #
R3160035
Status
Active
Type
Residential
Sub-type
Apartment/Condo
Ownership
Freehold Strata
Bedrooms
2
Full Baths
2
Half Baths
1
Fireplaces
1
Living Area
2,630 sqft
Main Floor
2,630 sqft
Stories
32
Year Built
2012
Age
14 years
Structure
Multi Family, Residential Attached
Parking Stalls
2
Garage Spaces
2
Parking Type
Garage Double, Underground, Side Access, Garage Door Opener
Strata Fee
$2,122.19/mo
Taxes
$29,918.5/yr
MLS® Area
Coal Harbour
City
Vancouver
Postal Code
V6C 0C1
Subdivision
Three Harbour Green
Heating
Forced Air
Cooling / A/C
Central Air · Air Conditioning
Appliances
Washer/Dryer · Dishwasher · Refrigerator · Stove · Microwave
Laundry
In Unit
Fireplace
Gas
Security
Prewired · Smoke Detector(s)
Windows
Window Coverings
Interior Features
Guest Suite · Pantry
Exterior Features
Balcony
Pets
Cats OK, Dogs OK, Number Limit (Two), Yes With Restrictions
View
NORTH SHORE MOUNTAINS & WATER
Pool
Indoor
Building Amenities
Clubhouse · Exercise Centre · Recreation Facilities · Sauna/Steam Room · Concierge · Caretaker · Trash · Gas · Management · Snow Removal · Geothermal
Coordinates: 49.288908, -123.119049 · Map data © Google
Watch this home
Get an email when the price changes, it sells, or a new unit lists in this building. Sign in or create a free account.
Strata fee / sqft (median)
$0.81/mo
5% below area median
Year built
2012
Listings on record
3
3 active now
Rules
Pets: Cats OK, Dogs OK, Number Limit (Two), Yes With Restrictions
Sale prices, sale-to-list ratio and time to sell for this building are available to registered users. Create a free account or sign in.
Based on MLS® listings at this address and active strata listings in the area. Keyword flags come from public listing remarks and aren’t a substitute for strata minutes, the depreciation report or a Form B.
Transit-Oriented Area — Tier 2
~370 m from Burrard SkyTrain station
Provincial law requires the city to allow at least 4.0 FAR and 12 storeys for residential here — well above typical single-family zoning. Potential land-assembly interest from developers.
~370 m straight-line to Burrard SkyTrain
Screening estimate from provincial regulations (TOA station points, B.C. Reg. 263/2023 & 265/2023; small-scale multi-unit housing rules). Distances are straight-line; actual TOA maps are set by municipal bylaw and some parcels (heritage, ALR, exempt areas) are excluded. Confirm with the municipality before relying on it.
Source: City of Vancouver Open Data
Field Review - Addition / Alteration - Interior alterations to provide improvements to unit # 901 on the 9th floor of this existing multi-dwelling building. Scope of work is to remove the bulk storage and create a wok kitchen. OK for DB to remove bulk storage per David Lee, Nov 24, 2016 OK for field review as per J Phanthoupheng, Nov 24, 2016 Energy Upgrade: L2 - HVAC - Install programmable thermostats with nighttime setback and switch for heating system
Multiple Dwelling
$22,000
Mar 13, 2017
DB-2016-03879