$2,150,000
Listed by: RE/MAX LIFESTYLES REALTY · MLS®
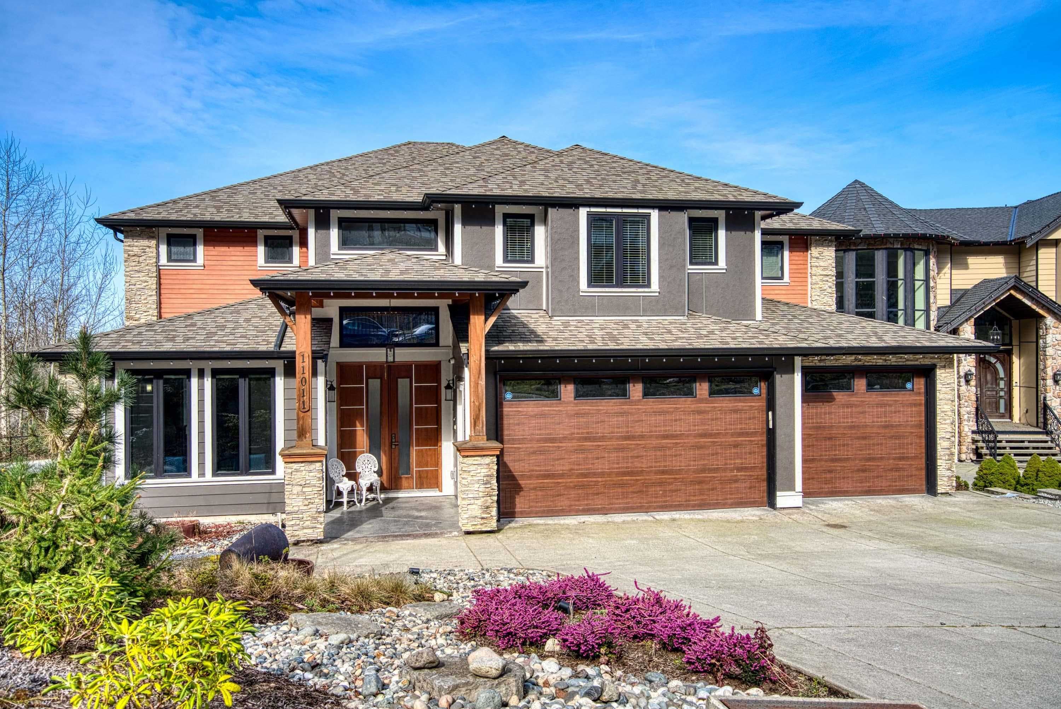
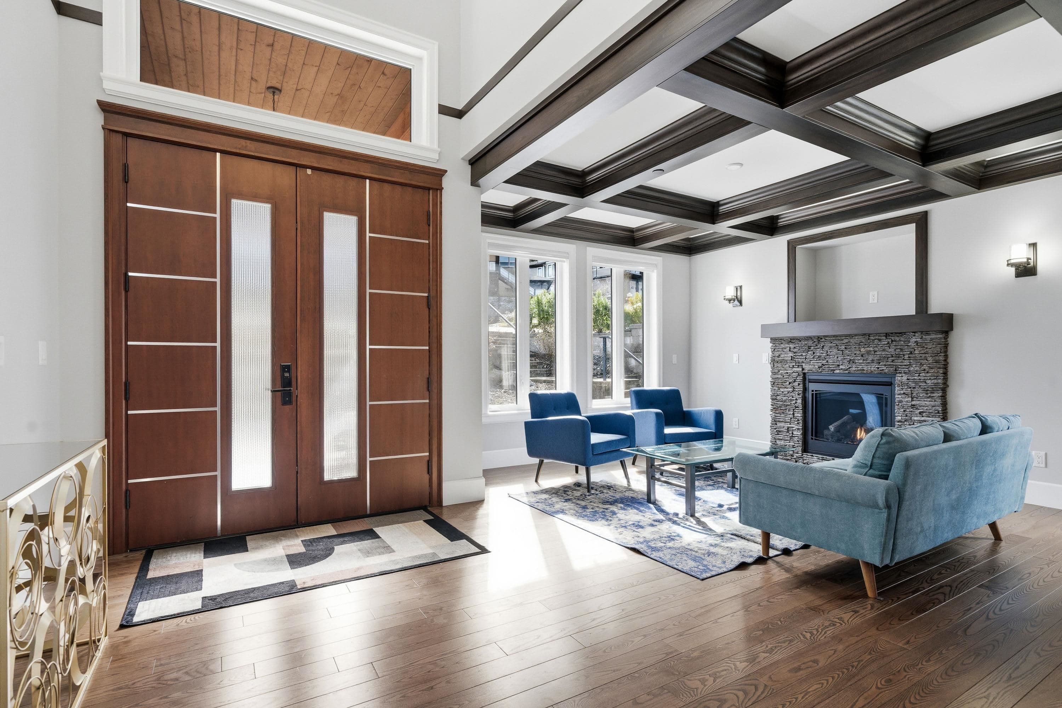
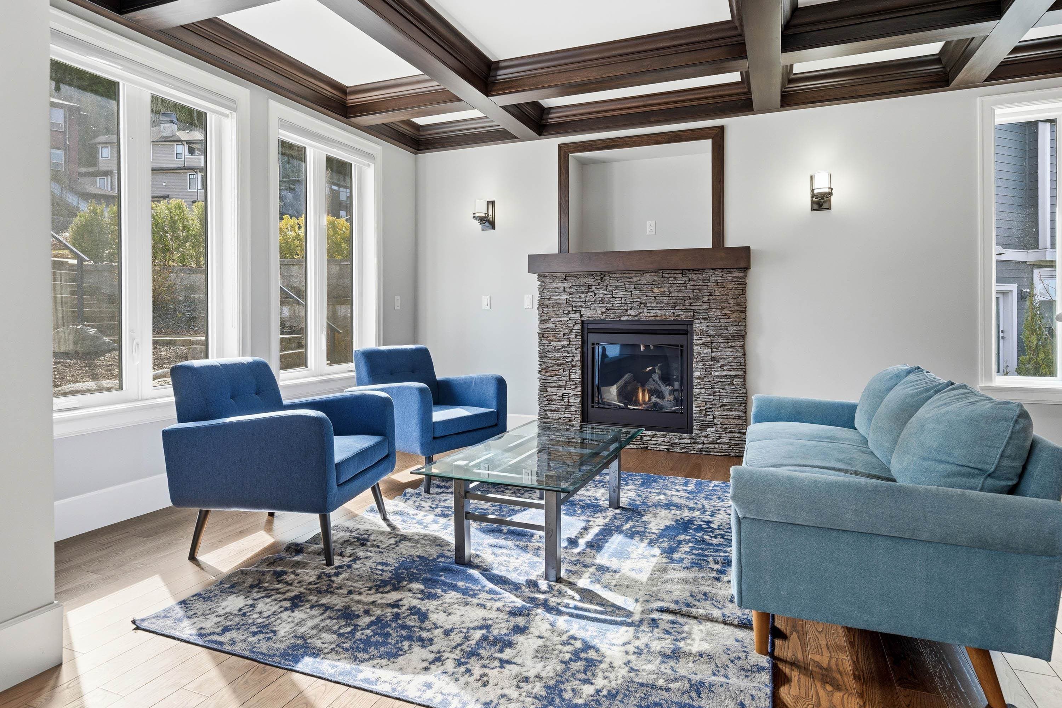
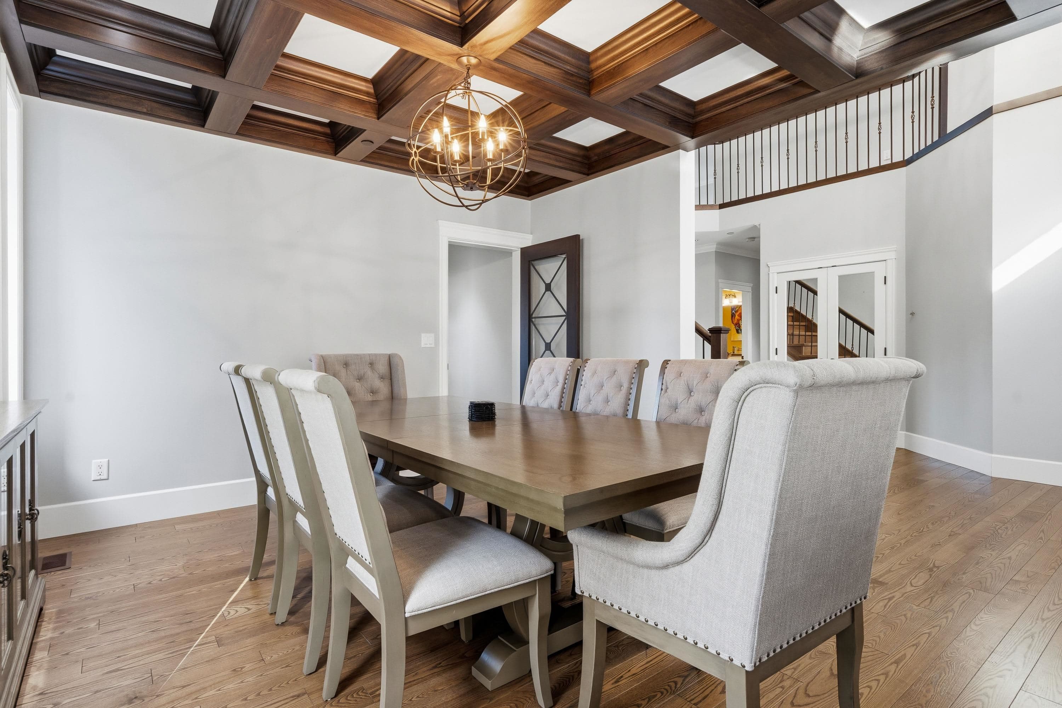
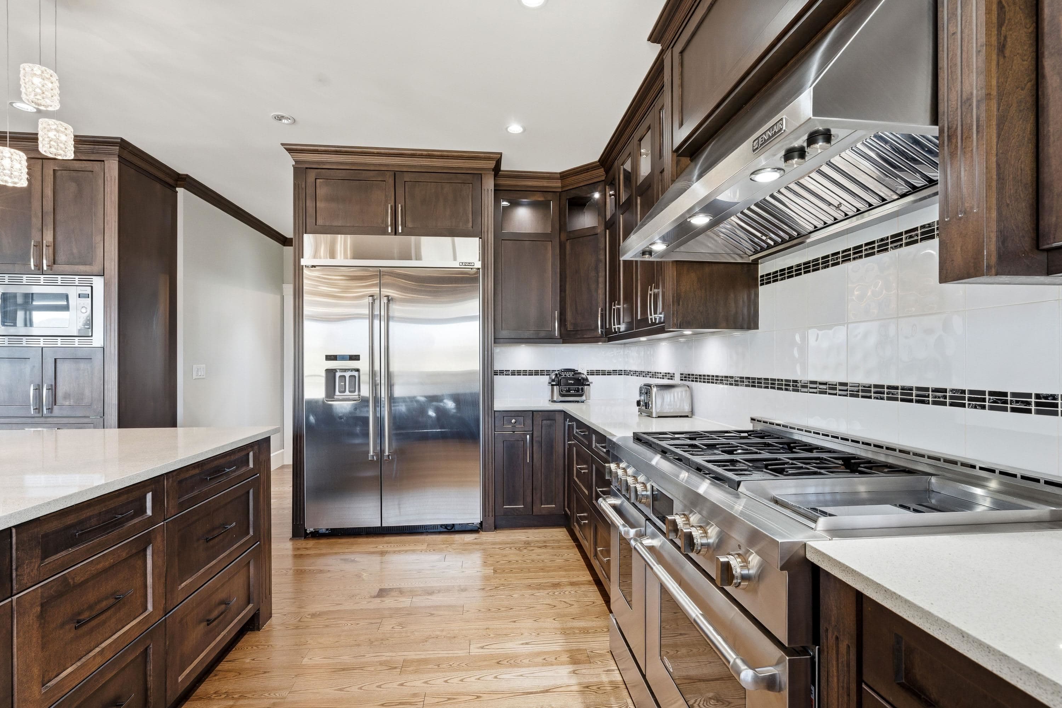
Welcome to Grant Hill Estates, where luxury living meets exceptional design. This stunning home features an elegant coffered ceiling in the formal living & dining areas, setting the tone for refined entertaining. The chef-inspired kitchen, complete with a W/I pantry, opens to a breathtaking great room with soaring 18ft ceilings—perfect for hosting unforgettable gatherings. 6 of the 7 spacious bdrms offer their own ensuite baths & W/I closets, delivering ultimate comfort & privacy for the whole family. Designed with versatility in mind, the bsmt includes in-law accommodations. Step outside to your own summer oasis, featuring in-ground pool with slide, generous grassy yard & 3 levels of patios ideal for outdoor living. Triple-car garage provides plenty of space for vehicles, storage & toys.
MLS® #
R3150222
Status
Active
Type
Residential
Sub-type
Single Family Residence
Ownership
Freehold Strata
Bedrooms
7
Full Baths
7
Half Baths
1
Fireplaces
2
Living Area
5,920 sqft
Main Floor
2,037 sqft
Basement
Yes
Lot Size
20,235.52 sqft
Lot Dimensions
0 x
Frontage
0
Year Built
2016
Age
10 years
Structure
Residential Detached
Parking Stalls
6
Garage Spaces
3
Parking Type
Garage Triple, Front Access
Strata Fee
$268.99/mo
Taxes
$11,118.94/yr
MLS® Area
Thornhill MR
City
Maple Ridge
Postal Code
V2W 0H3
Subdivision
Grant Hill Estates
Heating
Forced Air · Natural Gas
Cooling / A/C
Central Air · Air Conditioning
Appliances
Washer/Dryer · Dishwasher · Refrigerator · Stove
Fireplace
Gas
Windows
Window Coverings
Exterior Features
Balcony
Pets
Cats OK, Dogs OK, Yes With Restrictions
View
Fraser Valley and Golden Ears
Lot Features
Recreation Nearby
Pool
Outdoor Pool
Community
Gated
Building Amenities
Management · Snow Removal
Coordinates: 49.202613, -122.521133 · Map data © Google
Building permit history is currently available for City of Vancouver properties only.