+35 more
$2,680,000
Listed by: Sutton Group - 1st West Realty · MLS®
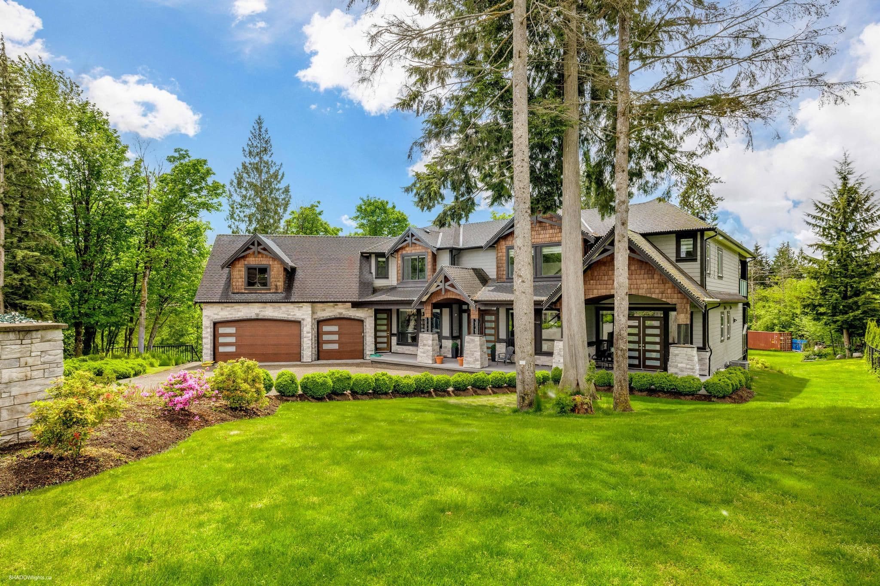
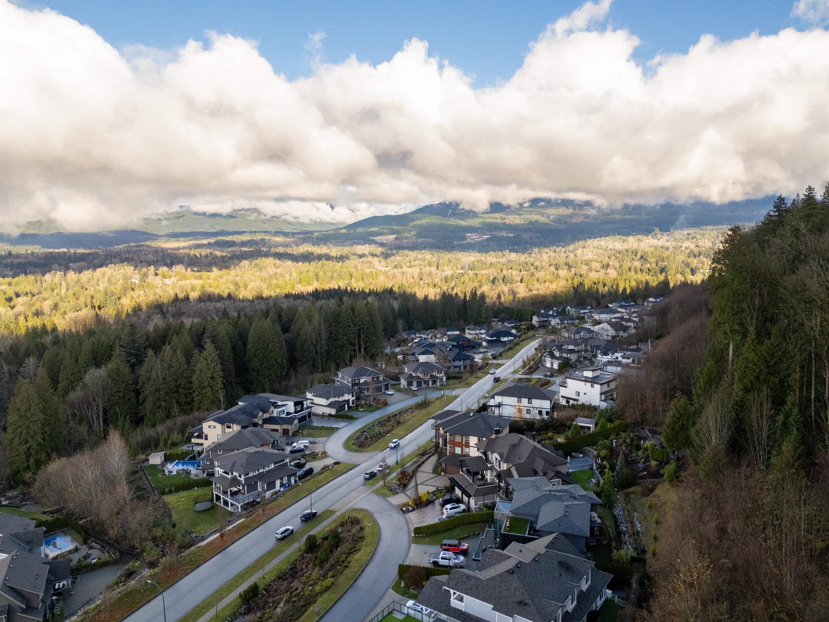
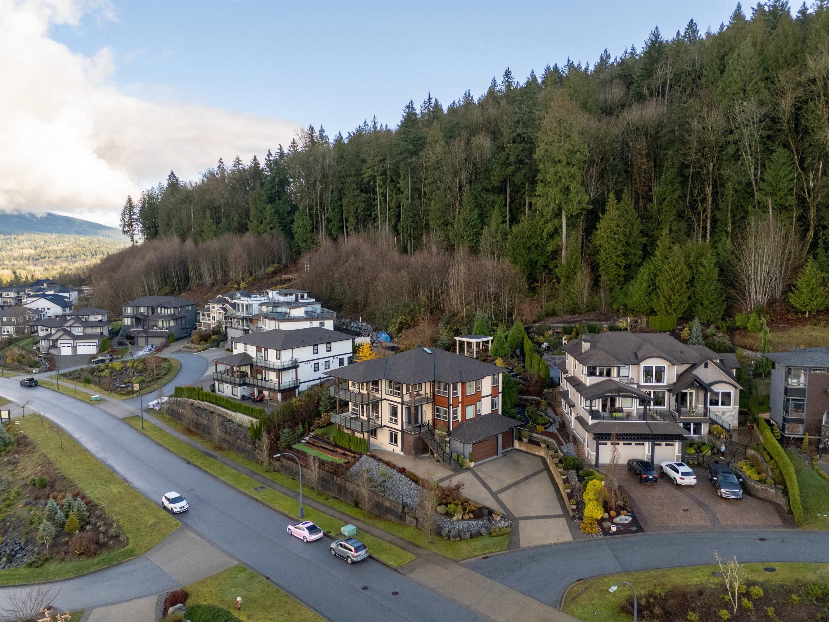
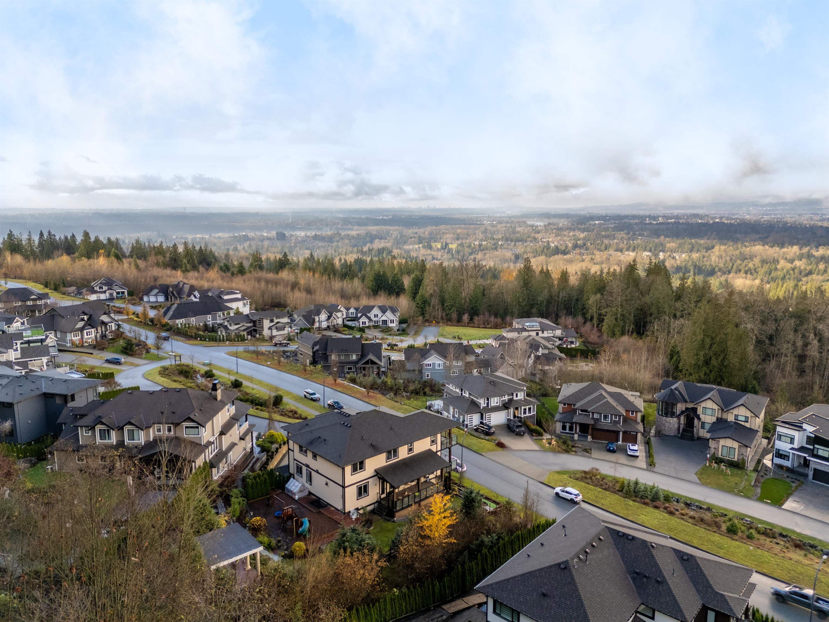
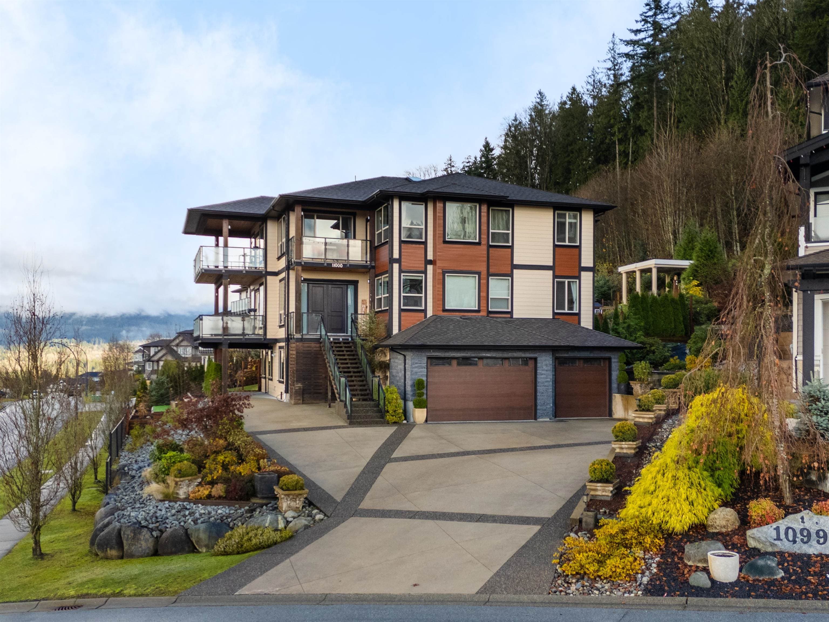
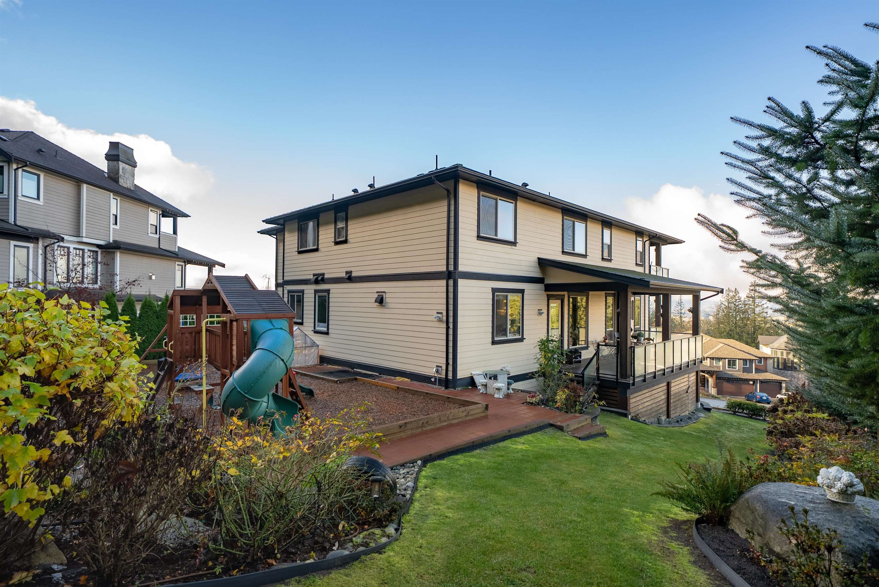
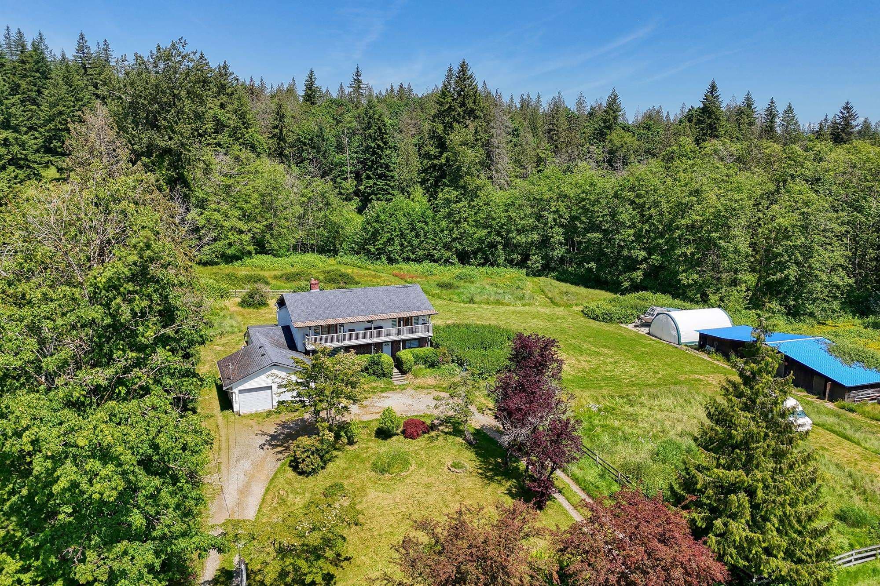
Prestigious Grant Hills Luxury Estate with stunning panoramic views of the Fraser Valley and Golden Ears Mountains. This 5,814 sq. ft. custom home on a 17,119 sq. ft. corner lot features A/C, radiant heat, central vacuum, and a triple garage with extra parking. The open-concept main level offers a bright living room with two wraparound sundecks, an antique-style kitchen with top-quality appliances, a wok kitchen, a primary bedroom with full bathroom, and a guest room/office. Upstairs includes a family room with bar and sundeck, a second primary with spa ensuite and balcony, an office, and three more bedrooms. The basement has a theatre/extra room and a one-bedroom legal suite. Enjoy multiple decks, a playground, rose garden, flower beds, and gazebo. Short drive to Meadowridge School.
MLS® #
R3072746
Status
Active
Type
Residential
Sub-type
Single Family Residence
Ownership
Freehold Strata
Bedrooms
8
Full Baths
5
Half Baths
0
Fireplaces
5
Living Area
5,814 sqft
Main Floor
2,152 sqft
Basement
Yes
Lot Size
17,119 sqft
Year Built
2016
Age
10 years
Structure
Residential Detached
Parking Stalls
9
Garage Spaces
3
Parking Type
Additional Parking, Garage Triple, RV Access/Parking, Front Access, Concrete
Strata Fee
$247.64/mo
Taxes
$12,147/yr
MLS® Area
Maple Ridge
City
Maple Ridge
Postal Code
V2W 0H3
Subdivision
Grant Hill Estates
Heating
Electric · Forced Air
Cooling / A/C
Air Conditioning
Appliances
Washer/Dryer · Dishwasher · Refrigerator · Stove
Fireplace
Electric
Security
Security System
Interior Features
Central Vacuum
Exterior Features
Balcony · Private Yard
Pets
Yes With Restrictions
View
Fraser Valley and Golden Ears
Lot Features
Private
Building Amenities
Management · Sewer
Coordinates: 49.202227, -122.520427 · Map data © Google
$2,349,000
Maple Ridge
MLS® R3098857 · Listed by Sutton Group-West Coast Realty
Building permit history is currently available for City of Vancouver properties only.