+33 more
$699,900
Listed by: Acrosstown Realty Inc. · MLS®
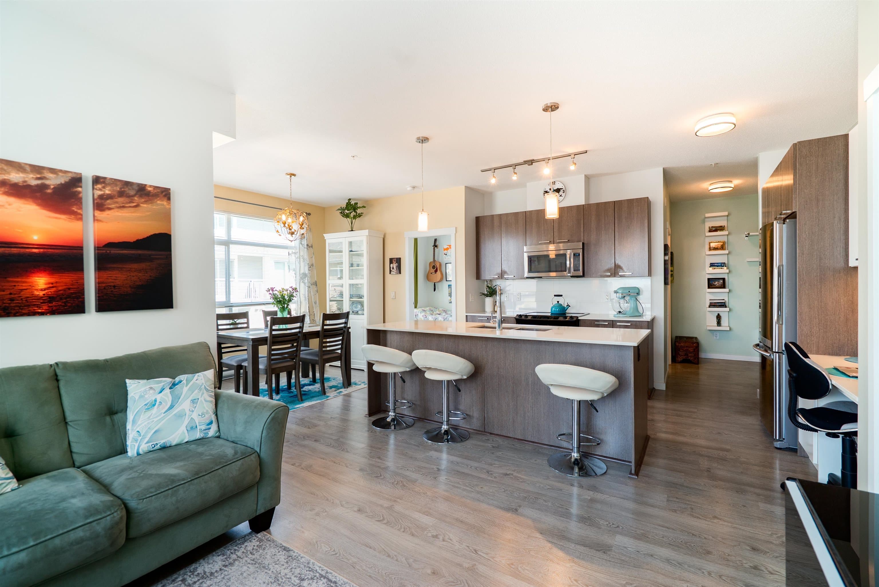
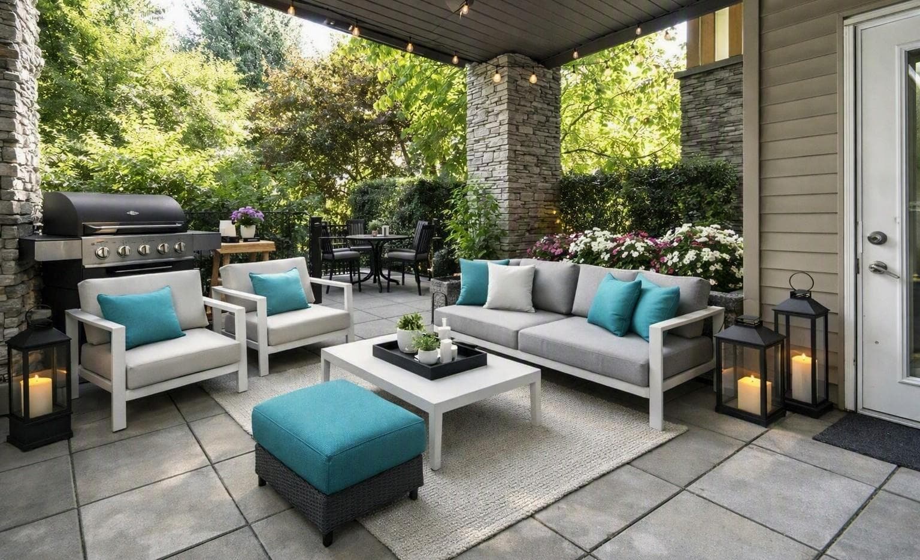
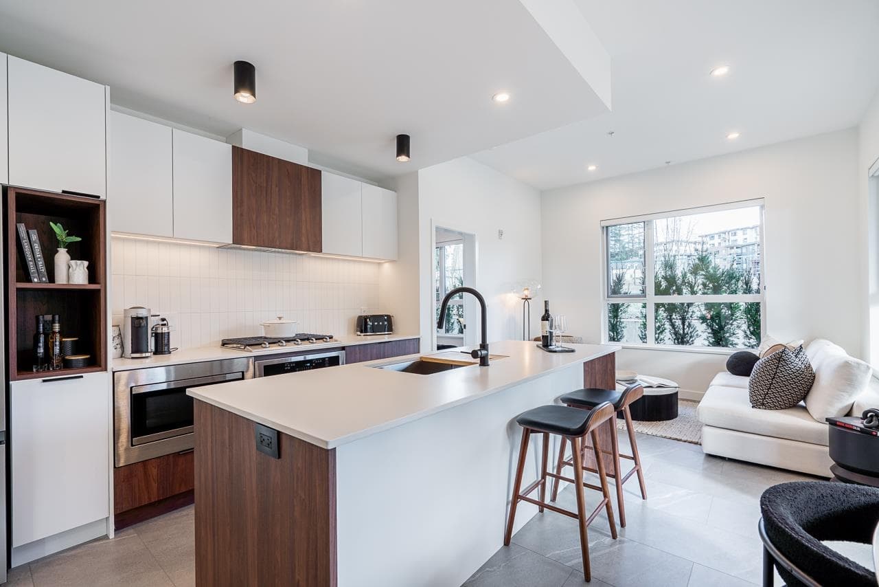
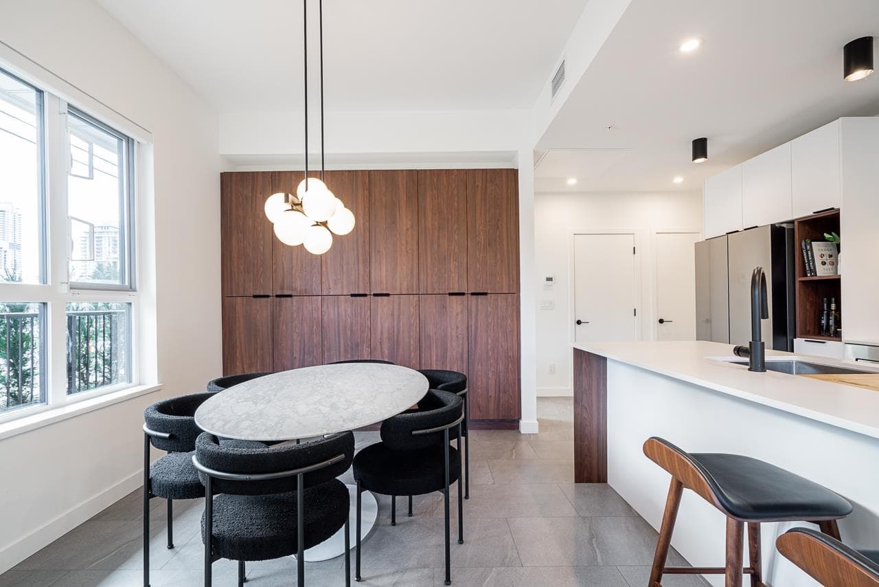
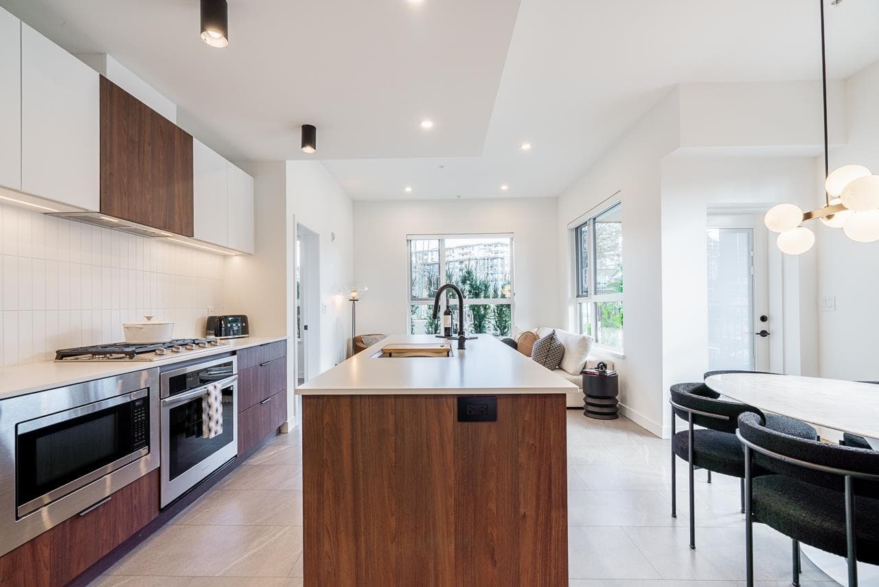
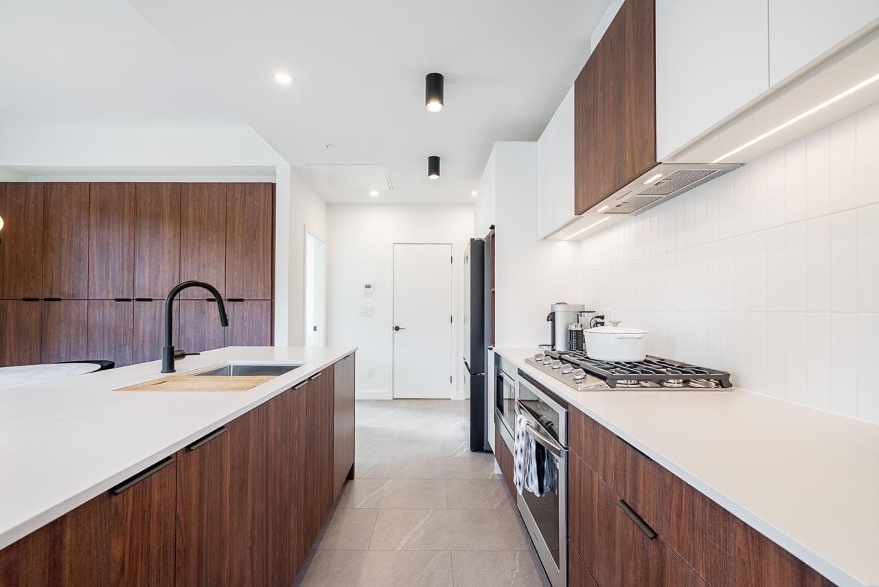
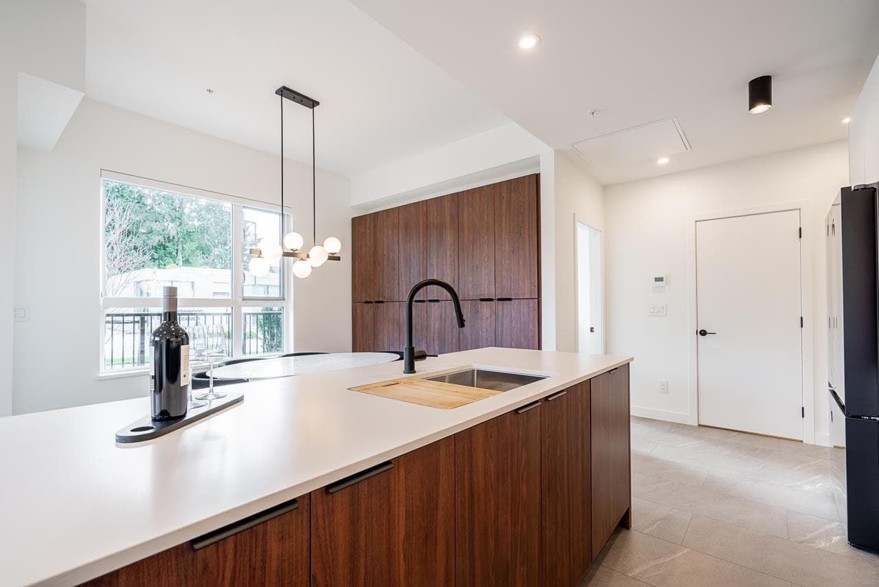
This completed 2-Bed/2 Bathroom plus Flex is a desirable layout with separate dining & living space, separated bedrooms and a huge island. Your dining room can fit a full dinner table and is highlighted by a feature wall with tons of pantry and storage space. The kitchen is equipped with a 5-burner gas cooktop, one bowl kitchen sink, lots of cupboard space, large fridge, full size oven, integrated dishwasher and built in microwave. Bright corner home facing a future city park with direct street access from your large patio. Comes with an EV ready parking spot, storage locker & designated bike spot. Air conditioning throughout with an energy efficient heat pump just in time for summer. Two pets any size. OPEN THIS SAT 2-4pm or by appointment.
MLS® #
R3165687
Status
Active
Type
Residential
Sub-type
Apartment/Condo
Style
Ground Level Unit
Ownership
Freehold Strata
Bedrooms
2
Full Baths
2
Half Baths
0
Living Area
848 sqft
Main Floor
848 sqft
Stories
6
Year Built
2026
Structure
Multi Family, Residential Attached
Parking Stalls
1
Parking Type
Garage Under Building, Rear Access, Garage Door Opener
Strata Fee
$387.99/mo
MLS® Area
Coquitlam West
City
Coquitlam
Postal Code
V3J 0L8
Subdivision
Aavand
Heating
Heat Pump
Cooling / A/C
Air Conditioning
Appliances
Washer/Dryer · Dishwasher · Refrigerator · Stove · Range Top
Laundry
In Unit
Windows
Window Coverings
Interior Features
Elevator · Storage
Pets
Cats OK, Dogs OK, Number Limit (Two), Yes
Lot Features
Central Location, Recreation Nearby
Community
Shopping Nearby
Building Amenities
Bike Room · Exercise Centre · Recreation Facilities · Trash · Maintenance Grounds · Gas · Hot Water · Management · Snow Removal
Coordinates: 49.266629, -122.886117 · Map data © Google
2 bd · 2 ba · 848 sqft
MLS® R3136763 · Acrosstown Realty Inc.
$729,900
Building permit history is currently available for City of Vancouver properties only.