+18 more
$619,700
Listed by: Sutton Group-West Coast Realty (Abbotsford) · MLS®
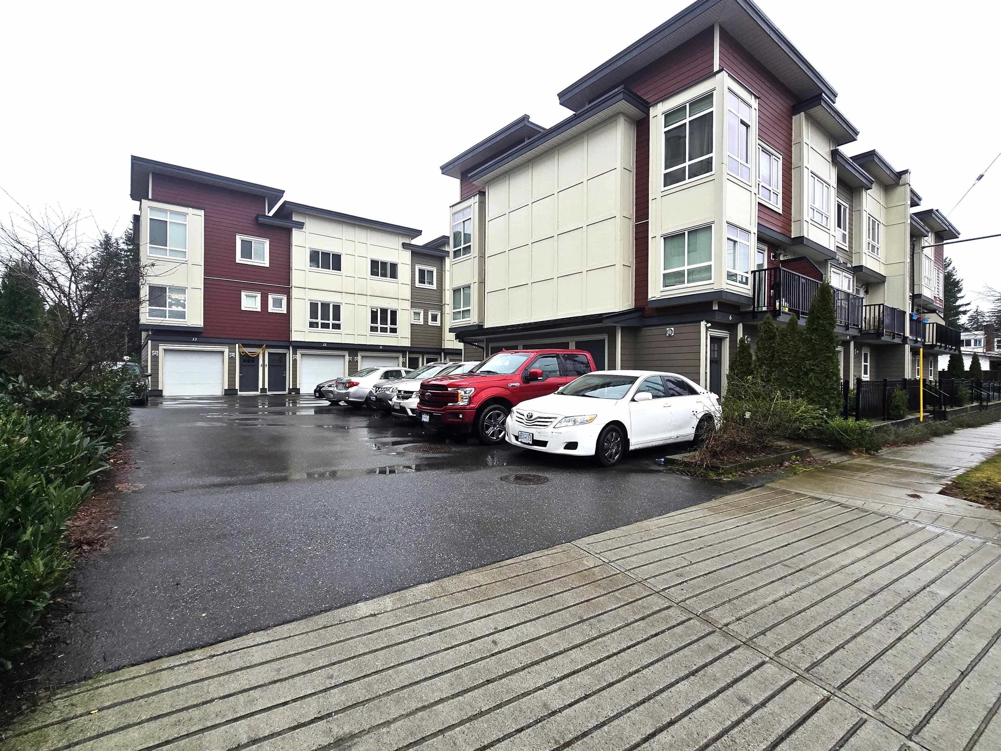
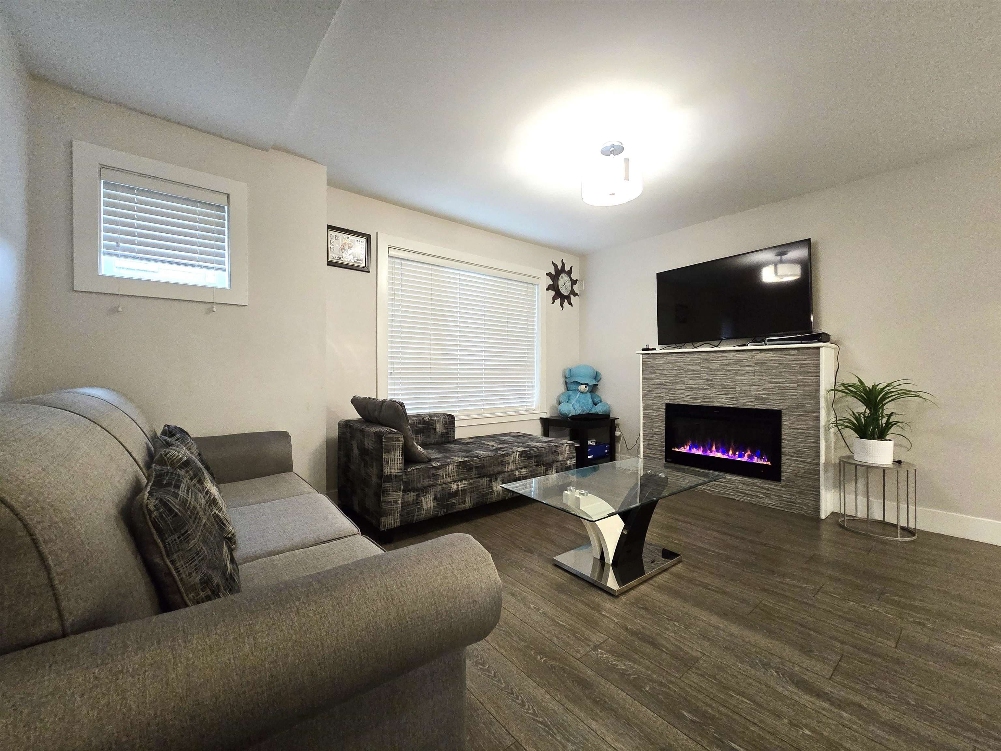
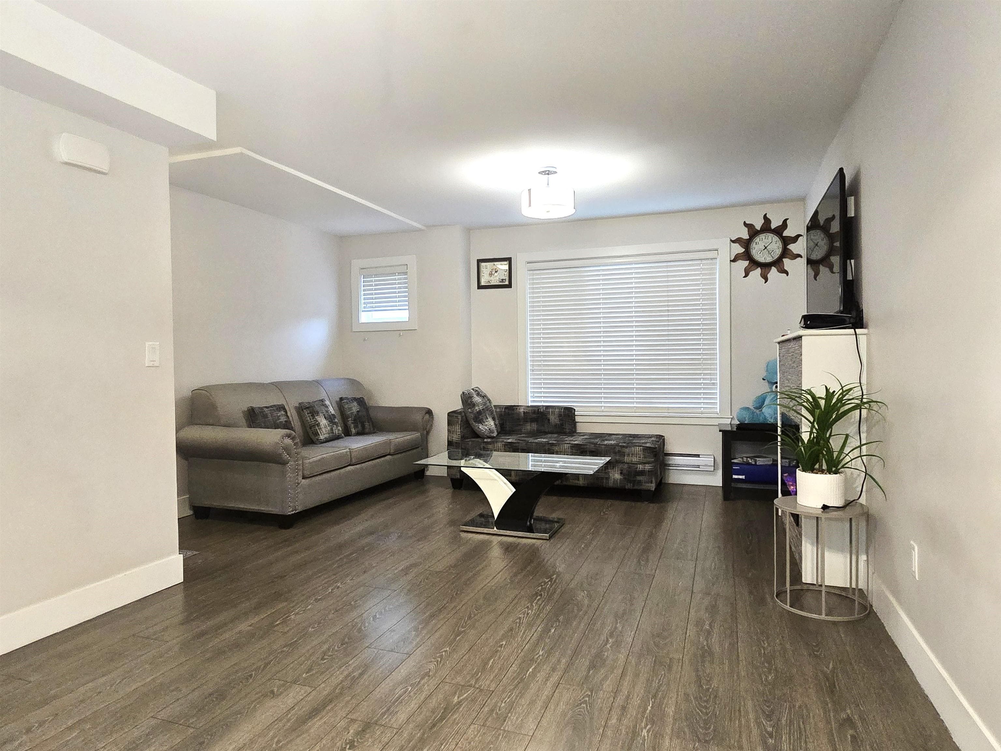
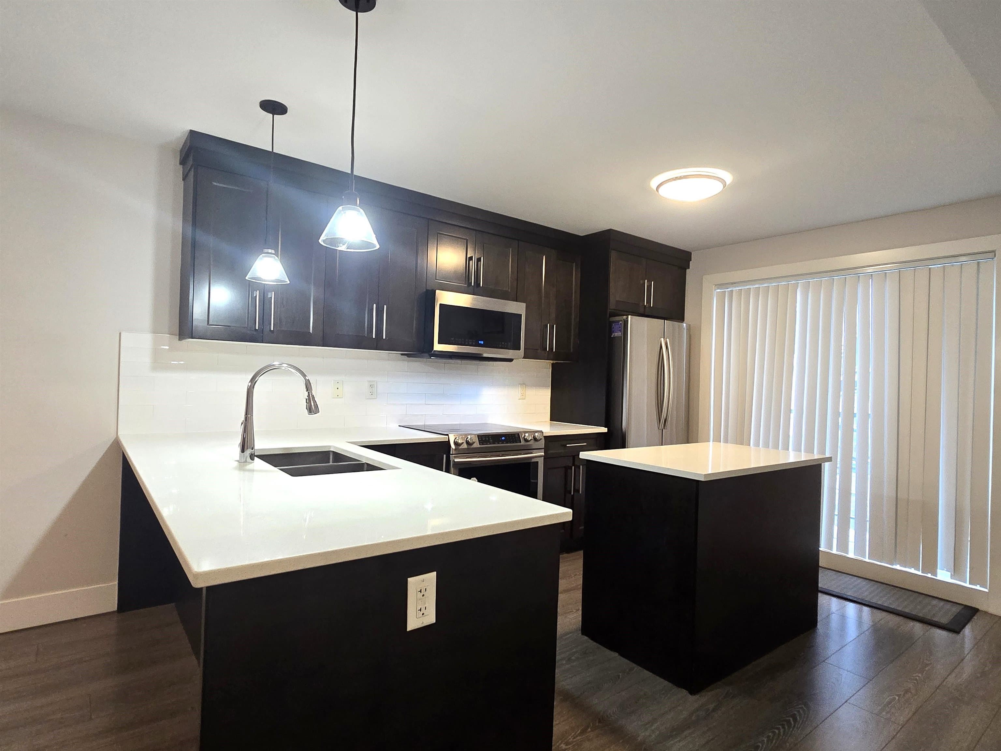
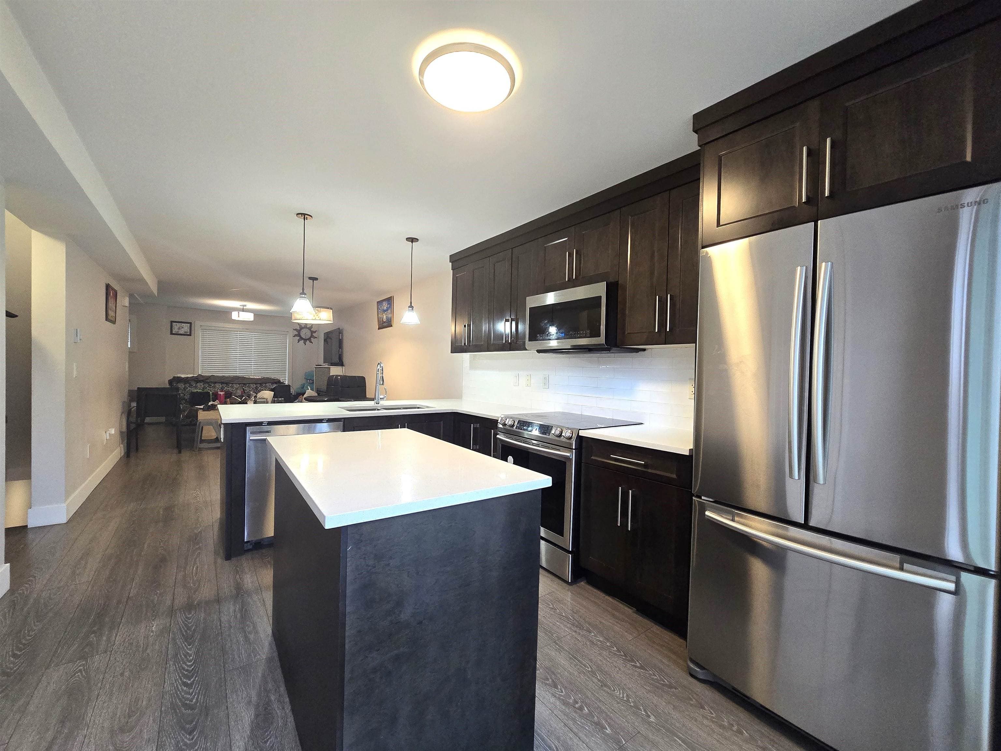
Townhouse Built in 2017! Abbotsford's one of the most desirable neighborhoods. This unit features 3 bedrooms/ 2.5 bathrooms with a separate entrance to the garage from the backyard. Main floor offers bright living room, dining area, chefs kitchen with quartz counter tops & S/S appliances, half bathroom & a sunny sundeck to relax. Upstairs features 3 bedrooms/ 2 bathrooms with an with ensuite in the master, washer/dryer. Other features- Affordable strata maintenance fee, 2 car garage (double tandem), well maintained strata complex, great neighborhood to raise your kids, No age restrictions, rentals allowed and much more. Close to all levels of schools, shopping, recreation, public transit, parks, malls & easy access to highway.
MLS® #
R3166998
Status
Active
Type
Residential
Sub-type
Townhouse
Style
3 Storey
Ownership
Freehold Strata
Bedrooms
3
Full Baths
2
Half Baths
1
Fireplaces
1
Living Area
1,227 sqft
Main Floor
583 sqft
Basement
Yes
Year Built
2017
Age
9 years
Structure
Residential Attached
Parking Stalls
2
Garage Spaces
2
Parking Type
Tandem, Rear Access
Strata Fee
$343.78/mo
Taxes
$2,895.34/yr
MLS® Area
Abbotsford West
City
Abbotsford
Postal Code
V2T 0G8
Subdivision
Clearbrook Heights
Heating
Electric
Appliances
Washer/Dryer · Dishwasher · Refrigerator · Stove
Laundry
In Unit
Fireplace
Electric
Exterior Features
Playground · Balcony
Pets
Yes With Restrictions
Lot Features
Central Location, Recreation Nearby
Community
Shopping Nearby
Building Amenities
Trash · Management · Snow Removal
Coordinates: 49.054777, -122.333709 · Map data © Google
MLS® R3167258 · Listed by Royal LePage Little Oak Realty
Building permit history is currently available for City of Vancouver properties only.