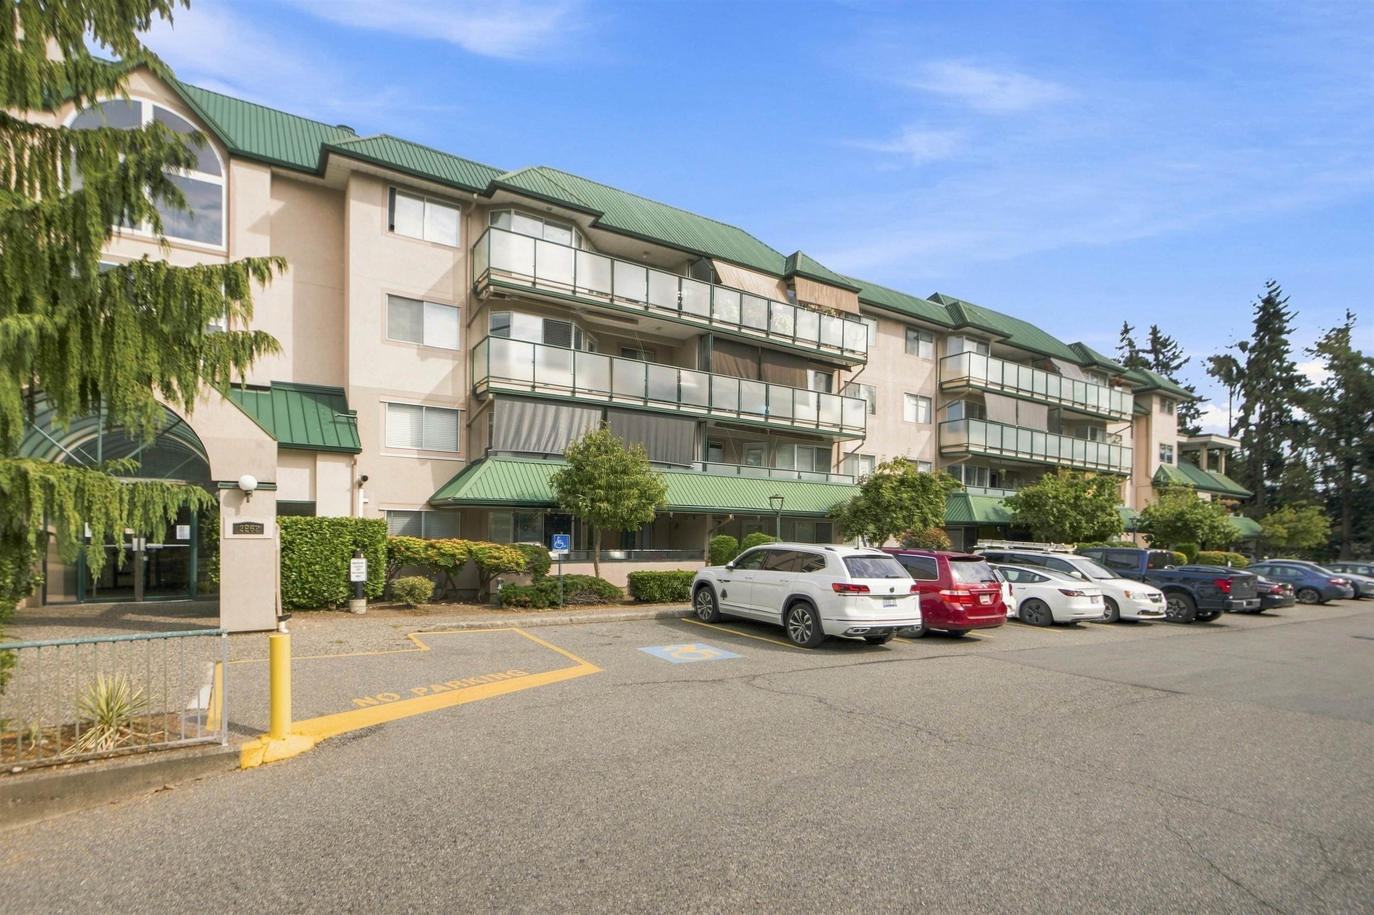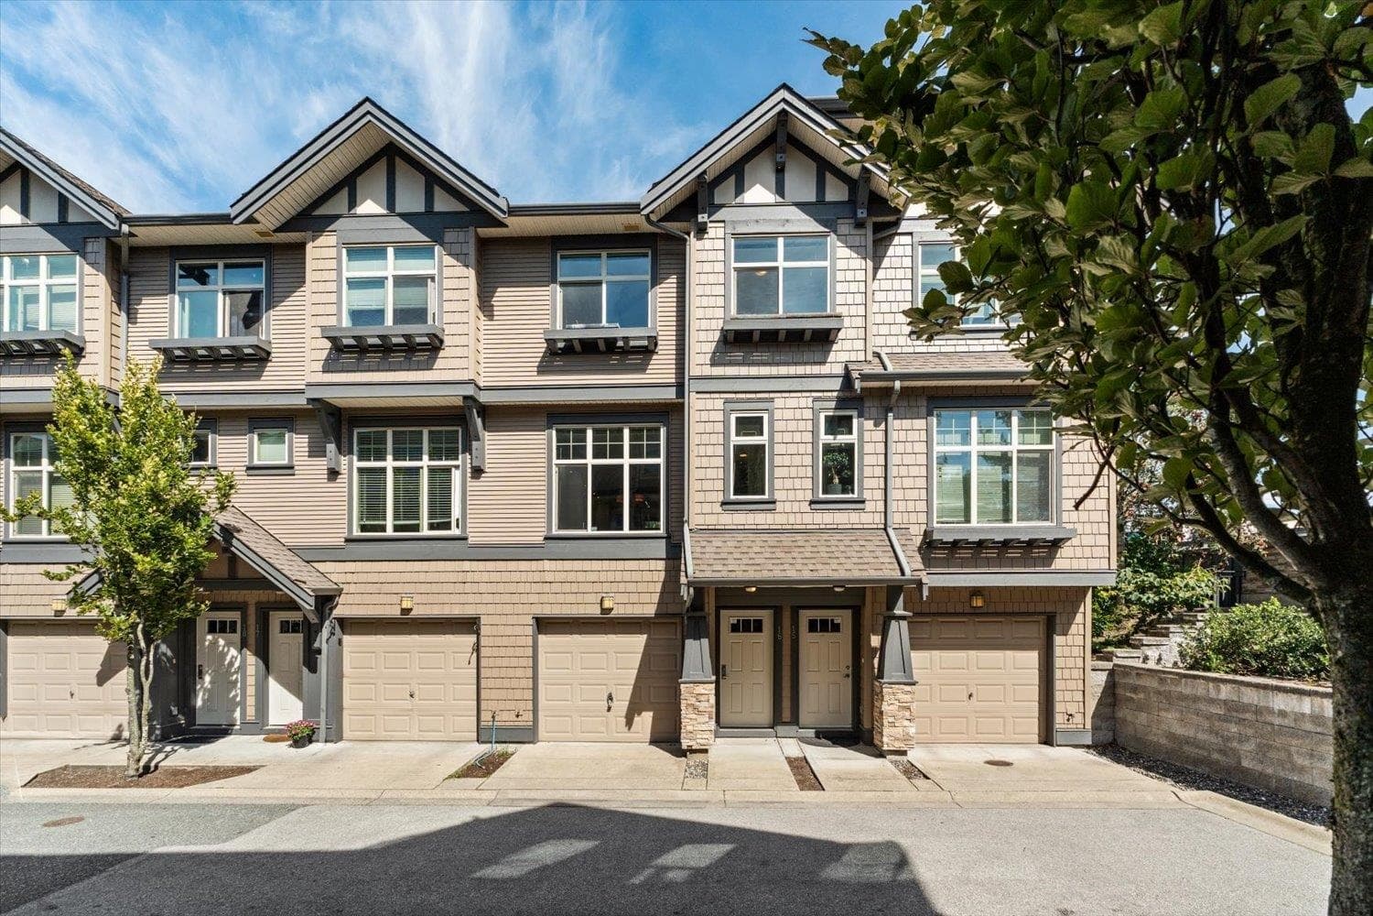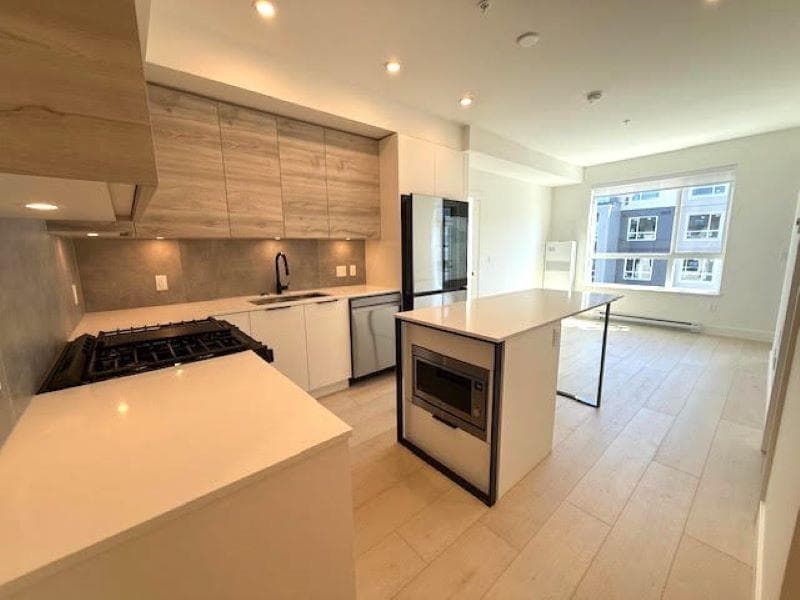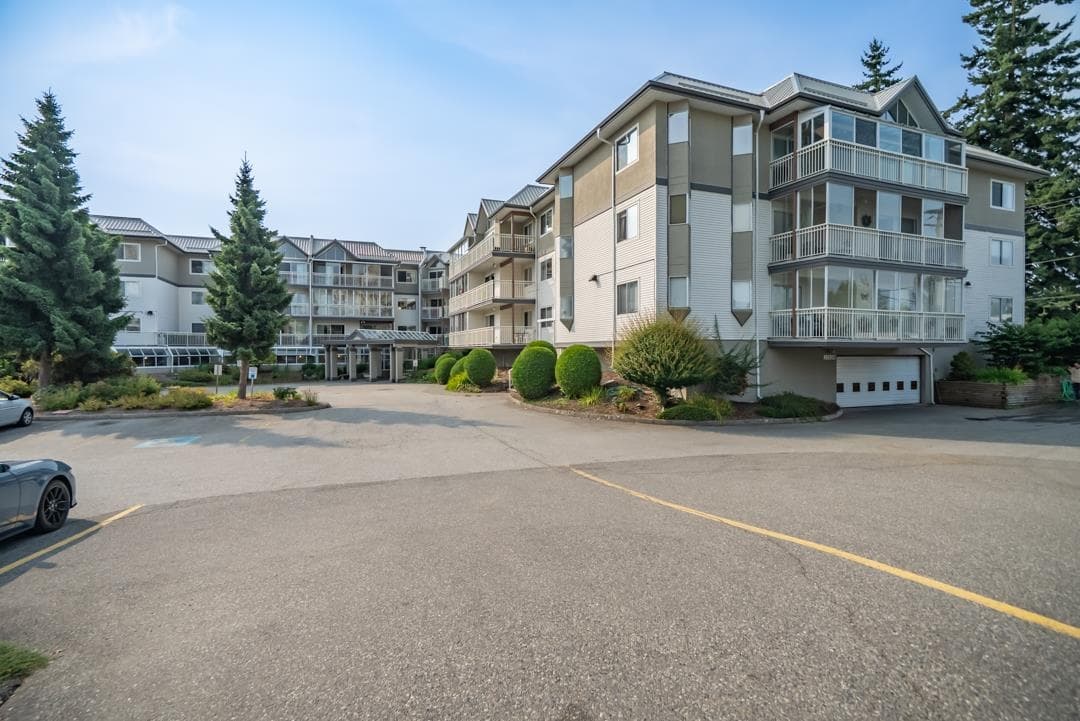


+23 more
$698,000
Listed by: Sutton Group-West Coast Realty (Abbotsford) · MLS®
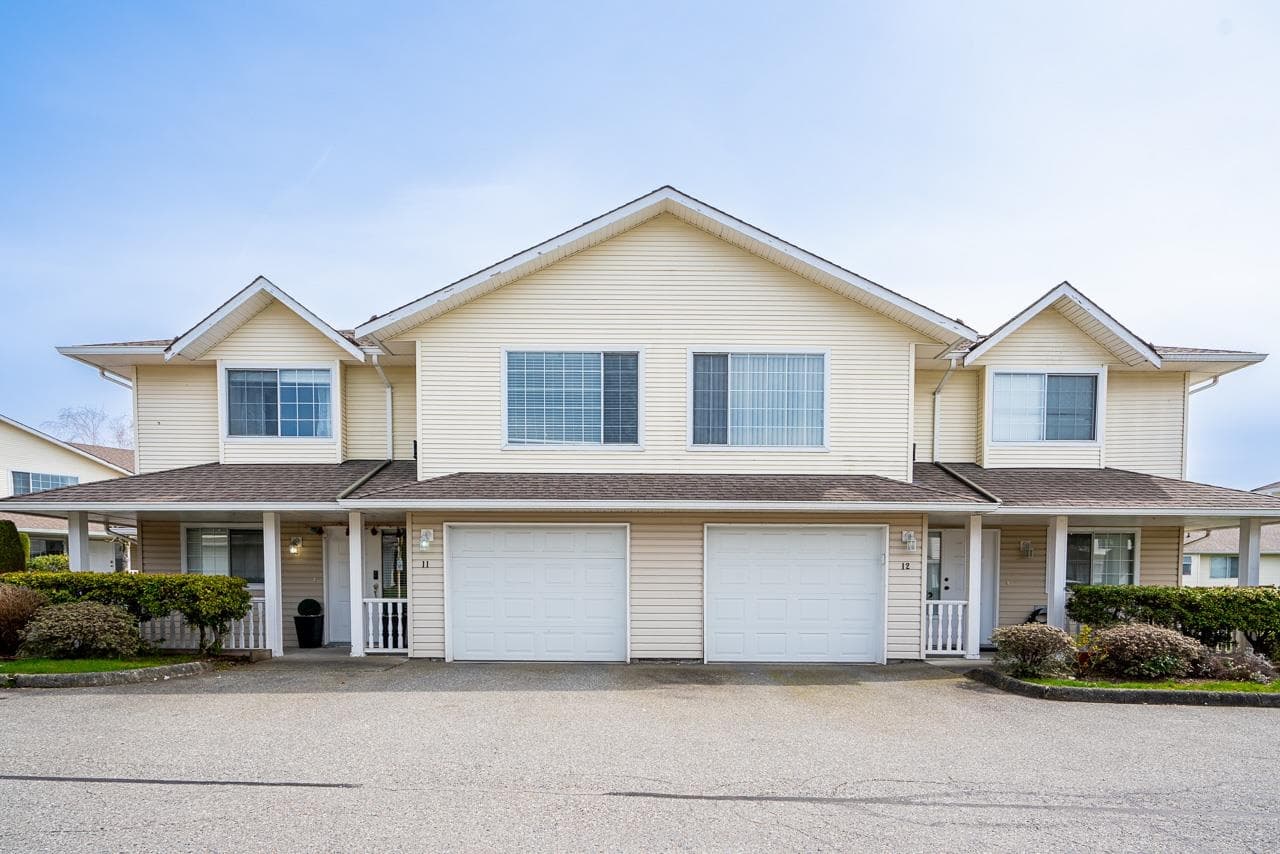
Corner unit located in one of the best locations of the complex. Perfect neighborhood to raise your kids. This unit features 3 bedrooms/2 bathrooms, huge living room, dining area, spacious kitchen with tons of storage, big rec room, walk out basement to backyard, laundry room with sink & a sunny sundeck. Other updates & features- Roughed in Air Conditioning, newer flooring, newer carpets, renovated kitchen with new cabinets, counter tops & back splash tiles, renovated bathrooms, some LED lights, newer washer & dryer set, new garage door motor, playground for kids, tons of visitor parking & No Age Restriction. Some of the updates in the complex over the years- roof, garage doors, wood trims, stairs, posts, railings, new paint on outside wood trims & stairs. Close to amenities.
MLS® #
R3146454
Status
Active
Type
Residential
Sub-type
Townhouse
Ownership
Freehold Strata
Bedrooms
3
Full Baths
2
Half Baths
0
Fireplaces
0
Living Area
1,692 sqft
Main Floor
972 sqft
Basement
Yes
Year Built
1992
Age
34 years
Structure
Residential Attached
Parking Stalls
3
Garage Spaces
1
Parking Type
Additional Parking, Garage Single
Strata Fee
$474/mo
Taxes
$3,107/yr
MLS® Area
Abbotsford West
City
Abbotsford
Postal Code
V2T 5N4
Subdivision
Country Lane Estates
Heating
Forced Air · Natural Gas
Appliances
Washer · Dryer · Dishwasher · Refrigerator · Stove
Laundry
In Unit
Exterior Features
Balcony · Private Yard
Pets
Cats OK, Dogs OK, Yes With Restrictions
Lot Features
Central Location, Recreation Nearby
Community
Shopping Nearby
Building Amenities
Trash · Maintenance Grounds · Management · Snow Removal · Water
Coordinates: 49.060616, -122.358739 · Map data © Google
4 bd · 3 ba · 1,919 sqft
MLS® R3127985 · Sutton Group-West Coast Realty (Abbotsford)
$674,900
Building permit history is currently available for City of Vancouver properties only.