+20 more
$918,888
Listed by: LPT Realty ULC · MLS®
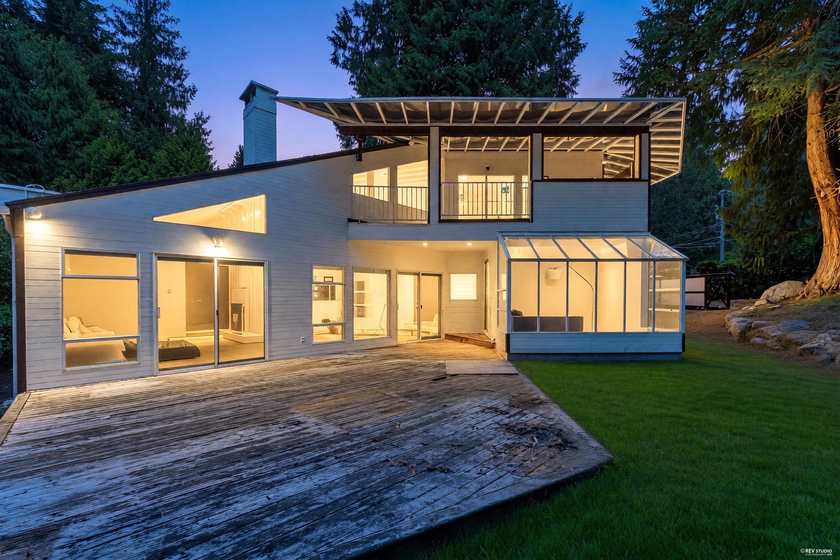
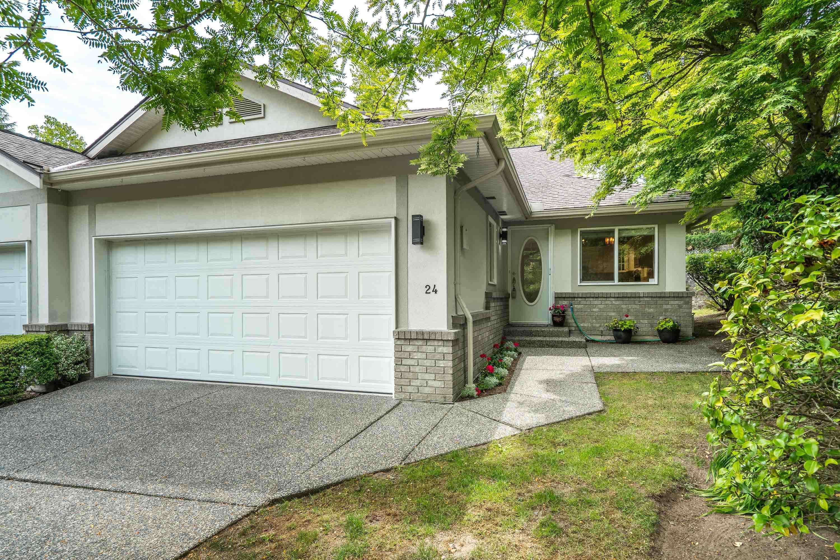
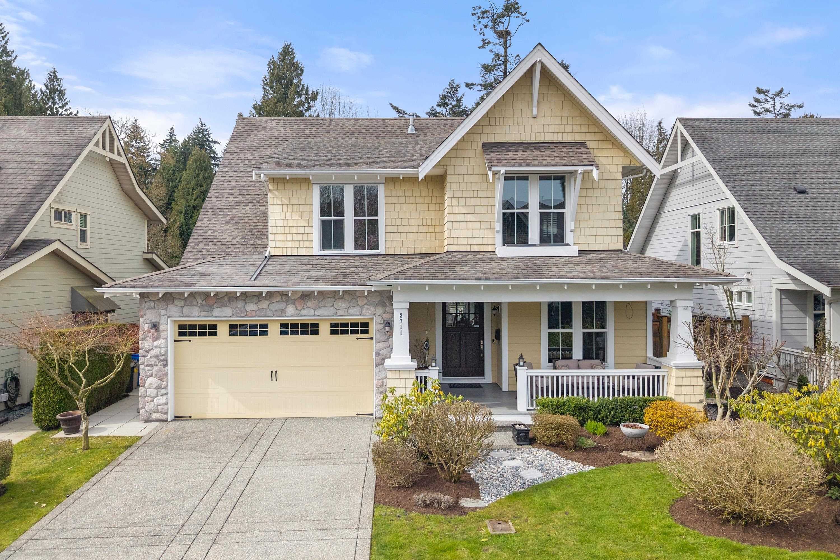
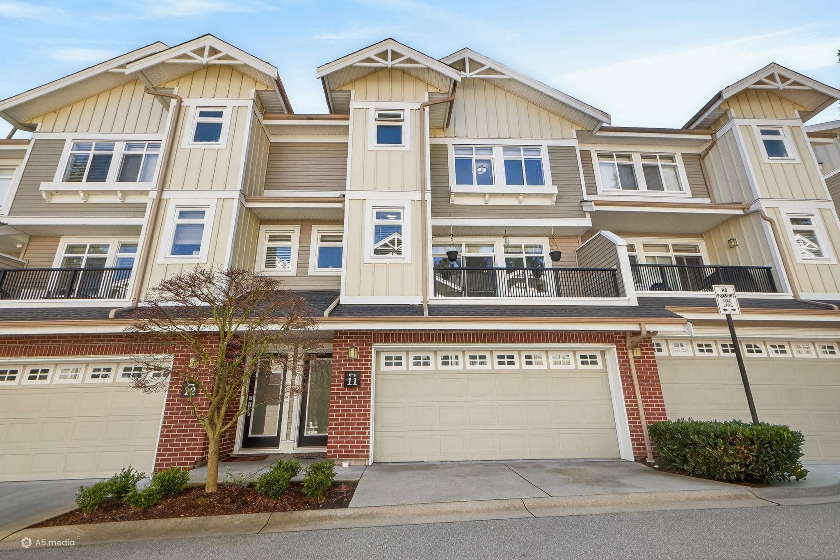
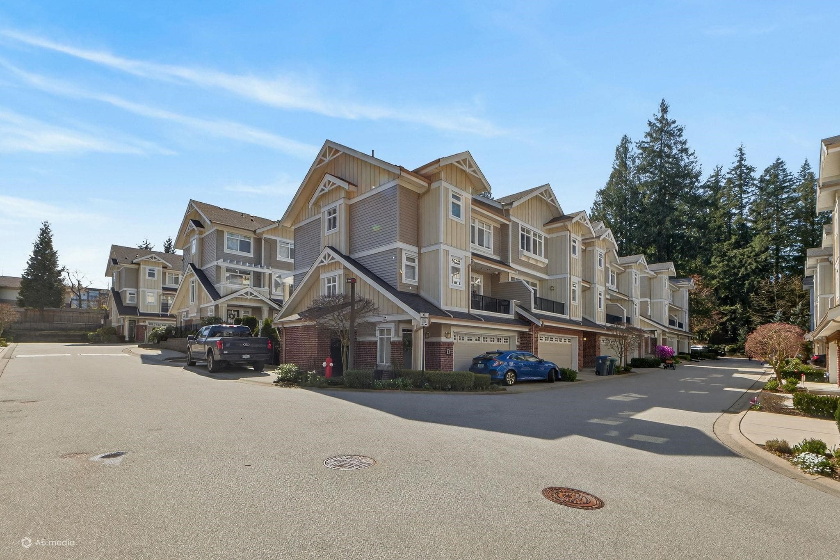
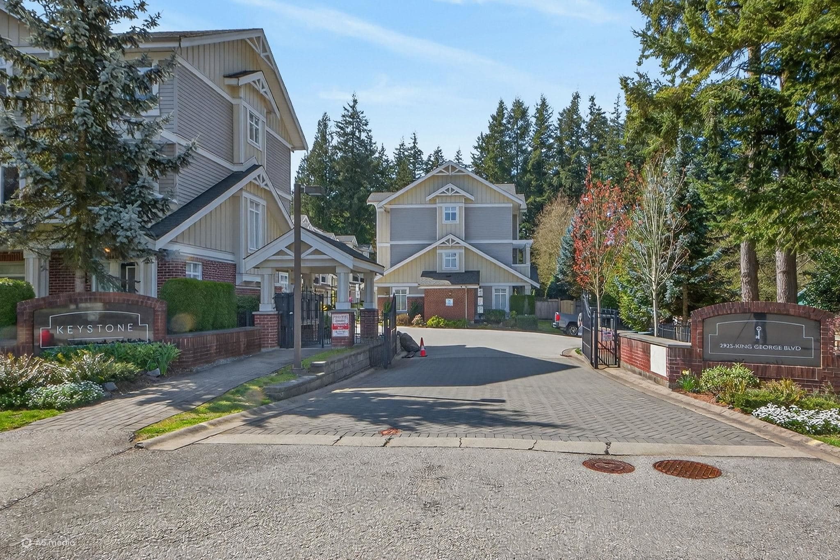
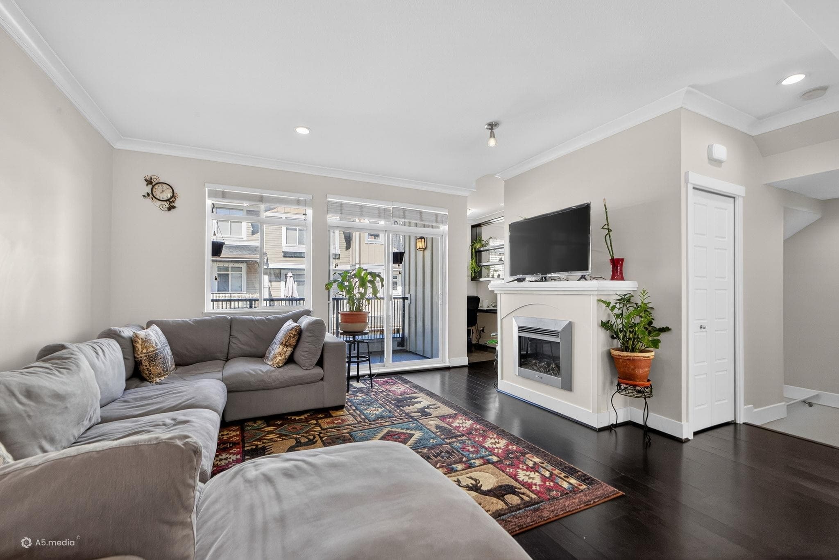
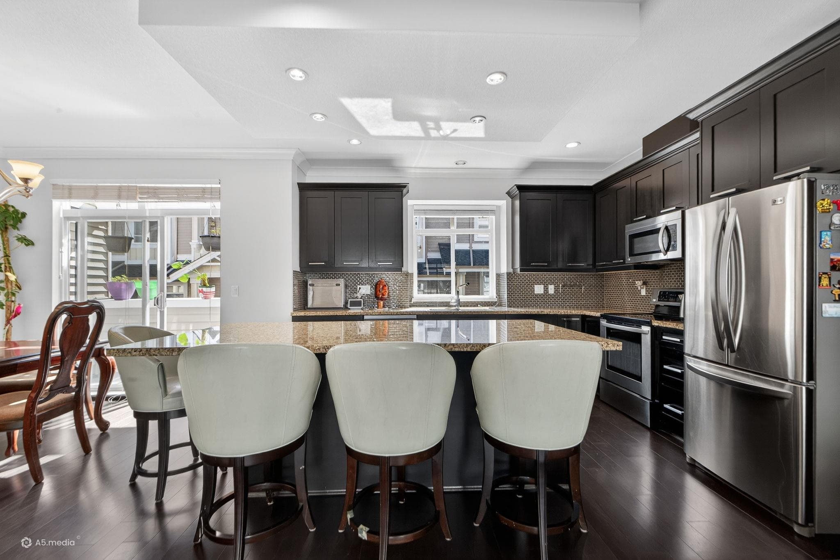
Welcome to refined living at Keystone, one of South Surrey's most coveted addresses. Centrally located within the sought-after catchment of Semiahmoo Trail Elementary & Elgin Park Secondary. The unit is located in a quiet part of the complex away from KG boulevard. The main floor impresses with soaring high ceilings, elegant crown mouldings, and rich hardwood flooring throughout. A stunning gourmet kitchen features modern appliances, a built-in oven, designer backsplash, ample cabinetry, and a grand granite-topped island - perfect for entertaining. Upstairs, three generous bedrooms include a primary suite with dramatic vaulted ceilings, a walk-in closet, and a beautifully appointed 3-piece ensuite. A true lifestyle statement in one of Metro Vancouver's most desirable communities.
MLS® #
R3123518
Status
Active
Type
Residential
Sub-type
Townhouse
Ownership
Freehold Strata
Bedrooms
3
Full Baths
2
Half Baths
1
Fireplaces
1
Living Area
1,740 sqft
Main Floor
690 sqft
Basement
Yes
Stories
3
Year Built
2011
Age
15 years
Structure
Residential Attached
Parking Stalls
3
Garage Spaces
2
Parking Type
Additional Parking, Garage Double, Guest, Front Access, Concrete, Garage Door Opener
Strata Fee
$439.55/mo
Taxes
$3,985.96/yr
MLS® Area
Elgin Chantrell
City
Surrey
Postal Code
V4P 1B8
Heating
Baseboard · Electric
Appliances
Washer/Dryer · Dishwasher · Refrigerator · Stove · Microwave · Oven
Laundry
In Unit
Fireplace
Insert · Electric
Windows
Window Coverings · Insulated Windows
Interior Features
Central Vacuum · Vaulted Ceiling(s)
Exterior Features
Balcony · Private Yard
Pets
Yes With Restrictions
Lot Features
Central Location, Near Golf Course, Recreation Nearby
Community
Gated
Building Amenities
Trash · Maintenance Grounds · Management · Snow Removal
Coordinates: 49.054616, -122.806030 · Map data © Google
3 bd · 3 ba · 1,785 sqft
MLS® R2923919 · RE/MAX Crest Realty
$1,058,000
Building permit history is currently available for City of Vancouver properties only.