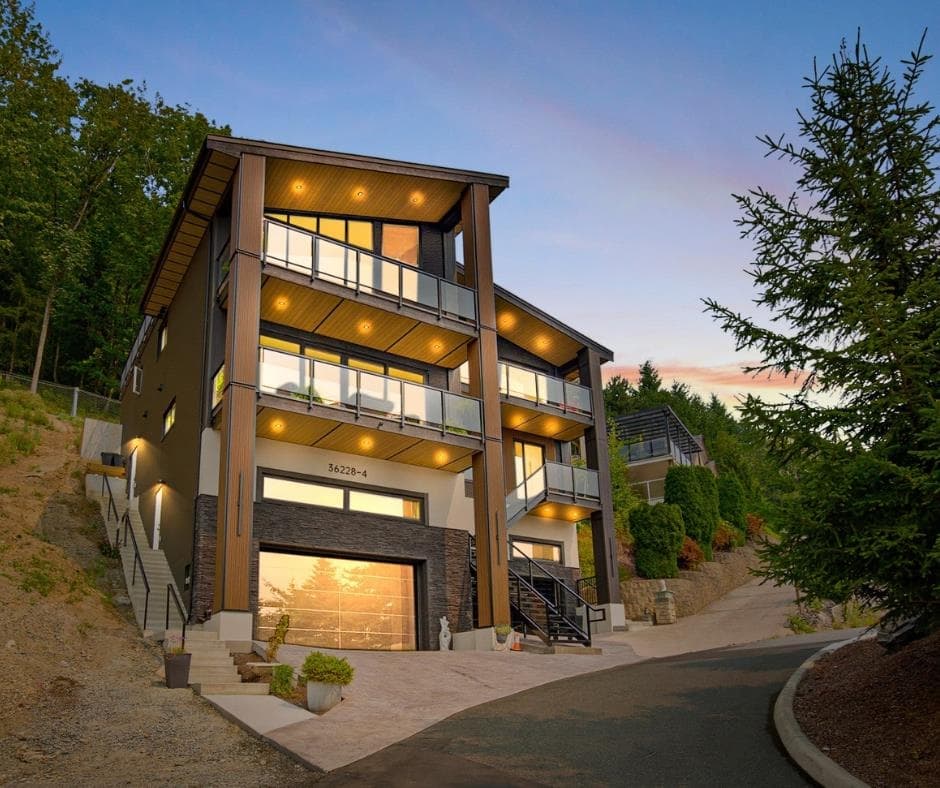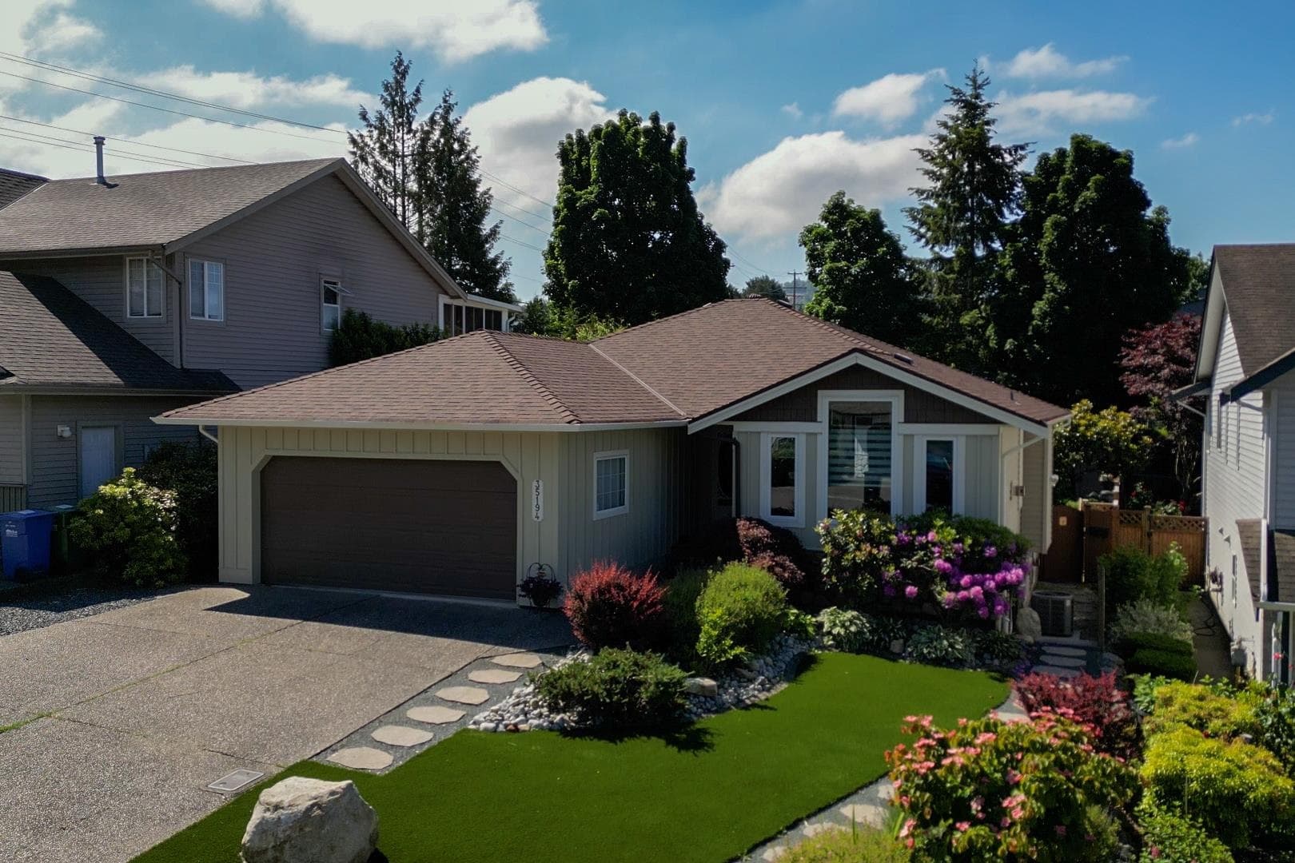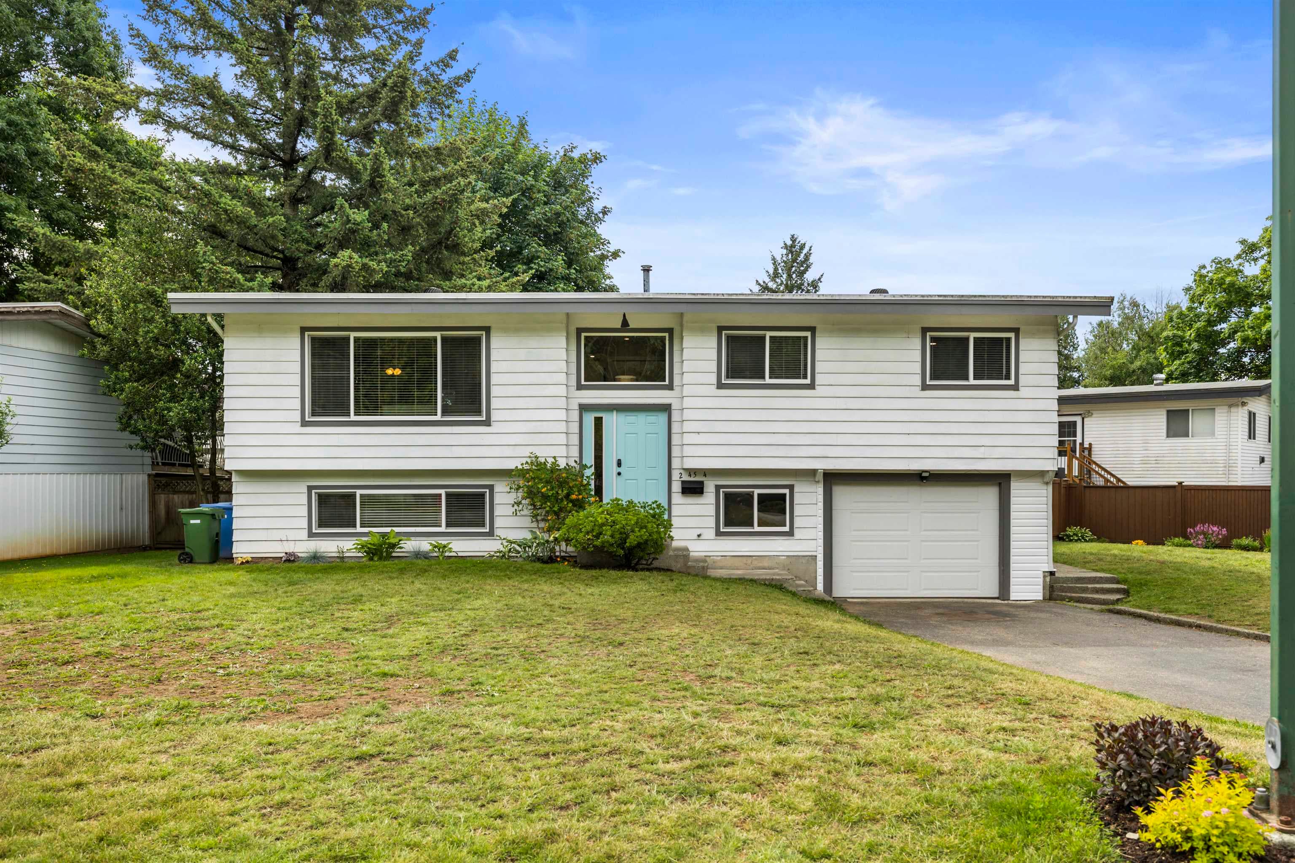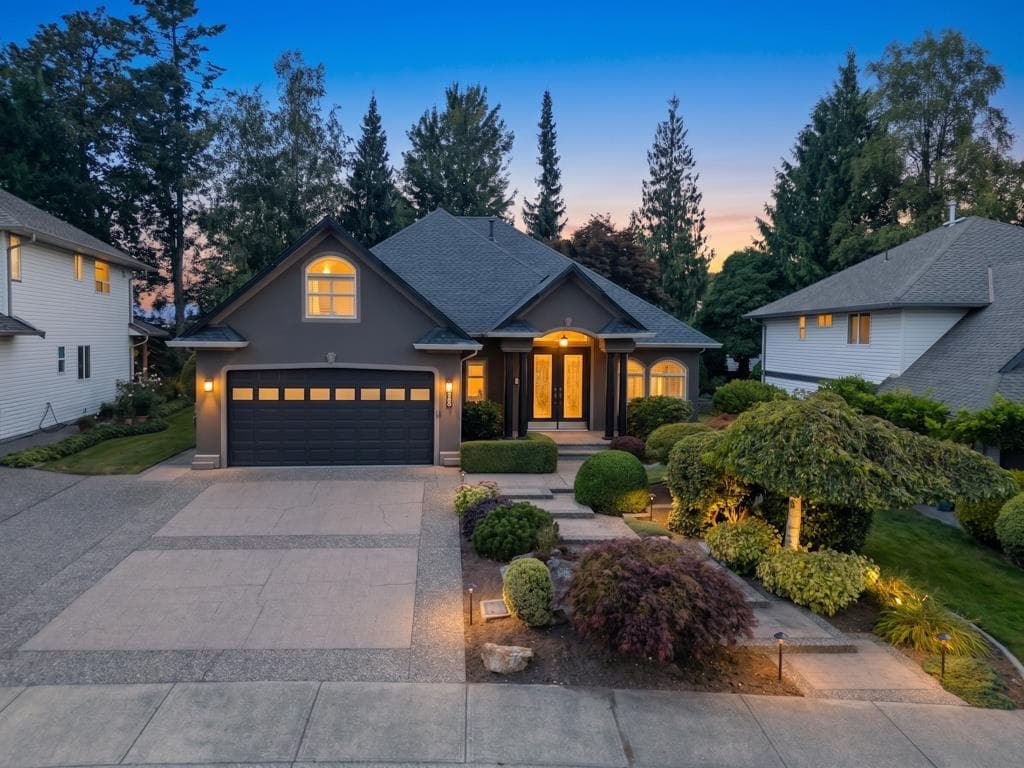
+27 more
$764,800
Listed by: eXp Realty of Canada, Inc. · MLS®
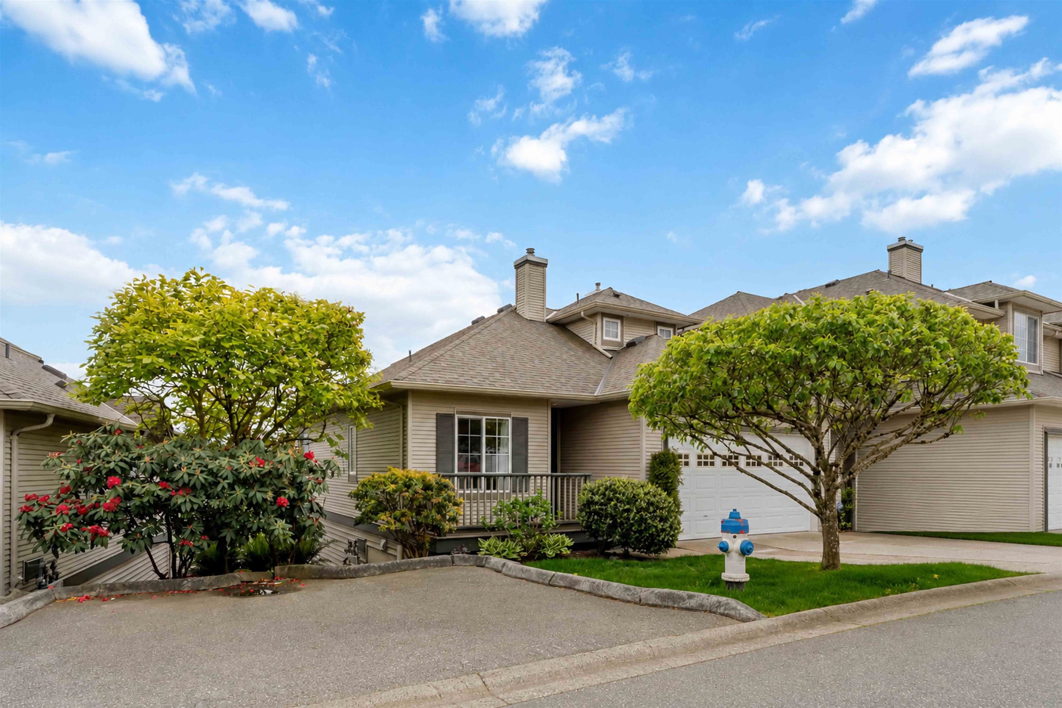
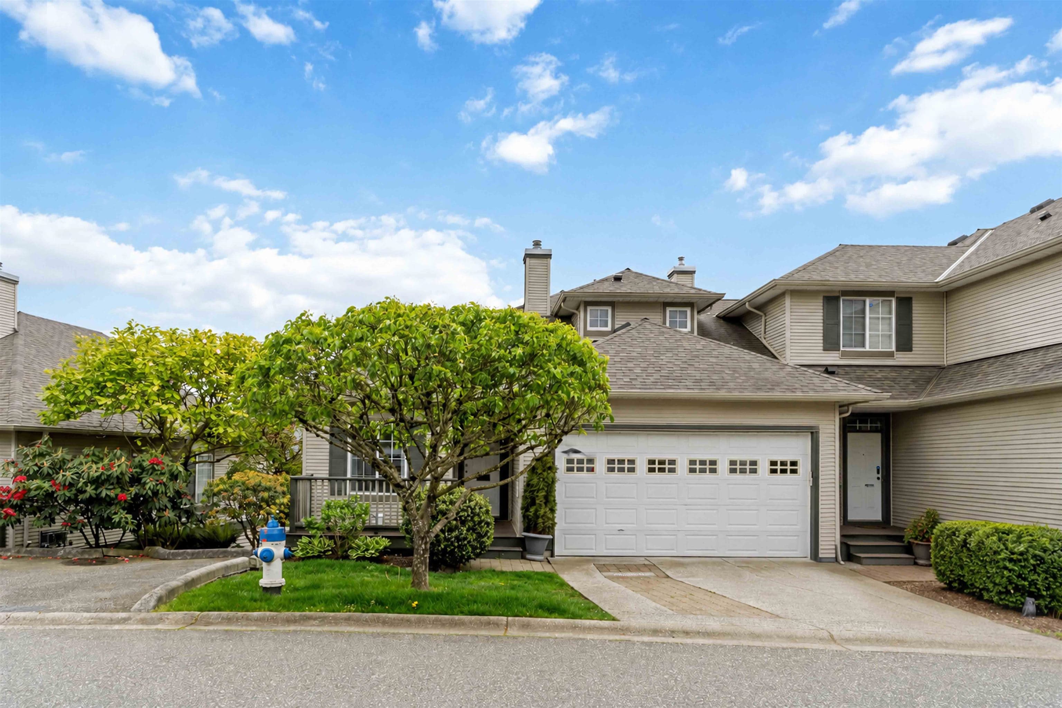
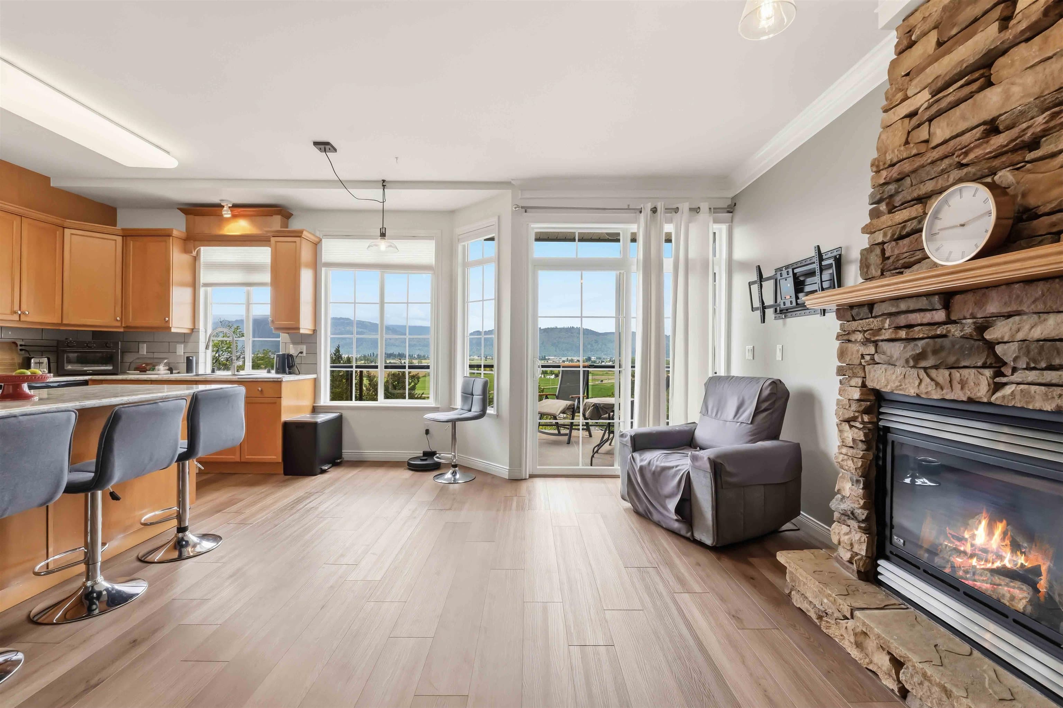
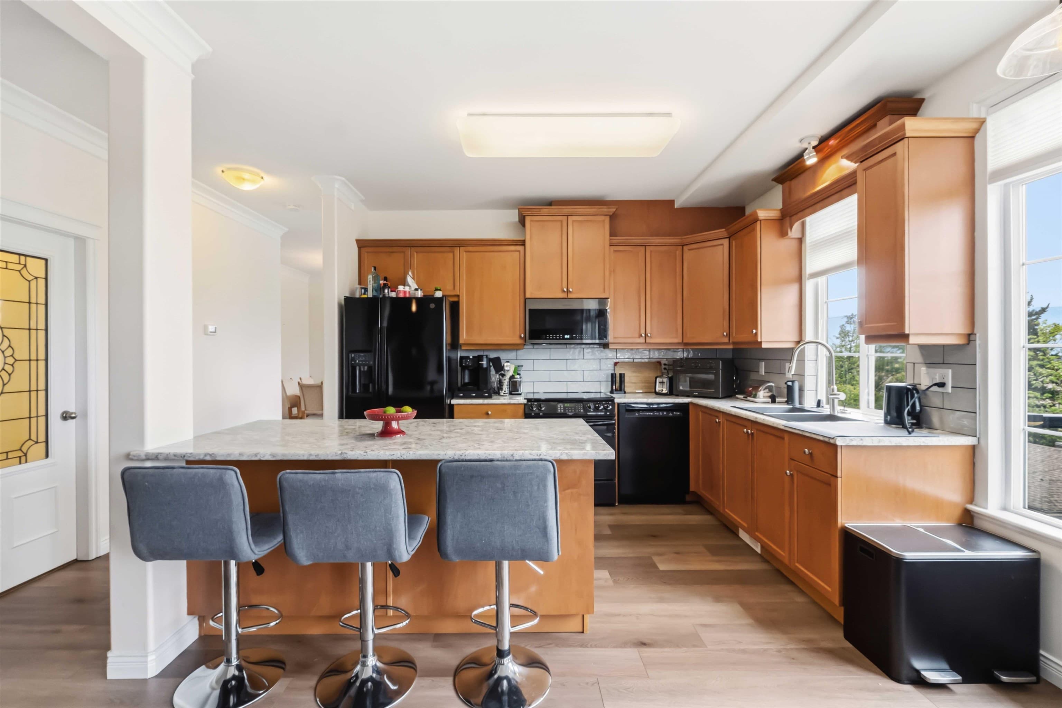
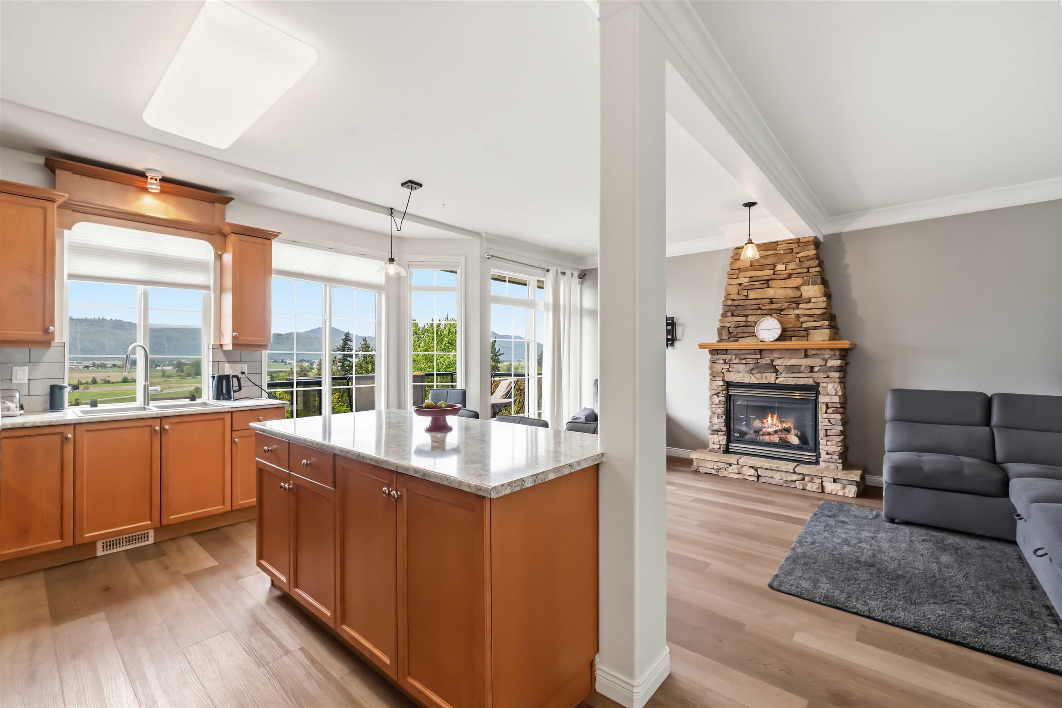
Well-maintained end-unit townhome with stunning Mount Baker and Valley views! The bright open-concept main floor features 9' ceilings, a spacious kitchen with granite countertops, family room with gas fireplace and access to a large view deck, separate living and dining areas, plus a versatile office/den. Upstairs offers a vaulted primary bedroom with walk-in closet and a spacious ensuite featuring a soaker tub and separate shower. The walkout basement includes a large rec room with patio access, 2 bedrooms, full bath, and laundry. Heat pump with A/C. Double side-by-side garage with storage plus parking for 2 more vehicles in the driveway. Well-managed complex with new roof (2020), ample visitor parking, and convenient access to highways, shopping, and schools.
MLS® #
R3157546
Status
Active
Type
Residential
Sub-type
Townhouse
Style
3 Storey
Ownership
Freehold Strata
Bedrooms
3
Full Baths
2
Half Baths
1
Fireplaces
2
Living Area
2,214 sqft
Main Floor
908 sqft
Basement
Yes
Stories
3
Year Built
2003
Age
23 years
Structure
Residential Attached
Parking Stalls
4
Garage Spaces
2
Parking Type
Additional Parking, Garage Double, Front Access
Strata Fee
$413.75/mo
Taxes
$3,400.93/yr
MLS® Area
Abbotsford East
City
Abbotsford
Postal Code
V3G 3C3
Subdivision
Plateau At Winfield
Heating
Forced Air · Natural Gas
Cooling / A/C
Central Air
Laundry
In Unit
Fireplace
Gas
Exterior Features
Balcony
Pets
Cats OK, Dogs OK, Number Limit (One), Yes With Restrictions
View
Valley and Mount Baker
Lot Features
Central Location, Recreation Nearby
Community
Gated
Building Amenities
Trash · Maintenance Grounds · Management
Coordinates: 49.040120, -122.224722 · Map data © Google
MLS® R3157718 · Listed by Sutton Group-West Coast Realty (Abbotsford)
Building permit history is currently available for City of Vancouver properties only.