$1,675,000
Listed by: Stilhavn Real Estate Services · MLS®
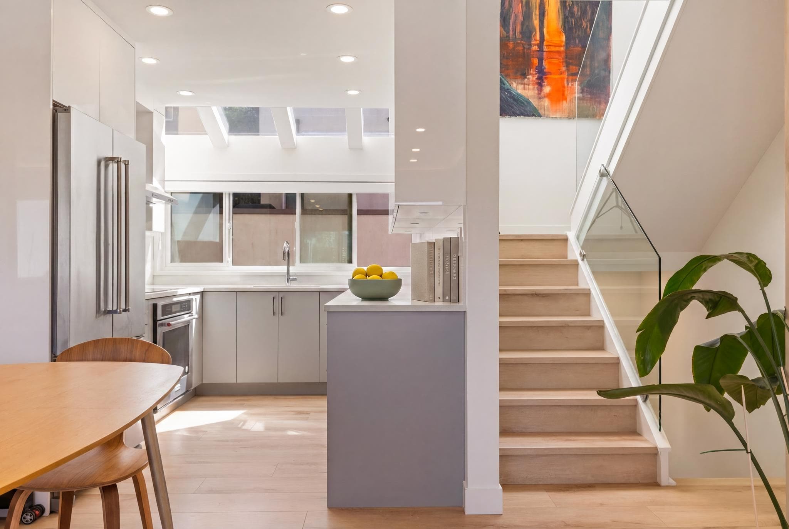
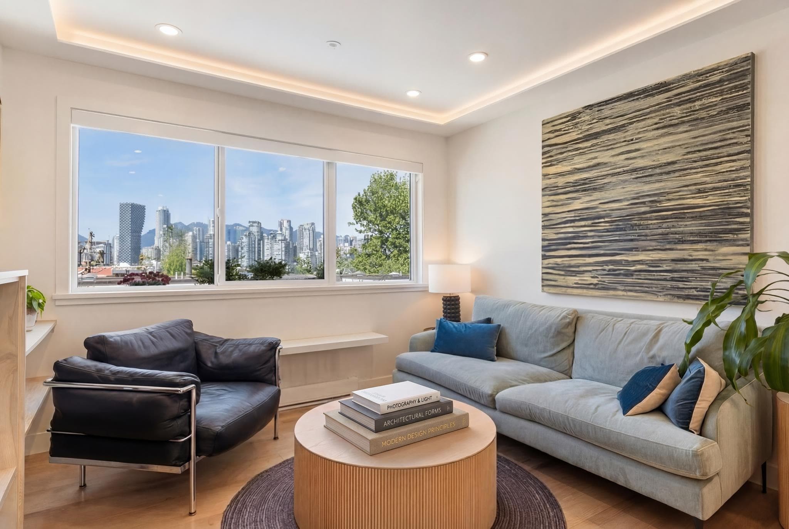
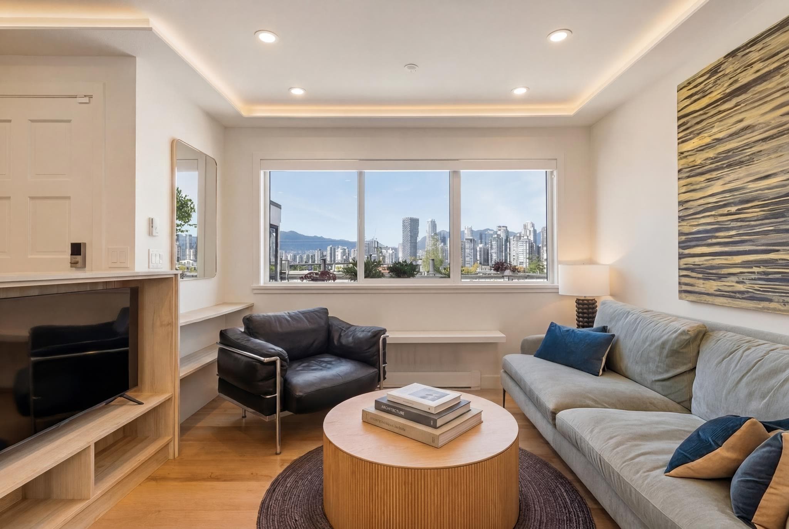
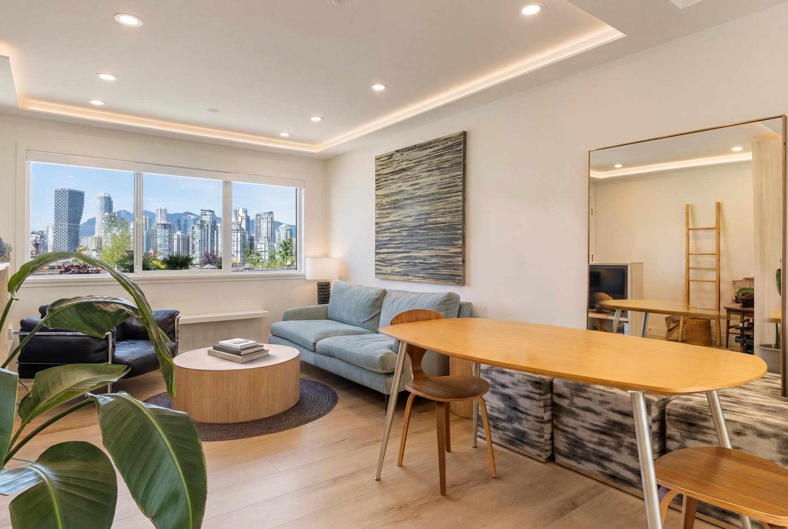
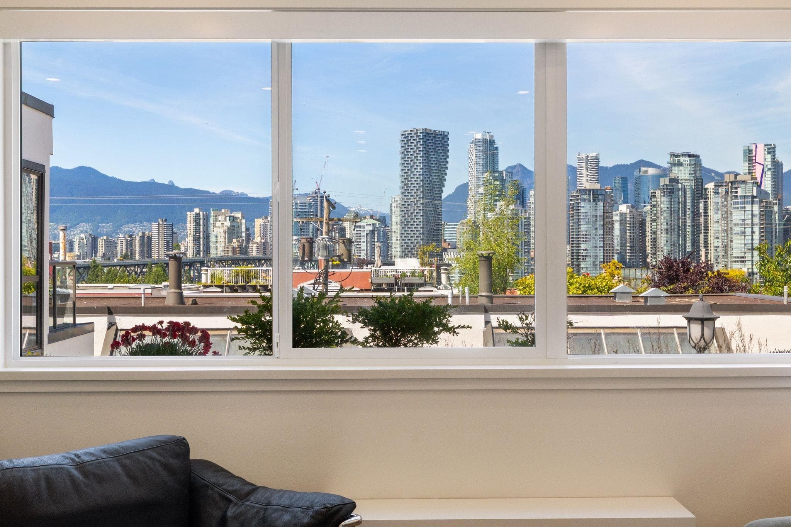
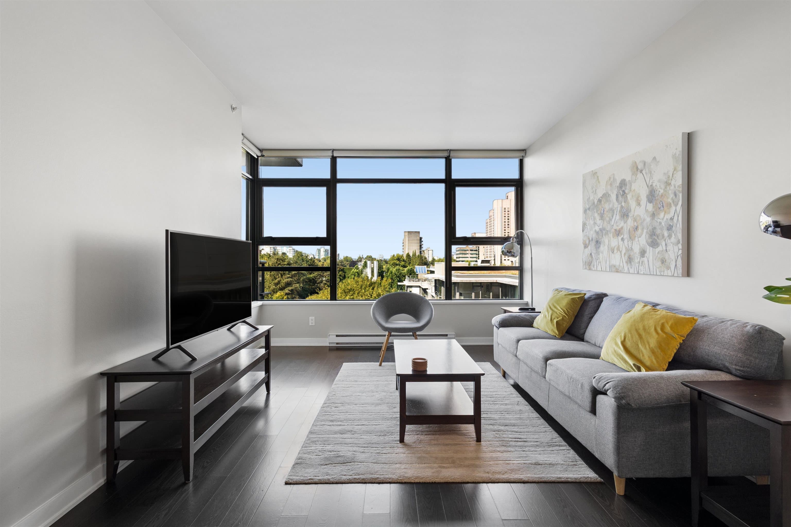
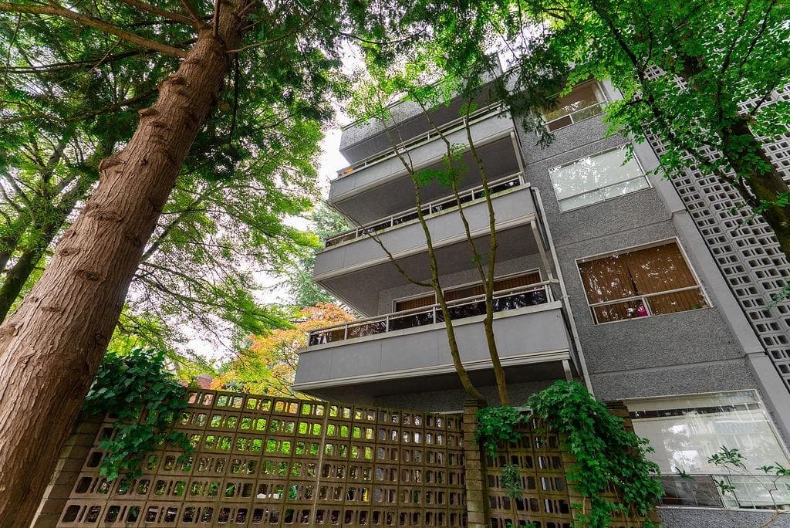
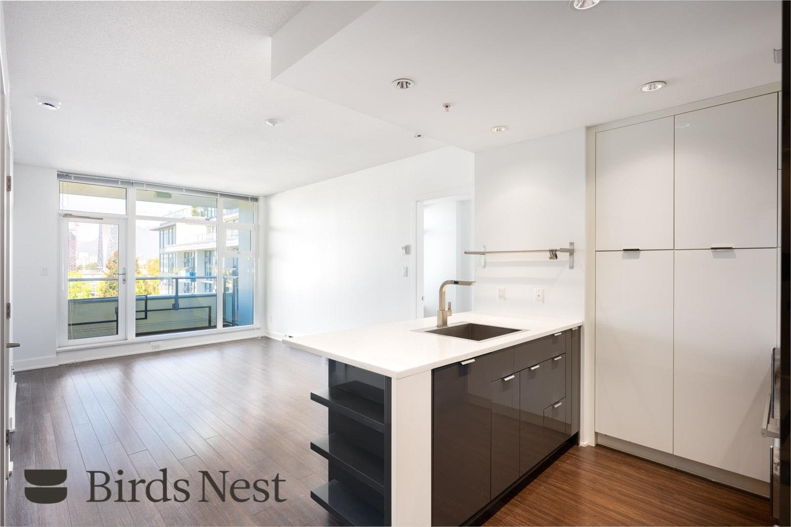
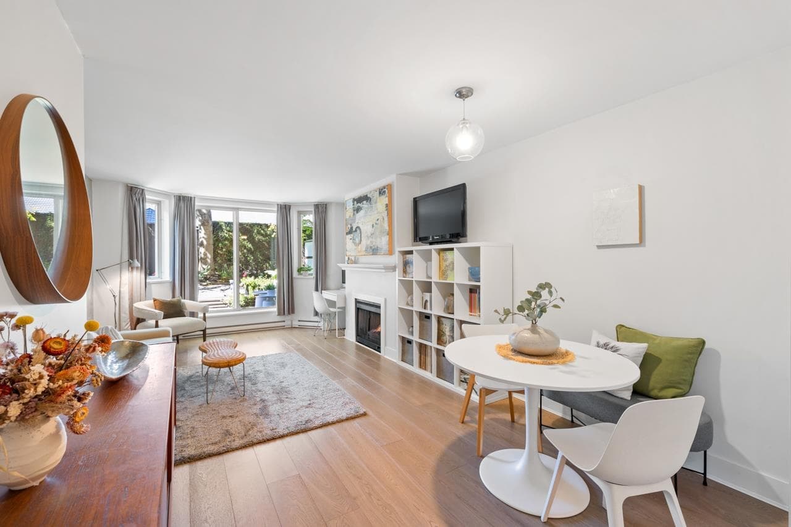
Beautifully reimagined from top to bottom, this exceptional 4-bedroom corner townhouse showcases panoramic views stretching from Bowen Island to the Cambie Street Bridge. Filled with natural light from expansive skylights and oversized north and south-facing windows, the home features a stunning custom-designed kitchen with premium KitchenAid appliances, generous quartz countertops, and abundant storage. Enjoy four spacious bedrooms, three spa-inspired full bathrooms with rain showers and heated towel warmers, plus two inviting outdoor living spaces. Three separate entrances offer flexibility for multigenerational living, guests, or a potential lock-off lower level. Complete with EV parking, a large storage locker, and exceptional storage throughout. OPEN HOUSE- Saturday, Sept.26th (2-4PM)
MLS® #
R3154506
Status
Active
Type
Residential
Sub-type
Townhouse
Style
Top Floor Unit
Ownership
Freehold Strata
Bedrooms
4
Full Baths
3
Half Baths
0
Living Area
1,740 sqft
Main Floor
420 sqft
Stories
4
Year Built
1980
Age
46 years
Structure
Residential Attached
Parking Stalls
1
Parking Type
Garage Under Building, Front Access, Asphalt, Concrete
Strata Fee
$721.53/mo
Taxes
$4,463.35/yr
MLS® Area
Fairview VW
City
Vancouver
Postal Code
V6H 1B6
Subdivision
Marvista
Heating
Baseboard · Radiant
Appliances
Washer/Dryer · Dishwasher · Refrigerator · Stove
Windows
Window Coverings
Interior Features
Storage
Exterior Features
Garden · Balcony
Pets
Cats OK, Dogs OK, Number Limit (Two), Yes
View
City and Water
Lot Features
Central Location, Lane Access, Private
Community
Shopping Nearby
Building Amenities
Trash · Management · Sewer · Water
Coordinates: 49.265092, -123.131744 · Map data © Google
Source: City of Vancouver Open Data
High Density Housing / Commercial - Addition / Alteration - Interior alterations only to this existing 4-storey multiple dwelling building. The scope of work is limited to Unit 10. Included in scope of work: Flooring replaced on top three storeys, including stairs. Level 1: Relocate door to create bedroom & new closet door. Level 2: Reconfigure space for (2) new bathroom layouts & new doors. Level 3: Removal of closet and kitchen walls. New kitchen with revised layout. New entry & linen closet. Re&Re bathroom. Level 4: Wood fireplace replaced with electric. Pony wall at stairs removed and replaced with glass guard. New glass guard and handrail on stairs. Schedule B (Structural) and Architectural Item 1.5; Kosta Marcakis, P.Eng., Struct. Eng (604.254-0868) provided for this project. Building Review Branch Notes: 1. This permit has been issued under the requirements of the VBBL #12511 (2019) 2. Reviewed during the 2020 pandemic crisis 3. No exterior alterations proposed. 4. Contractor is required to have a valid business license in the City of Vancouver before commencement of any work.
Multiple Dwelling
$75,000
May 6, 2021
DB-2021-00928