$999,000
Listed by: Oakwyn Realty Ltd. · MLS®
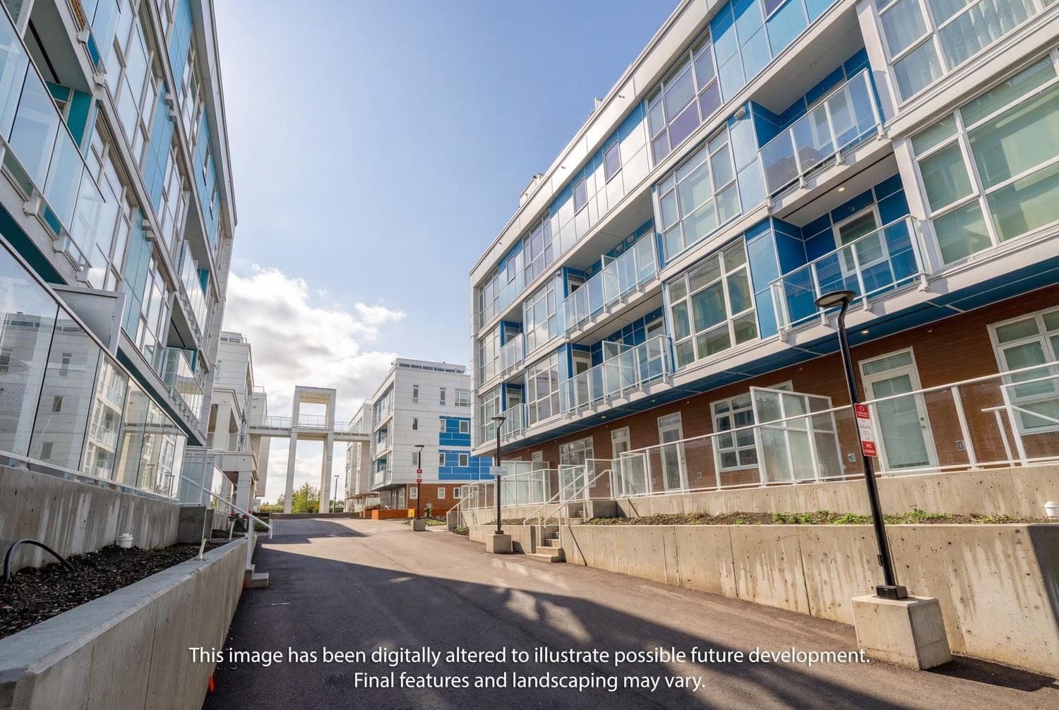
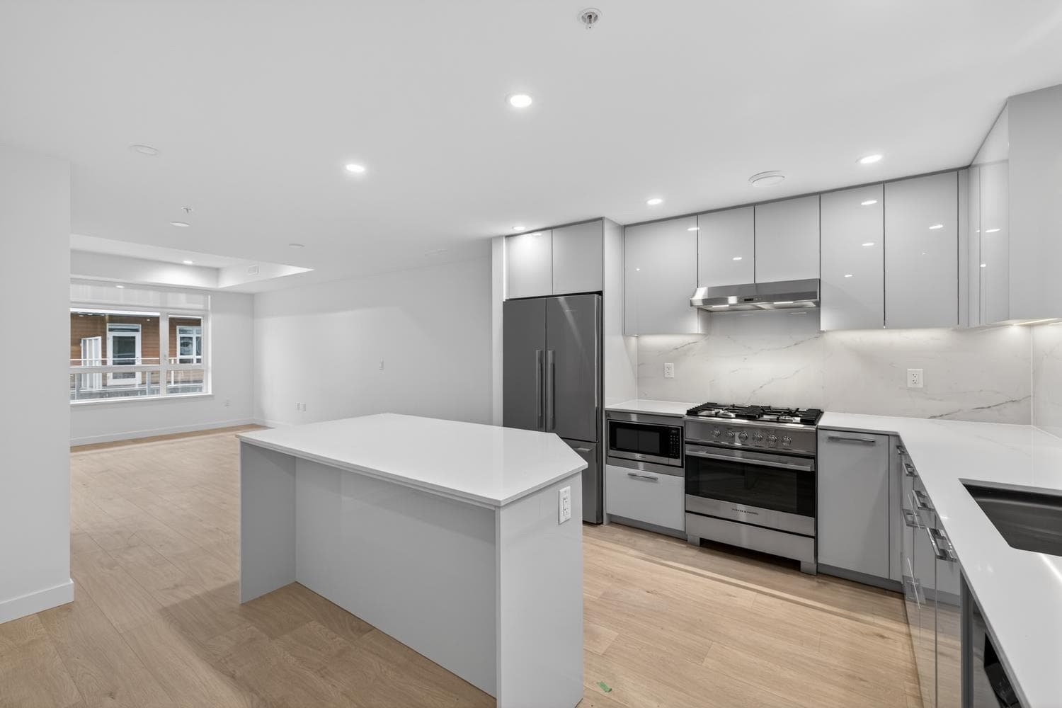
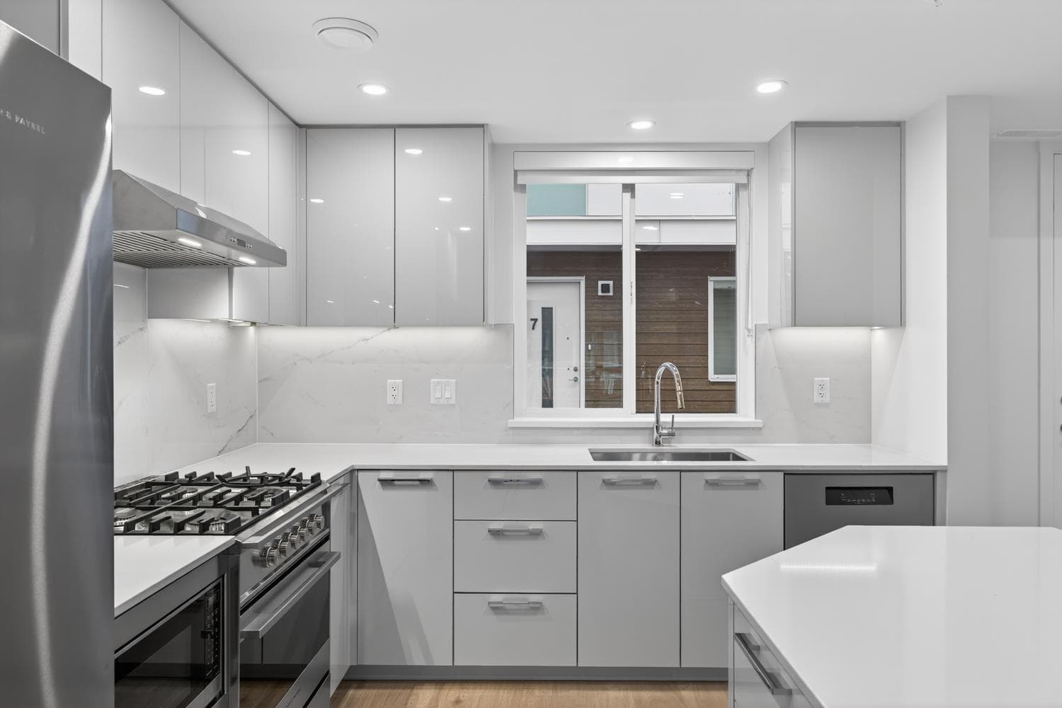
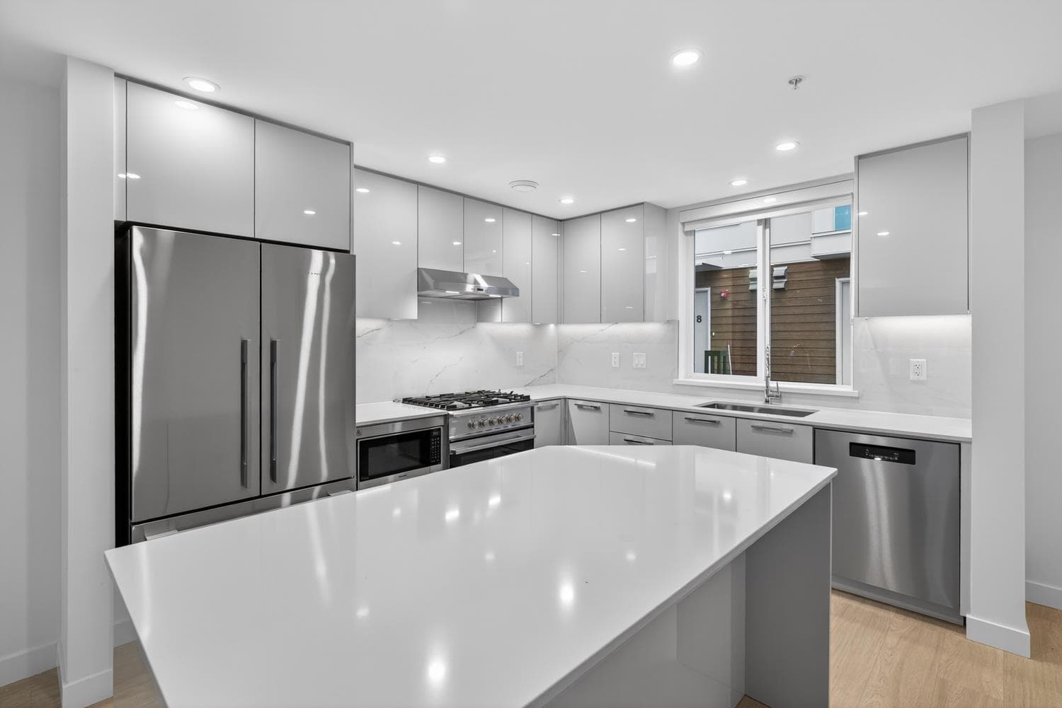
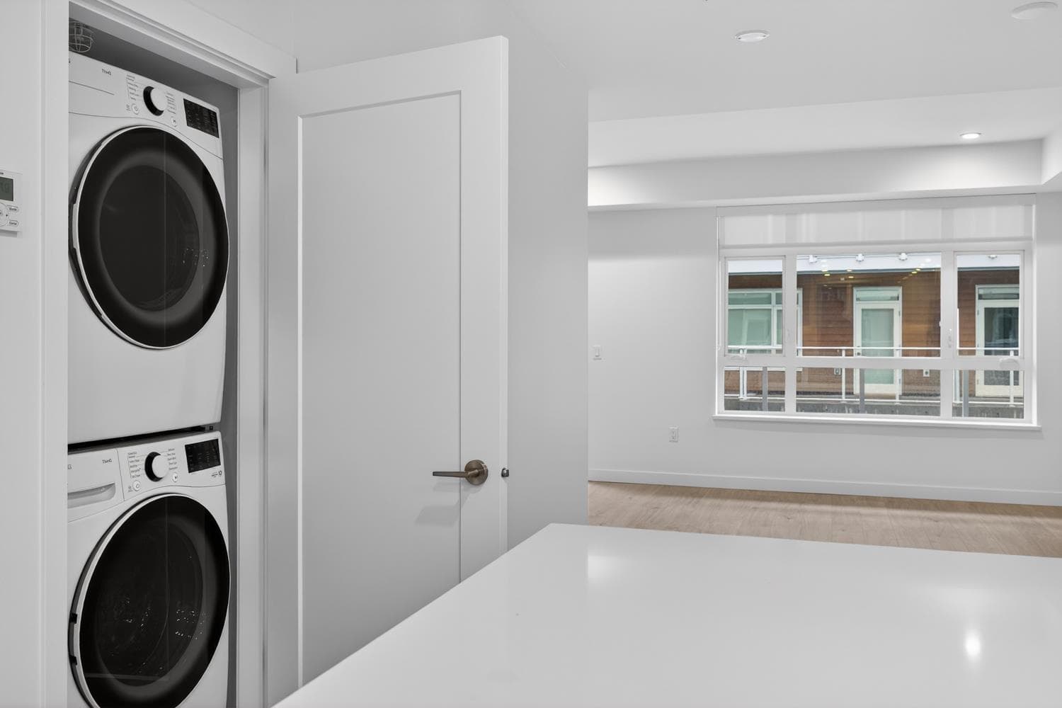
Introducing a truly standout home defined by its rare private in-suite elevator — a feature that sets this residence apart. Discover modern riverfront living at Parc Portofino in this thoughtfully designed stacked townhome with soaring ceilings, a bright open-concept layout, and quality finishes including double laminate flooring, quartz countertops, high-gloss cabinetry, and premium Fisher & Paykel/Miele appliances. The elevator offers seamless access between levels, delivering exceptional comfort and long-term livability seldom found in townhome living. Enjoy direct access to over 4,000 sqft of scenic dyke trails and a prime location near Bridgeport Station, shopping, parks, and schools. Alternate floorplans remain available through the developer — act quickly.
MLS® #
R3087945
Status
Active
Type
Residential
Sub-type
Townhouse
Ownership
Freehold Strata
Bedrooms
3
Full Baths
2
Half Baths
1
Living Area
1,385 sqft
Main Floor
657 sqft
Year Built
2025
Age
1 years
Structure
Residential Attached
Parking Stalls
2
Parking Type
Garage Under Building, Guest, Front Access
Strata Fee
$557/mo
MLS® Area
Bridgeport RI
City
Richmond
Postal Code
V6X 1Z2
Heating
Heat Pump
Cooling / A/C
Air Conditioning
Appliances
Washer/Dryer · Dishwasher · Refrigerator · Stove · Microwave
Laundry
In Unit
Windows
Window Coverings
Interior Features
Elevator
Exterior Features
Playground
Building Amenities
Bike Room · Clubhouse · Trash · Maintenance Grounds · Management · Recreation Facilities
Coordinates: 49.197505, -123.104390 · Map data © Google
3 bd · 3 ba · 1,394 sqft
MLS® R3115732 · LDG Realty
$3,800
Building permit history is currently available for City of Vancouver properties only.