+35 more
$9,280,000
Listed by: Vanhaus Gruppe Realty Inc. · MLS®
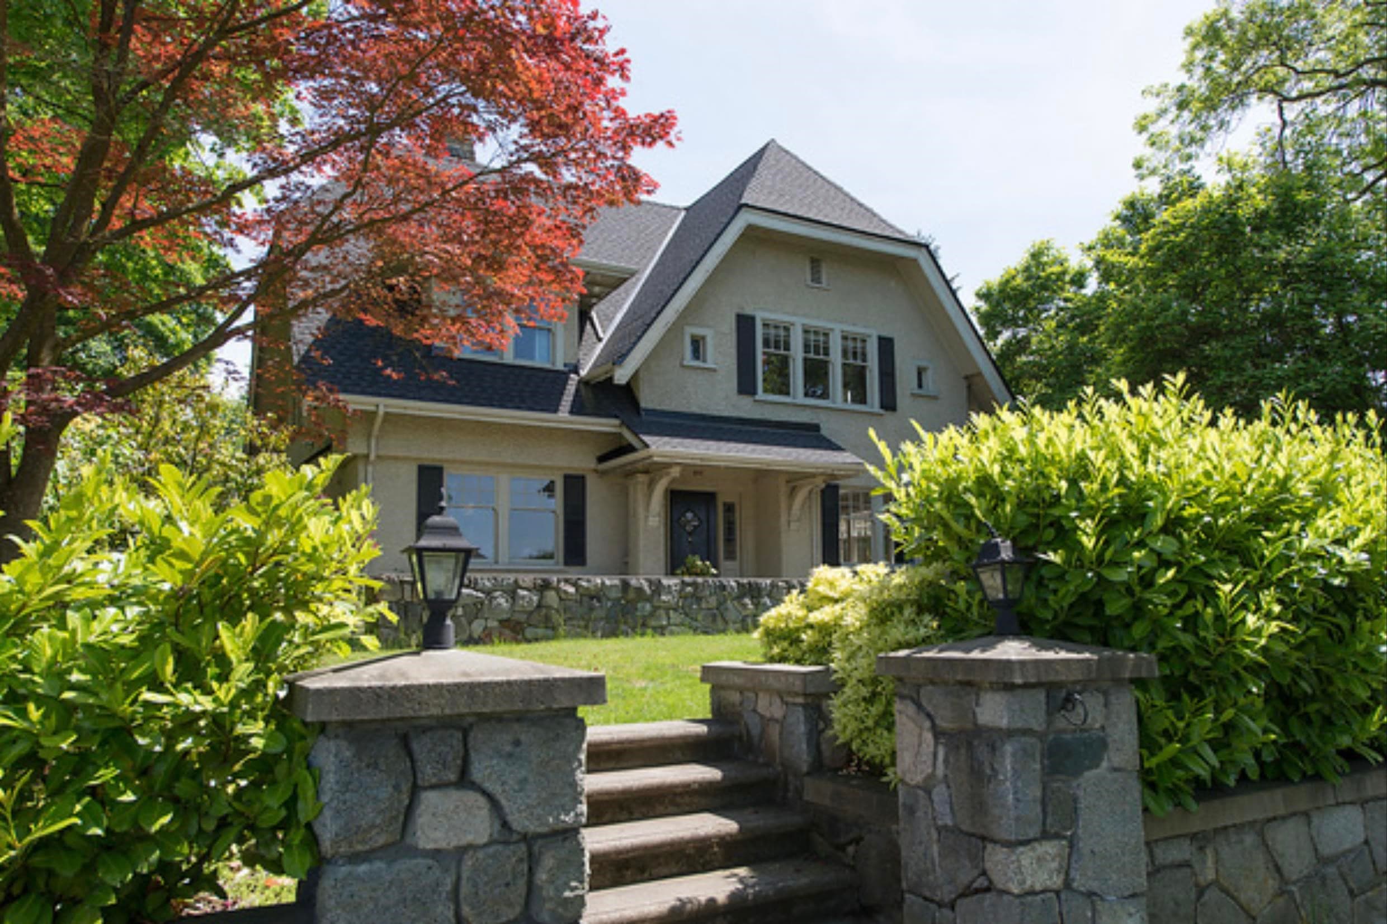
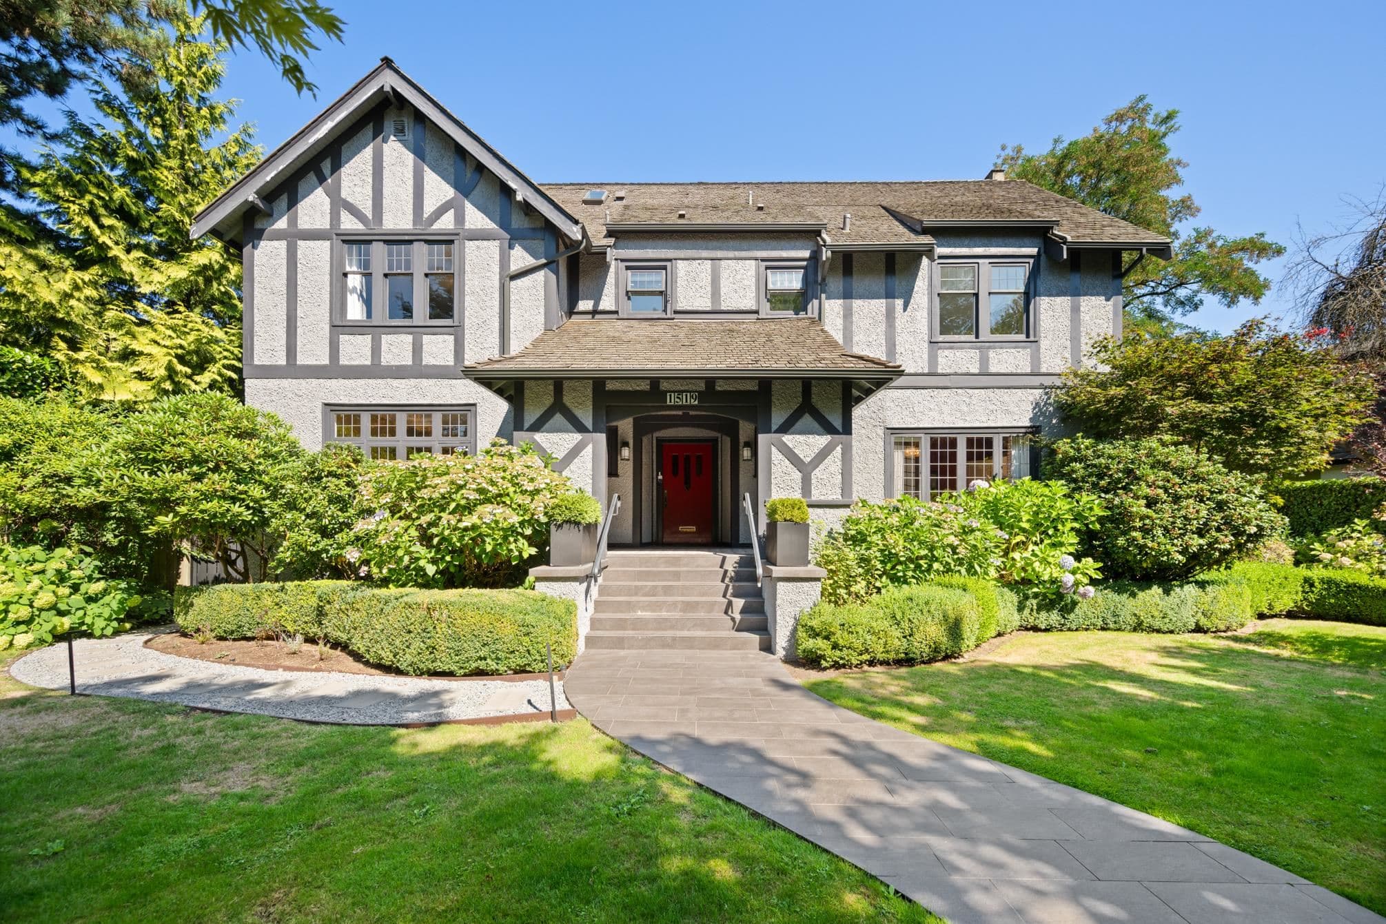
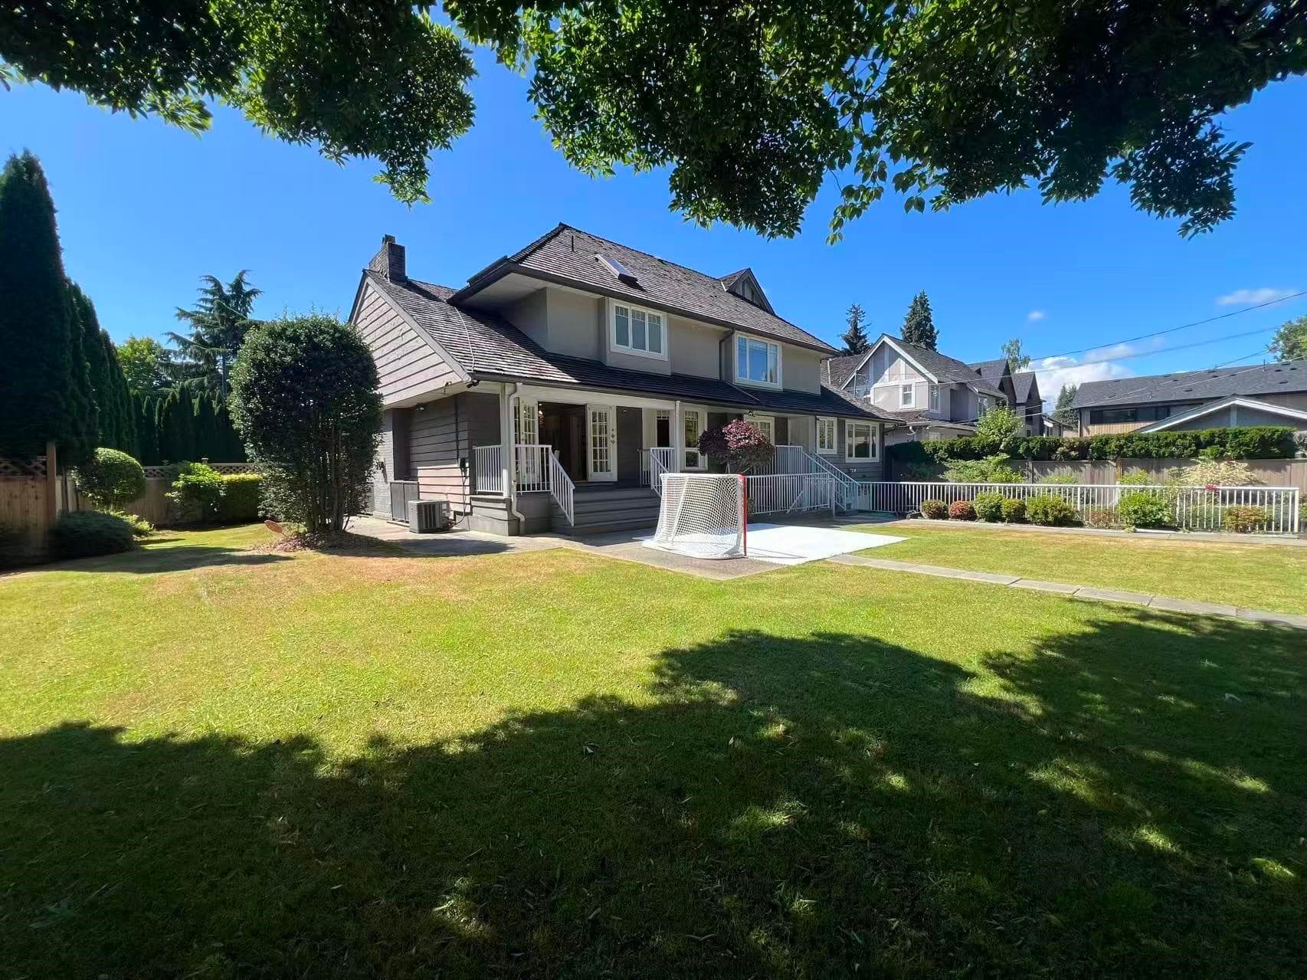
2021 HAVEN AWARD WINNER- BEST CUSTOM HOME! Immerse yourself in sophisticated luxury with this award-winning estate nestled in the prestigious First Shaughnessy. Designed by the renowned Sarah Gallop & masterfully built by Versa Homes, this residence epitomizes refined elegance. It showcases unparalleled design & craftsmanship. The estate beautifully blends classical style with modern functionality, a true icon of opulence. Every detail exquisitely fashioned to the highest standards-from the primary suite with sweeping city & mountain views to the flawless integration of features like a personal elevator, & a gourmet wok kitchen. This home enriches your life with its sophisticated entertainment spaces, including a bar, wine room and theatre. OPEN HOUSE Oct 18 Sunday 2:00 - 4:00 PM.
MLS® #
R3134633
Status
Active
Type
Residential
Sub-type
Single Family Residence
Ownership
Freehold NonStrata
Bedrooms
6
Full Baths
6
Half Baths
1
Fireplaces
4
Living Area
6,110 sqft
Main Floor
1,929 sqft
Basement
Yes
Lot Size
11,783.8 sqft
Lot Dimensions
111 x 140.00
Frontage
111
Year Built
2020
Age
6 years
Structure
Residential Detached
Parking Stalls
4
Garage Spaces
3
Parking Type
Garage Triple, Open, Front Access, Concrete, Paver Block, Garage Door Opener
Taxes
$48,466.3/yr
MLS® Area
Shaughnessy
City
Vancouver
Postal Code
V6H 1V9
Subdivision
First Shaughnessy
Heating
Radiant
Cooling / A/C
Central Air · Air Conditioning
Appliances
Washer/Dryer · Dishwasher · Refrigerator · Stove · Microwave
Laundry
In Unit
Fireplace
Gas
Security
Security System · Smoke Detector(s)
Windows
Window Coverings
Interior Features
Elevator · Storage
Exterior Features
Garden · Balcony
View
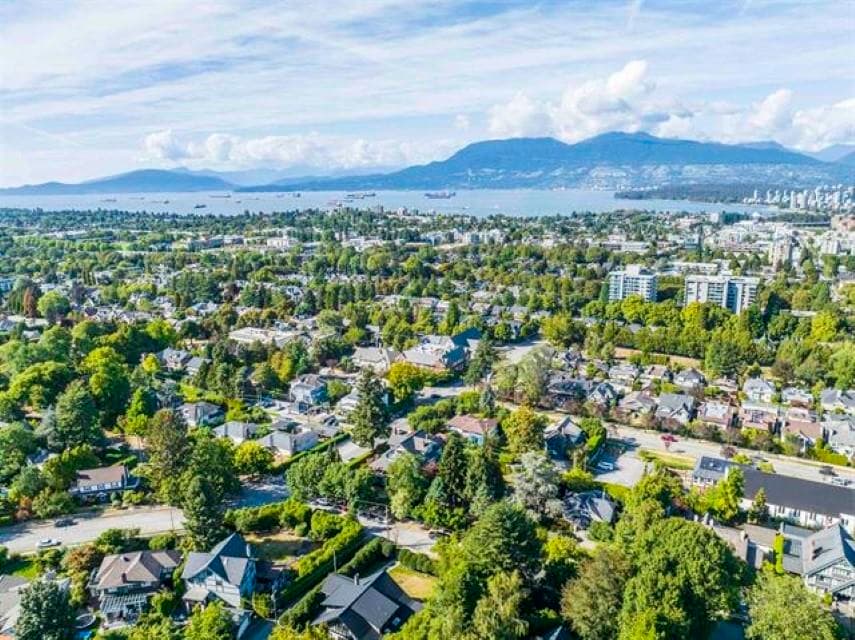
City & North Shore Mountains
Community
Shopping Nearby
Coordinates: 49.255532, -123.129525 · Map data © Google
Watch this home
Get an email when the price changes, it sells, or it goes off the market. Sign in or create a free account.
Multiplex potential: on a ~1,095 m² lot, BC’s small-scale housing law requires the municipality to allow at least 4 units (up to 6 near frequent transit), where it applies.
~950 m straight-line to Oak — VGH SkyTrain (under construction)
Screening estimate from provincial regulations (TOA station points, B.C. Reg. 263/2023 & 265/2023; small-scale multi-unit housing rules). Distances are straight-line; actual TOA maps are set by municipal bylaw and some parcels (heritage, ALR, exempt areas) are excluded. Confirm with the municipality before relying on it.
Not in the Agricultural Land Reserve.
The listing’s flood plain disclosure is available to registered users. Create a free account or sign in.
ALR from the Agricultural Land Commission via DataBC (point check at the listing’s mapped location). Flood plain is the listing brokerage’s disclosure. Confirm both with the municipality and your lawyer.
Source: City of Vancouver Open Data
Low Density Housing - New Building - To construct a one-family dwelling with a detached car garage ($969,225). 1- No strata titling permitted 2- A/C unit proposed 3- Schedule B Billy Xu P.Eng (604.534.2118) Structural 4- Schedule B Joel Blanco P.Eng (604.882.8475) Geotechnical 5. Schedule B and D-1 P.Eng. Sunil Bhanot 604-575-8220 Building Envelope. ******THIS PERMIT HAS BEEN ISSUED UNDER THE REQUIREMENTS OF VBBL 2014 AND THE GREEN HOMES PROGRAM****** DP permit under: DP-2017-00058
Single Detached House
$969,225
Nov 16, 2018
BP-2018-02905
Low Density Housing - Demolition / Deconstruction - Demolition Permit Demo Contractor: Arctic Excavating Ltd.
Single Detached House
$15,000
Nov 16, 2018
DB-2018-02906
Low Density Housing - Salvage and Abatement - Salvage and abatement permit John Shaw of Sure Hazmat and Testing. Demo contractor: Arctic Excavating Ltd.
Single Detached House
$0
Sep 7, 2018
BP-2018-02907