$1,688,000
Listed by: Sutton Group - 1st West Realty · MLS®
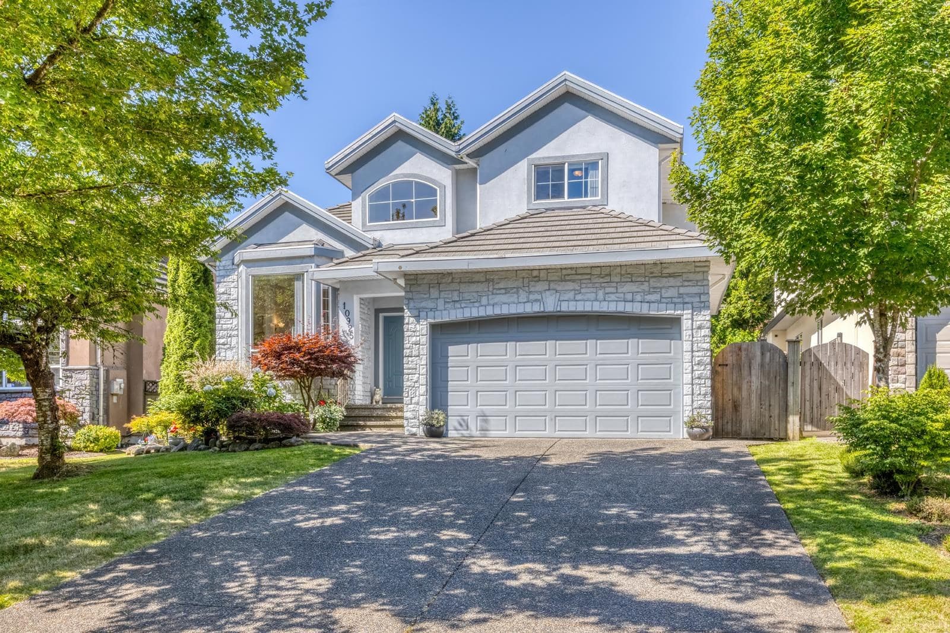
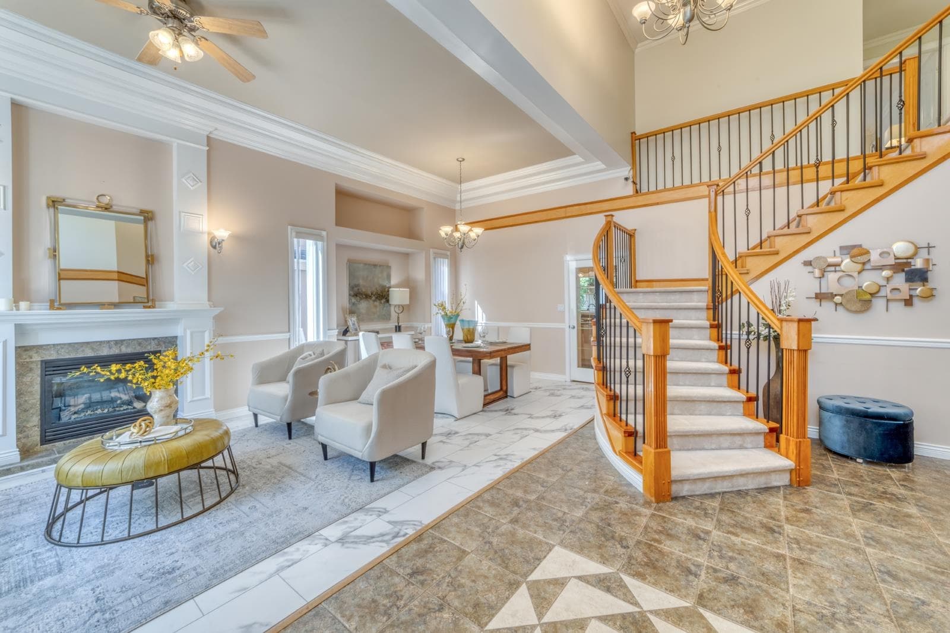
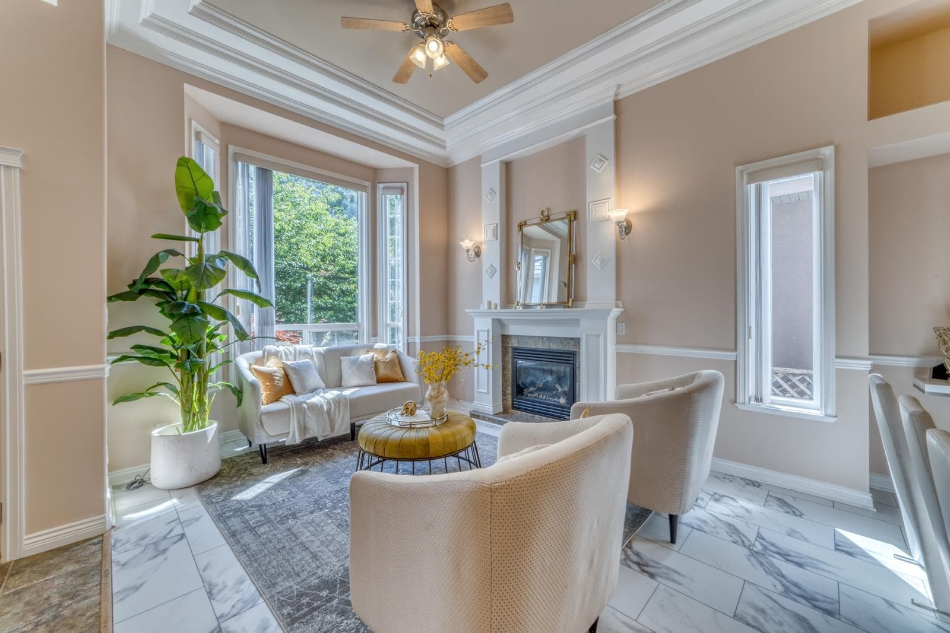
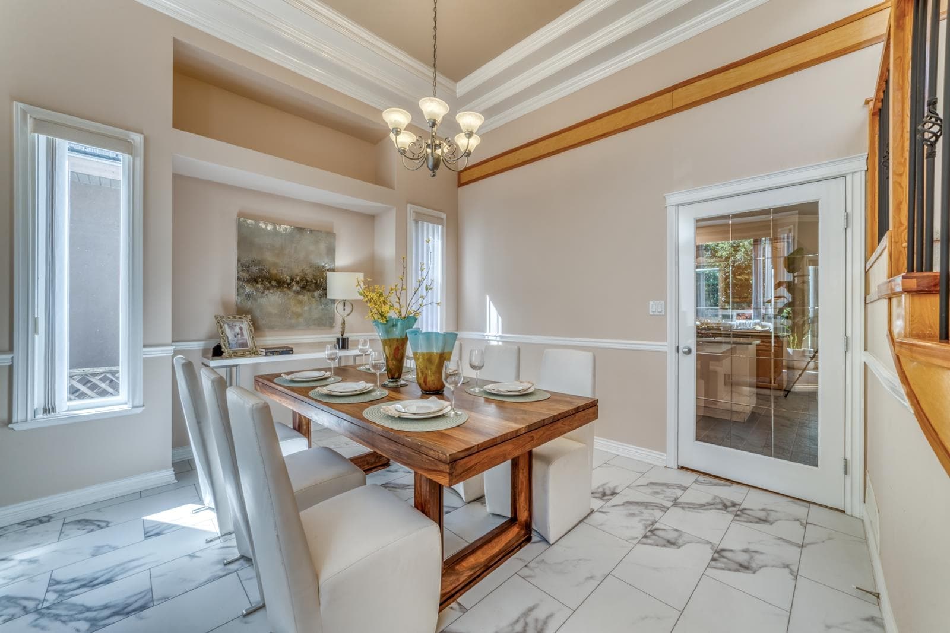
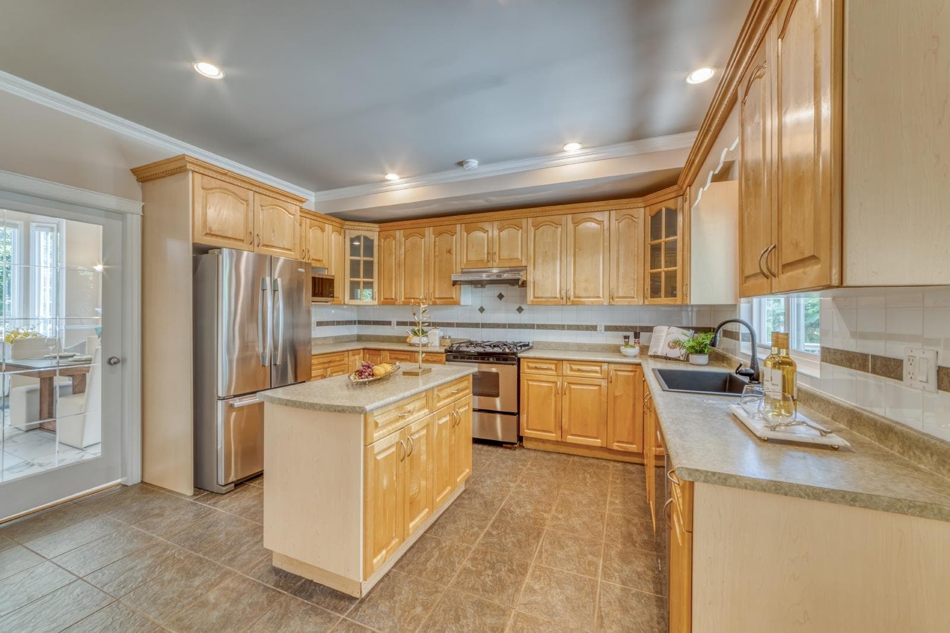
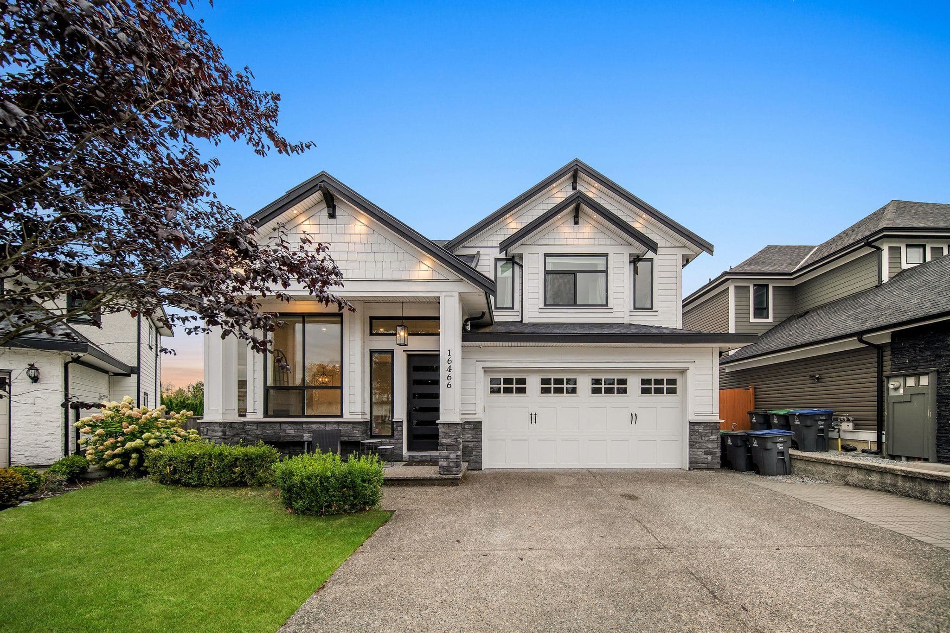
Welcome to this beautiful home in the highly sought-after Fraser Heights. Proudly maintained by the original owner, this impressive residence offers 6 bed 5.5 bath. Boasts elegant living & dining room with soaring 17-foot ceilings, Gourmet kitchen with S/S appliances, large island & ample cabinetry, connected to the eating area & cozy family room. A private office, laundry & powder room complete the main floor. Upstairs features 4 generous bedrooms & 3 full bath. The south-facing primary suite boasts a spa-inspired 5-piece ensuite & walk-in closet. 2nd bedroom enjoys its own private ensuite, while the 3rd & 4th bedrooms share a full bath. Fully finished basement offers excellent mortgage-helper w/2 separate suites. Enjoy the beautifully landscaped backyard.
MLS® #
R3165402
Status
Active
Type
Residential
Sub-type
Single Family Residence
Ownership
Freehold NonStrata
Bedrooms
6
Full Baths
5
Half Baths
1
Fireplaces
2
Living Area
4,065 sqft
Main Floor
1,435 sqft
Basement
Yes
Lot Size
6,028 sqft
Lot Dimensions
50.5 x 120
Frontage
50.5
Year Built
2002
Age
24 years
Structure
Residential Detached
Parking Stalls
6
Garage Spaces
2
Parking Type
Garage Double, RV Access/Parking, Guest, Front Access, Concrete, Garage Door Opener
Taxes
$7,686.86/yr
MLS® Area
Fraser Heights
City
Surrey
Postal Code
V4N 5H6
Heating
Forced Air · Natural Gas
Appliances
Washer/Dryer · Dishwasher · Refrigerator · Stove · Microwave · Range Top
Laundry
In Unit
Fireplace
Insert · Gas
Security
Smoke Detector(s)
Windows
Window Coverings
Interior Features
Pantry · Vaulted Ceiling(s)
Exterior Features
Garden
Lot Features
Central Location, Greenbelt, Private, Recreation Nearby
Community
Shopping Nearby
Coordinates: 49.201120, -122.759016 · Map data © Google
Building permit history is currently available for City of Vancouver properties only.