$1,100,000
Listed by: FaithWilson Christies International Real Estate · MLS®
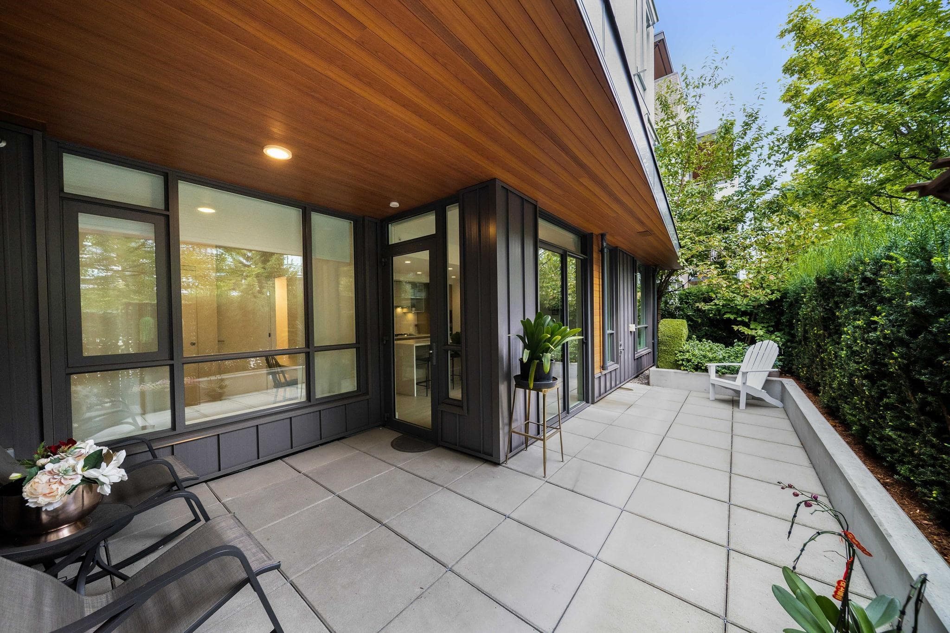
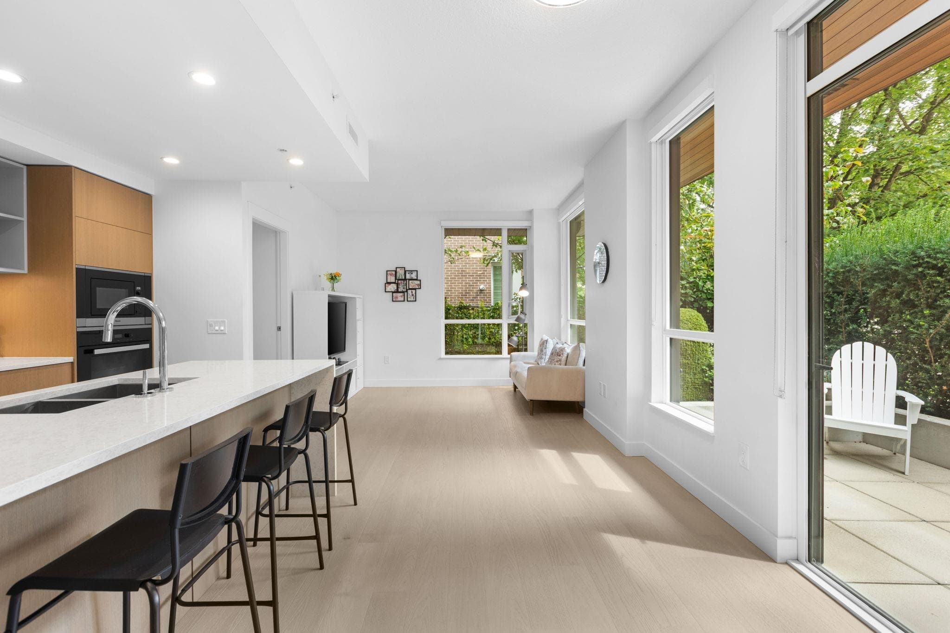
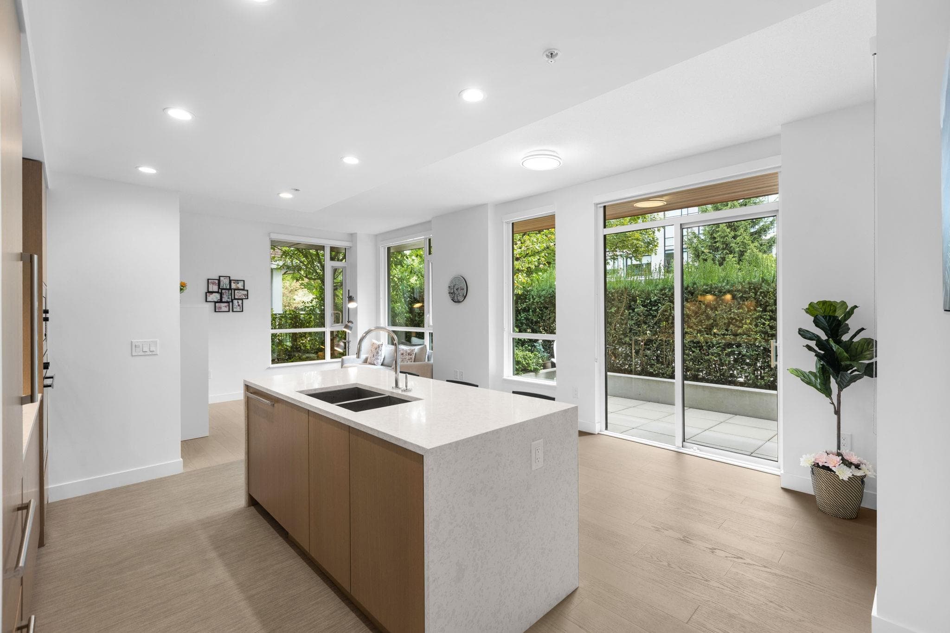
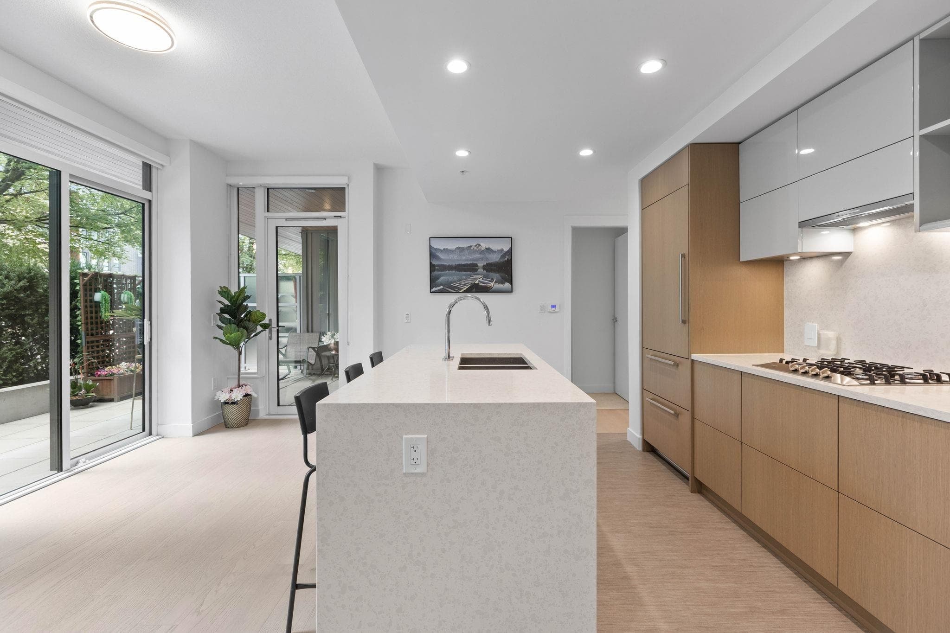
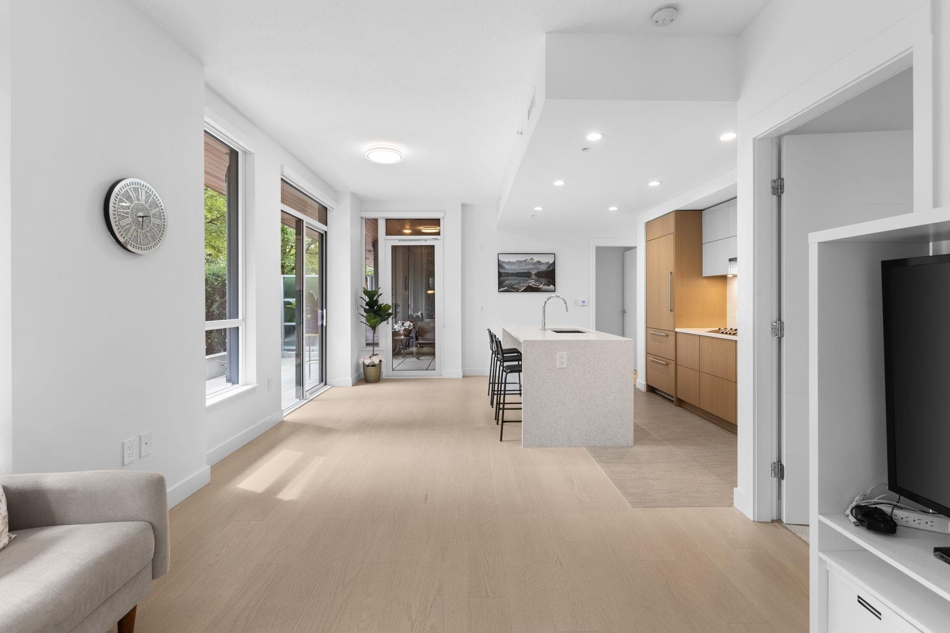
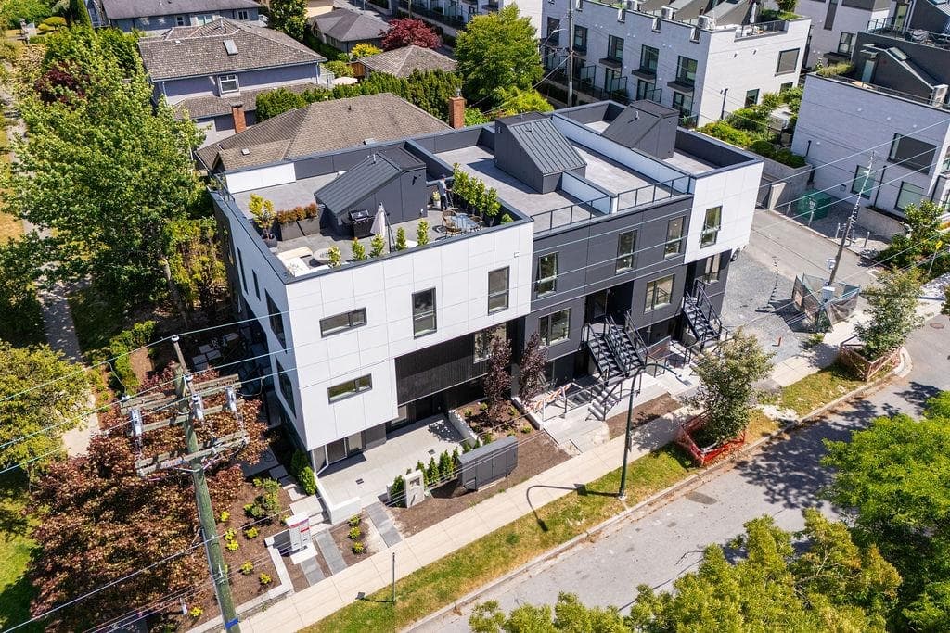
CORNER Residence 109 at Marquise offers rare ground-oriented living in a boutique 58-home concrete building. Developed by Blairmore with architecture by GBL and interiors by Portico, this LEED GOLD home features ceilings over 9 ft., expansive windows & an intelligent plan. Engineered hardwood, wool carpeting, Italian cabinetry, quartz surfaces, Blum Legrabox drawers & integrated Miele appliances bring quiet refinement. Spa-like baths offer radiant floors, frameless glass & a deep soaker tub; central A/C ensures year-round comfort. An expansive private walk-out patio is ideal for dining, entertaining or gardening. Rooftop terrace with BBQ, & sink. Steps to the Canada Line and Cambie Village, near Queen Elizabeth Park & newly opened Oakridge Park with Time Out Market. EV parking & 2 lockers.
MLS® #
R3158871
Status
Active
Type
Residential
Sub-type
Apartment/Condo
Style
Ground Level Unit
Ownership
Freehold Strata
Bedrooms
2
Full Baths
2
Half Baths
0
Living Area
927 sqft
Main Floor
927 sqft
Stories
6
Year Built
2020
Age
6 years
Structure
Multi Family, Residential Attached
Parking Stalls
1
Parking Type
Underground
Strata Fee
$560.68/mo
Taxes
$3,569.14/yr
MLS® Area
Cambie
City
Vancouver
Postal Code
V5Y 2J3
Subdivision
Marquise
Heating
Forced Air · Heat Pump
Cooling / A/C
Central Air
Appliances
Washer/Dryer · Dishwasher · Refrigerator · Stove
Laundry
In Unit
Windows
Window Coverings
Interior Features
Elevator
Exterior Features
Garden · Balcony
Pets
Cats OK, Dogs OK, Yes With Restrictions
Lot Features
Central Location, Private, Recreation Nearby
Community
Shopping Nearby
Building Amenities
Bike Room · Clubhouse · Caretaker · Trash · Maintenance Grounds · Heat · Hot Water · Management · Recreation Facilities · Sewer · Water
Coordinates: 49.249170, -123.114474 · Map data © Google
2 bd · 2 ba · 897 sqft
MLS® R3026350 · eXp Realty
$1,088,000
Source: City of Vancouver Open Data
High Density Housing / Commercial - Addition / Alteration - To demolish the existing P-1 parkade wall (on gridline H between 3 & 4 ) to create a new access opening to the parkade of 431 W. King Edward to the provisions of Alternative Solutions AL-2020-00134 as proposed by LMDG Building Code Consultants. Work includes new water curtain and new rated fire shutter. All interfacing of waterproofing will occur from 431 West King Edward. Relate to AL-2020-00134.
Multiple Dwelling
$75,000
Sep 9, 2022
BP-2022-02186
Certified Professional Program - New Building - This permit has been issued for the site work and below grade facilities for the proposed development: To construct three residential buildings: Building 1 - BP-2018-04621 - 7 storey residential building containing 51 market residential units Building 2 - BP-2018-04622 - 2 storey residential building containing 3 market town homes Building 3 - BP-2018-04623 - 2 storey residential building containing 4 market town homes all over 2 levels of underground parking. NOTE: All fees for the entire development on this site applied against this permit. The Fire Safety Plan and graphic annunciator panel, at the building lobby, to illustrate all the applicable paths to the rear townhouse clusters and identify the locations of all applicable provisions for Firefighting. 18-Dec-2018 - Stage 1 (excavation and shoring) issued. 22-Mar-2019 - Stage 2 Stage 2 (foundations to Level 2, structural only) issued. 27-June--2019 - Stage 3 (full construction) issued. 08-Feb-2021 tn As of Aug 06, 2019 Mr. Graeme Terris, P. Eng. is no longer the Registered Professional of Record for the Mechanical and Plumbing disciplines on this project. As of Aug 06, 2019 Mr. Raymond Cho, P. Eng. will be assuming responsibilities as the Registered Professional of Record for Mechanical and Plumbing disciplines. A new Schedule B -Mech/ Plumbing on file.
Multiple Dwelling
$22,354,000
Dec 18, 2018
BP-2017-06081