+33 more
$389,000
Listed by: eXp Realty of Canada Inc. · MLS®
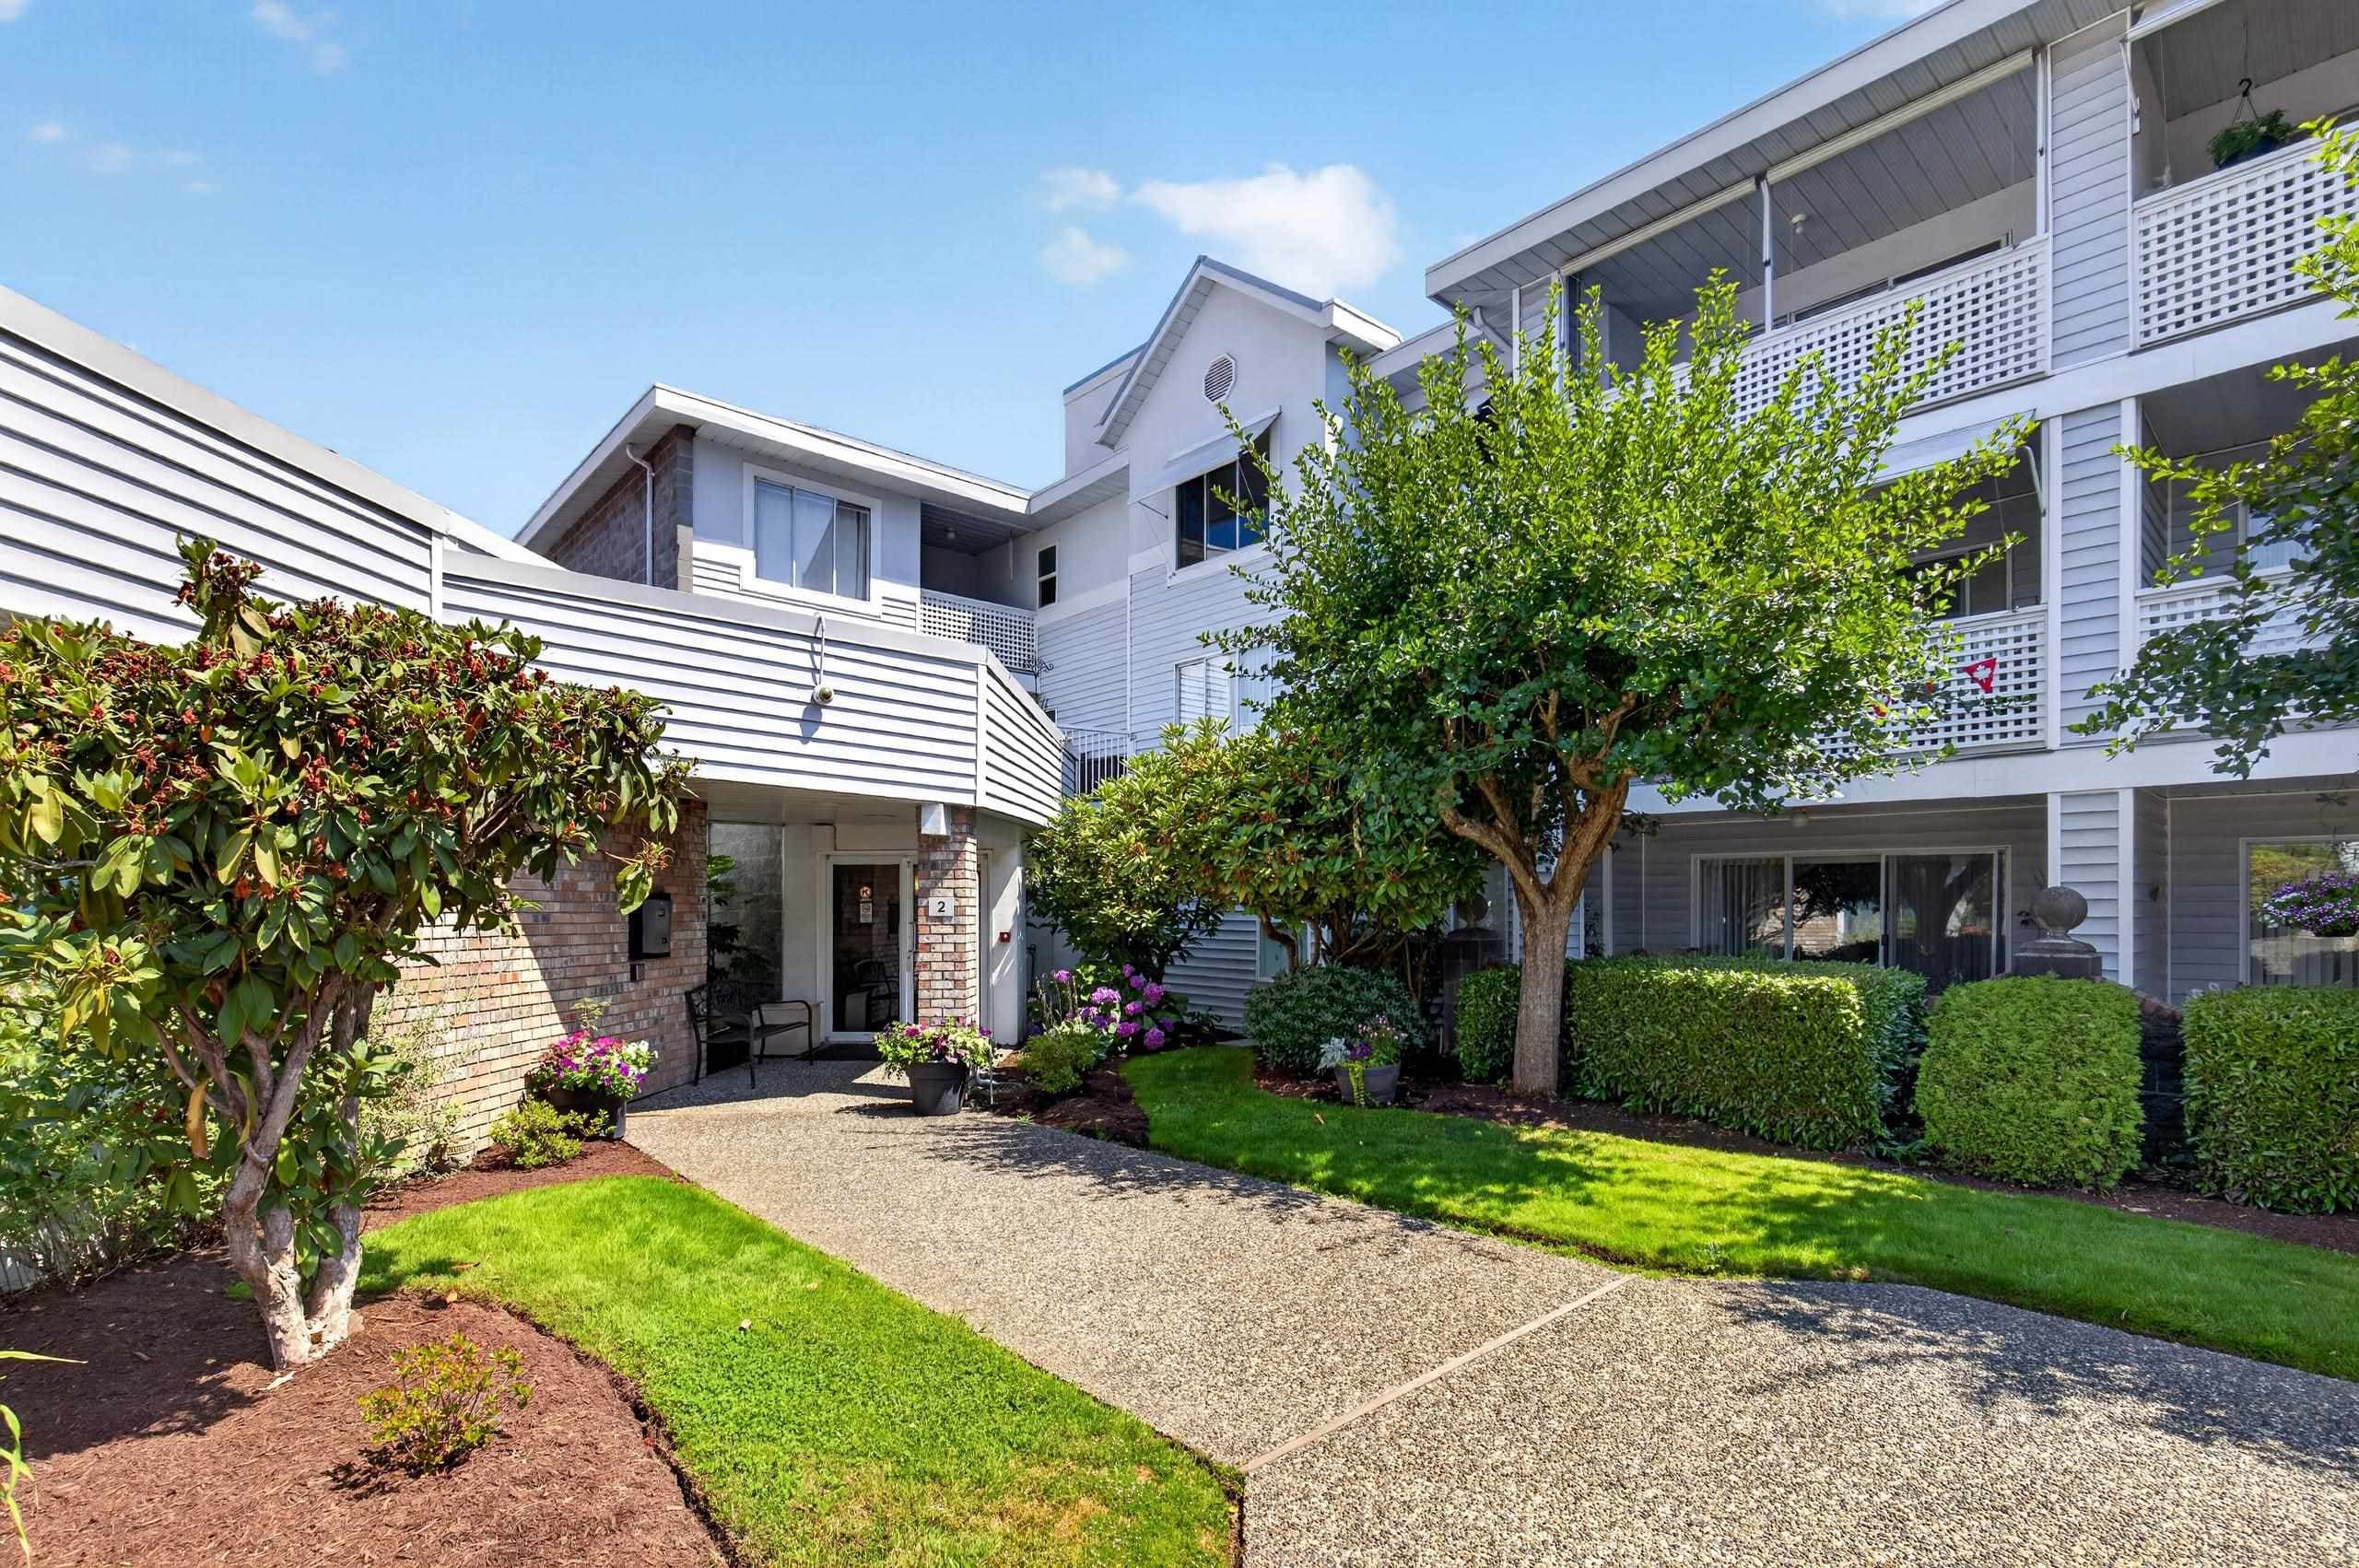
Welcome home to 55+ Bramblewoods! This spacious ground-floor corner unit offers 1,233 sq.ft. of comfortable living with 2 bedrooms and 2 bathrooms. The standout 680 sq.ft. patio truly transforms condo living, with plenty of room for outdoor seating, a hot tub, family gathering space and more. Enjoy the convenience of being under 5 minutes from Supertore and Sevenoaks Shopping Centre, while still feeling tucked away from the city buzz. Local favourite Horn Creek Park connects nearby to a hidden network of trails, perfect for an afternoon stroll. Centrally located yet surrounded by nature, you’re also just steps from Abbotsford’s famous Afterthoughts Dessert Restaurant. A rare combination of space, outdoor living and everyday convenience!
MLS® #
R3158763
Status
Active
Type
Residential
Sub-type
Apartment/Condo
Style
Ground Level Unit
Ownership
Freehold Strata
Bedrooms
2
Full Baths
2
Half Baths
0
Fireplaces
1
Living Area
1,233 sqft
Main Floor
1,233 sqft
Stories
4
Year Built
1994
Age
32 years
Structure
Multi Family, Residential Attached
Parking Stalls
1
Parking Type
Garage Under Building, Side Access, Concrete
Strata Fee
$508.29/mo
Taxes
$1,740.13/yr
MLS® Area
Central Abbotsford
City
Abbotsford
Postal Code
V2S 7L6
Subdivision
Bramblewoods
Heating
Baseboard · Electric
Appliances
Washer/Dryer · Trash Compactor · Dishwasher · Refrigerator · Stove · Microwave
Laundry
In Unit
Fireplace
Gas
Windows
Window Coverings
Interior Features
Storage
Exterior Features
Garden
Pets
Cats OK, Dogs OK, Number Limit (Two), Yes
Lot Features
Central Location, Cul-De-Sac, Greenbelt, Private, Wooded
Accessibility
Wheelchair Access
Community
Adult Oriented
Building Amenities
Caretaker · Trash · Maintenance Grounds · Hot Water · Management · Water
Coordinates: 49.056061, -122.313552 · Map data © Google
Watch this home
Get an email when the price changes, it sells, or a new unit lists in this building. Sign in or create a free account.
Strata fee / sqft (median)
$0.41/mo
7% below area median
Year built
1994
Listings on record
5
5 active now
Rules
Pets: Cats OK, Dogs OK, Number Limit (Two), Yes, Number Limit (One), Yes With Restrictions
Sale prices, sale-to-list ratio and time to sell for this building are available to registered users. Create a free account or sign in.
Based on MLS® listings at this address and active strata listings in the area. Keyword flags come from public listing remarks and aren’t a substitute for strata minutes, the depreciation report or a Form B.
2 bd · 2 ba · 1,211 sqft
MLS® R3163018 · eXp Realty of Canada Inc.
$354,700
Building permit history is currently available for City of Vancouver properties only.