$988,000
Listed by: Macdonald Realty · MLS®
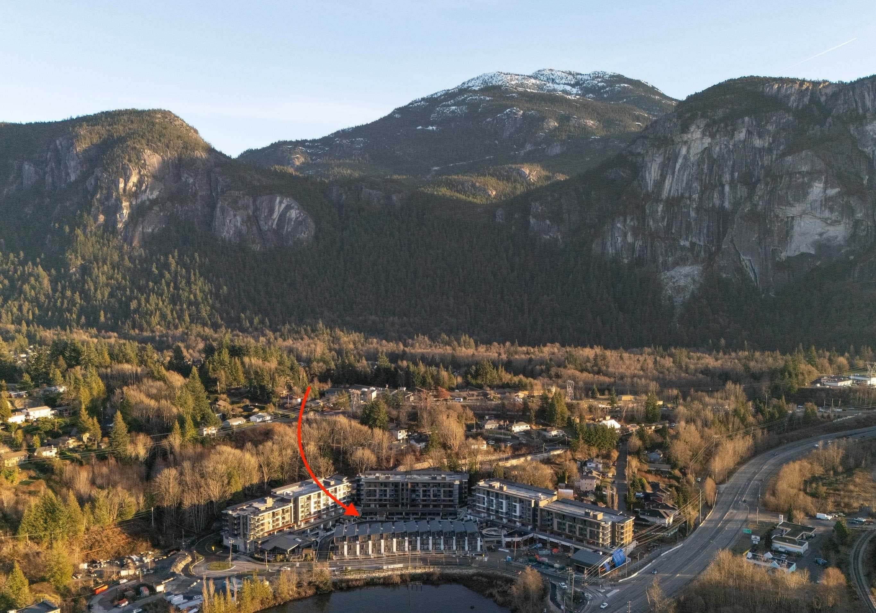
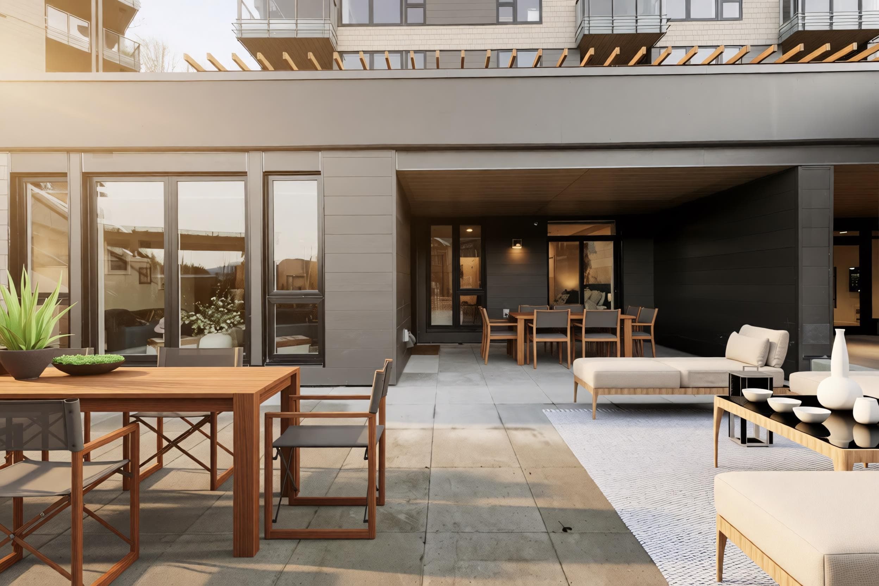
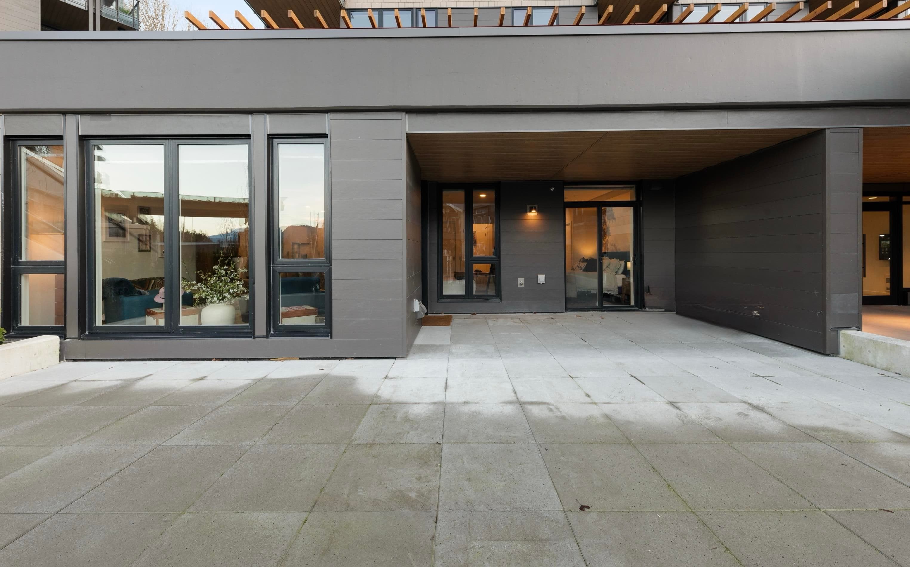
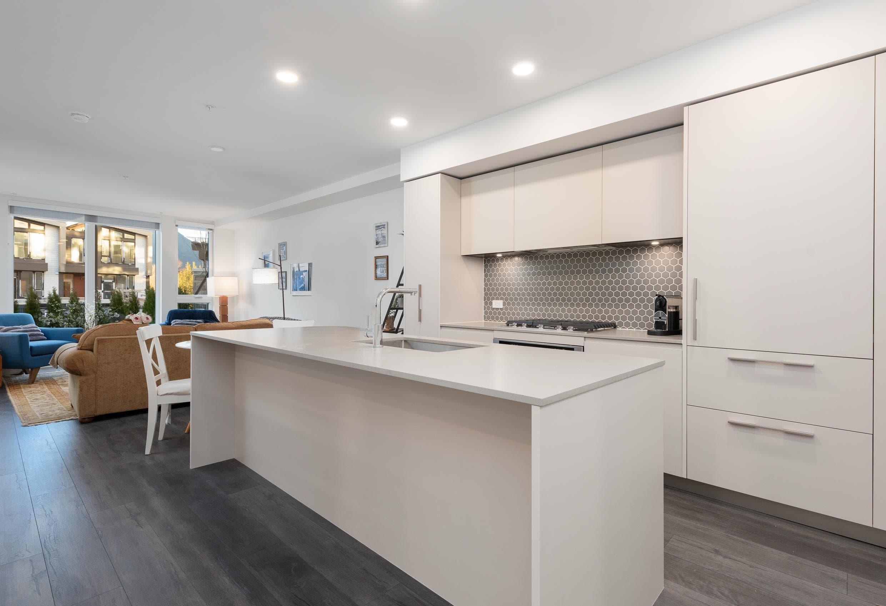
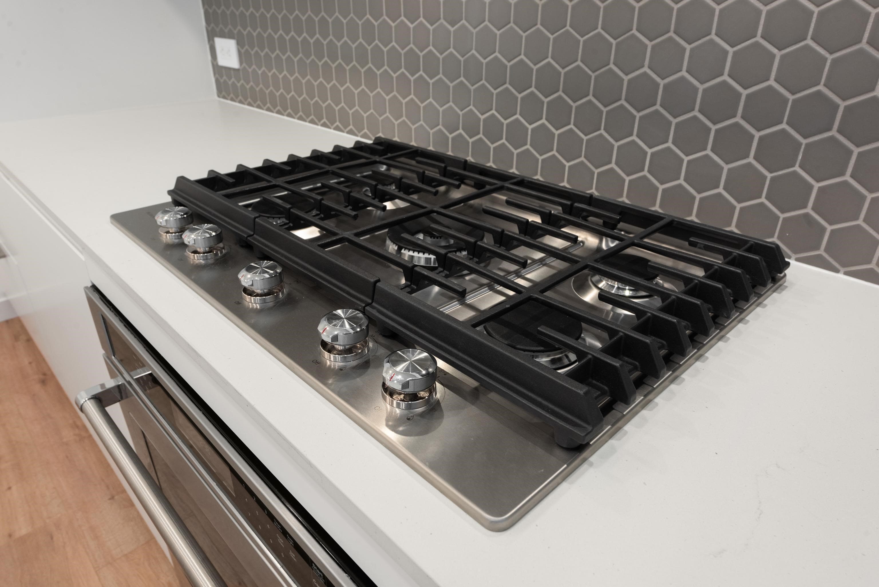
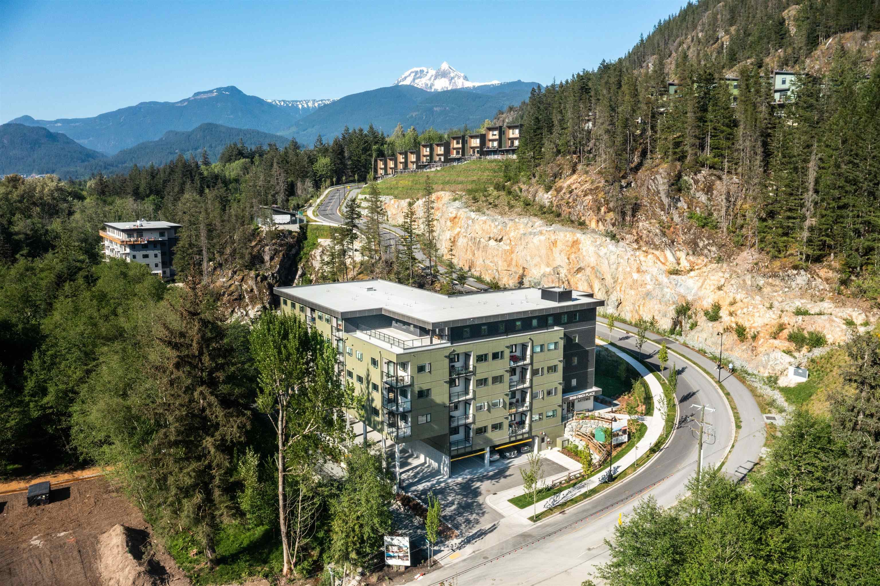
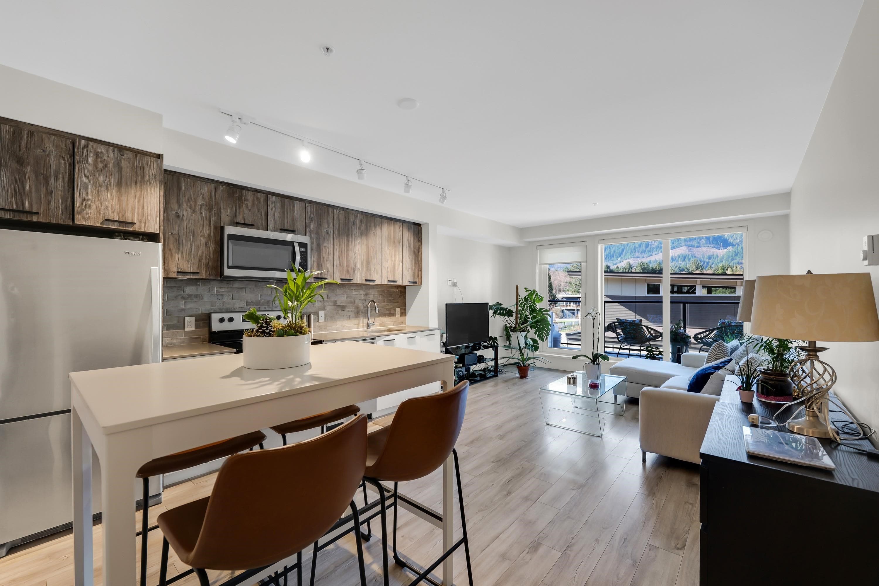
Incredibly unique with one of the largest floor plans and outdoor patios in the development. This 1,055 sq/ft, 2 bed + den, 2 bath condo features a heat pump and an expansive patio of nearly 700 sq ft, offering almost 1,700 sq ft of total living space. With mountain views, high end finishes and no neighbours above, below, or beside, as well as private ground-level access, it lives like a detached home. Combined with the proximity to trails, downtown and Redbridge's 20,000+ sq ft of amenities including - yoga room, a full gym, sauna/hot tub/cold plunge, outdoor kitchens, co-work space, workshops and much more this home is truly unparalleled in Squamish.
MLS® #
R3082483
Status
Active
Type
Residential
Sub-type
Apartment/Condo
Ownership
Freehold Strata
Bedrooms
2
Full Baths
2
Half Baths
0
Living Area
1,055 sqft
Main Floor
1,055 sqft
Year Built
2025
Age
1 years
Structure
Multi Family, Residential Attached
Parking Stalls
1
Parking Type
Underground, Guest, Rear Access, Side Access, Concrete
Strata Fee
$600/mo
MLS® Area
Squamish
City
Squamish
Postal Code
V0N 1T0
Subdivision
Redbridge
Heating
Baseboard · Heat Pump
Cooling / A/C
Air Conditioning
Appliances
Washer/Dryer · Dishwasher · Refrigerator · Stove · Microwave
Laundry
In Unit
Security
Fire Sprinkler System
Windows
Window Coverings
Interior Features
Guest Suite · Storage · Pantry
Pets
Cats OK, Dogs OK, Yes
View
Mountain
Lot Features
Greenbelt, Lane Access, Marina Nearby, Recreation Nearby
Building Amenities
Bike Room · Exercise Centre · Recreation Facilities · Sauna/Steam Room · Concierge · Maintenance Grounds · Management · Other · Snow Removal
Coordinates: 49.700475, -123.144270 · Map data © Google
2 bd · 2 ba · 1,044 sqft
MLS® R3074605 · Rennie & Associates Realty Ltd.
$898,000
$646,900
Squamish
MLS® R3099461 · Listed by Engel & Volkers Whistler
Building permit history is currently available for City of Vancouver properties only.