$368,999
Listed by: Royal LePage Elite West · MLS®
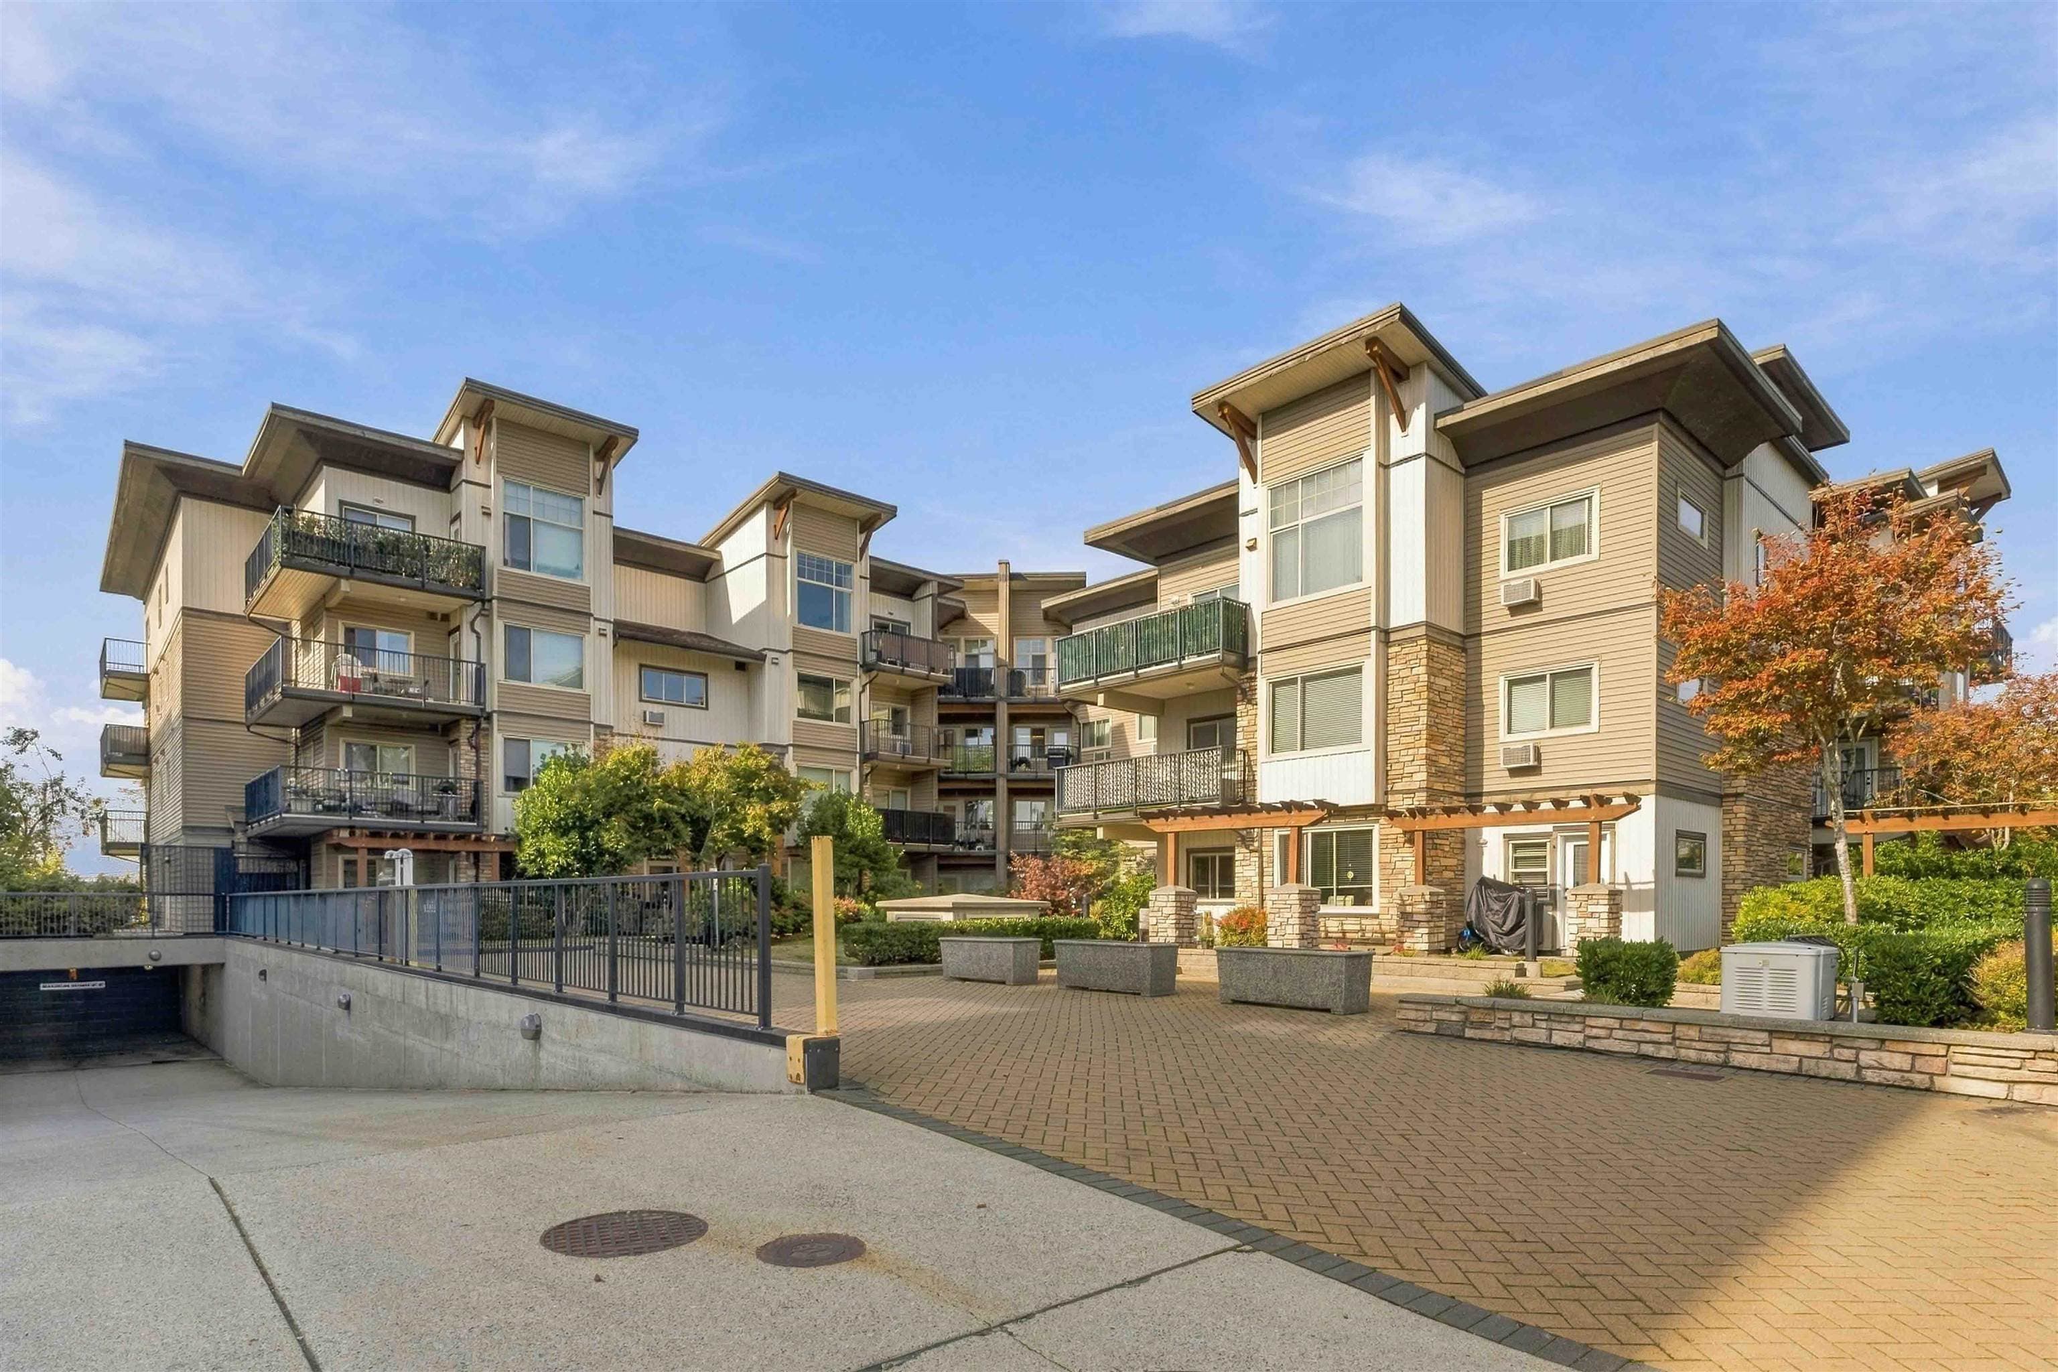
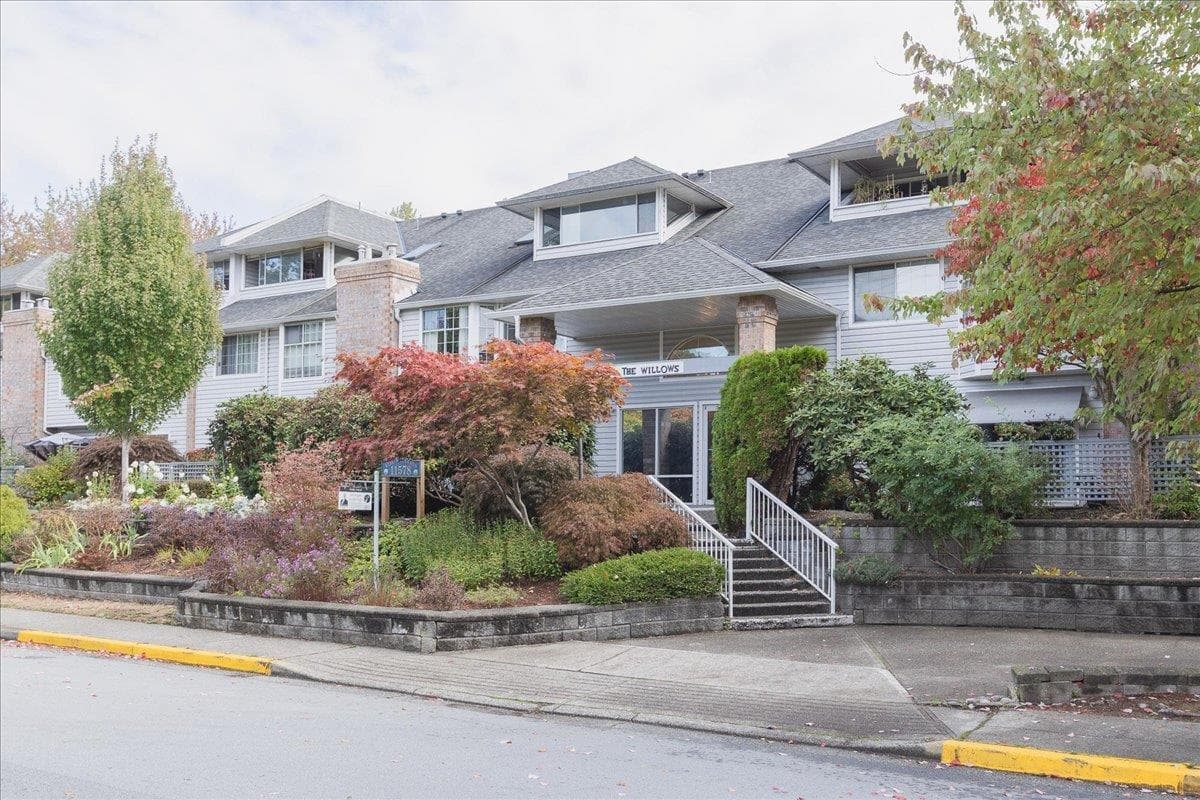
Welcome to Panorama, a sought-after 55+ community set above the Ridge Meadows Seniors Activity Centre. This well-maintained 1 bed + sunroom offers approx. 840 sq ft on the cool north side of the ground floor. No waiting for elevators. Enjoy a spacious kitchen with pass-through to dining, a bright living room with gas fireplace & lots of natural light. Plus a solarium-style den with floor-to-ceiling bay windows. The primary has his & hers closets & a walk-through to a full 4-pc bath. In-suite laundry & storage. Halls are wheelchair & scooter friendly, with à la carte services & amenities including a salon, café, craft/workshop, computer lab & library. Social Room has billiards, bingo, bridge, bowling & exercise. Not just a home, a place to stay active, social & enhance your lifestyle!
MLS® #
R3174548
Status
Active
Type
Residential
Sub-type
Apartment/Condo
Style
Ground Level Unit
Ownership
Freehold Strata
Bedrooms
1
Full Baths
1
Half Baths
0
Fireplaces
1
Living Area
841 sqft
Main Floor
841 sqft
Stories
11
Year Built
1999
Age
27 years
Structure
Multi Family, Residential Attached
Parking Stalls
1
Parking Type
Open, Side Access, Concrete
Strata Fee
$366.36/mo
Taxes
$2,283.23/yr
MLS® Area
East Central
City
Maple Ridge
Postal Code
V2X 3N8
Subdivision
Panorama
Heating
Baseboard · Natural Gas
Appliances
Washer/Dryer · Dishwasher · Refrigerator · Stove
Laundry
In Unit
Fireplace
Gas
Security
Smoke Detector(s) · Fire Sprinkler System
Windows
Window Coverings
Interior Features
Elevator
Exterior Features
No Outdoor Area
Pets
Cats OK, Dogs OK, Number Limit (One), Yes With Restrictions
Lot Features
Central Location, Private, Recreation Nearby
Accessibility
Wheelchair Access
Community
Assisted Living, Community Meals, Independent living, Adult Oriented, Retirement Community, Shopping Nearby
Building Amenities
Clubhouse · Recreation Facilities · Caretaker · Electricity · Trash · Maintenance Grounds · Gas · Hot Water · Management · Snow Removal
Coordinates: 49.223182, -122.600797 · Map data © Google
Watch this home
Get an email when the price changes, it sells, or a new unit lists in this building. Sign in or create a free account.
Strata fee / sqft (median)
$0.39/mo
1% below area median
Year built
1999
Listings on record
6
6 active now
Rules
Pets: Cats OK, Dogs OK, Number Limit (One), Yes With Restrictions
Sale prices, sale-to-list ratio and time to sell for this building are available to registered users. Create a free account or sign in.
Based on MLS® listings at this address and active strata listings in the area. Keyword flags come from public listing remarks and aren’t a substitute for strata minutes, the depreciation report or a Form B.
2 bd · 2 ba · 1,179 sqft
MLS® R3167816 · Sutton Premier Realty
$505,000
Building permit history is currently available for City of Vancouver properties only.