+35 more
$1,720,000
Listed by: Sotheby's International Realty Canada · MLS®
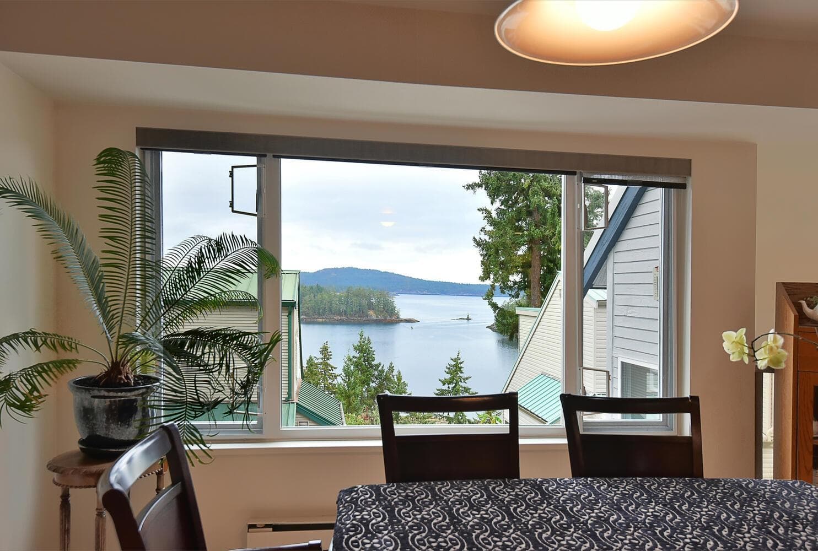
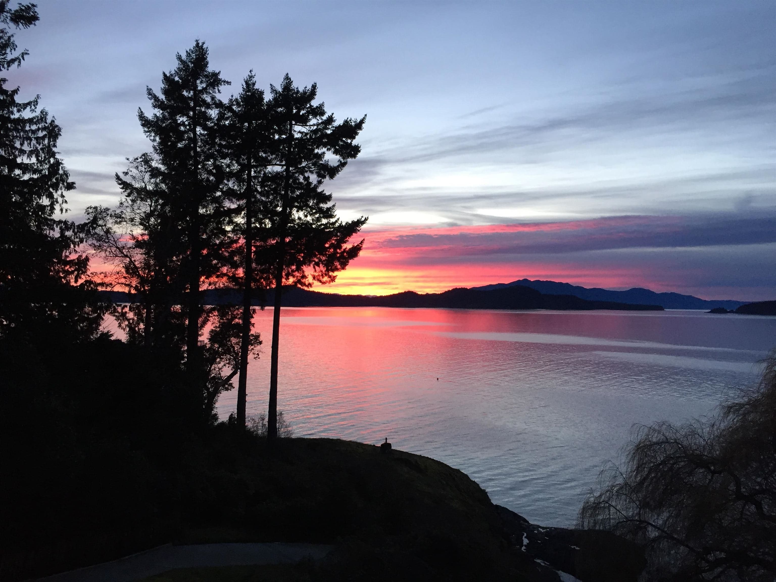
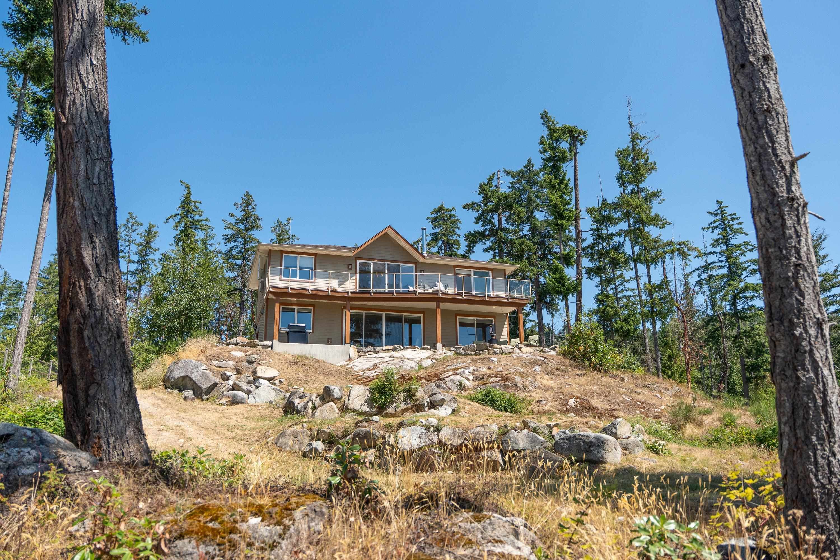
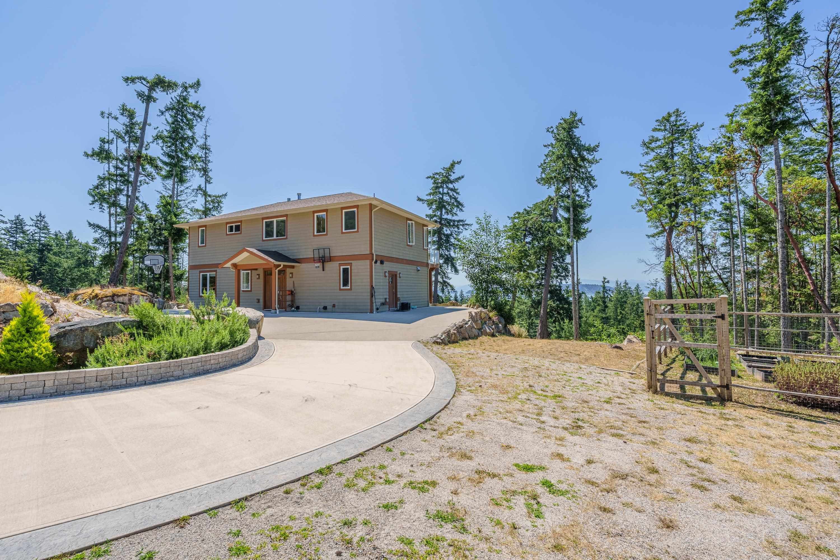
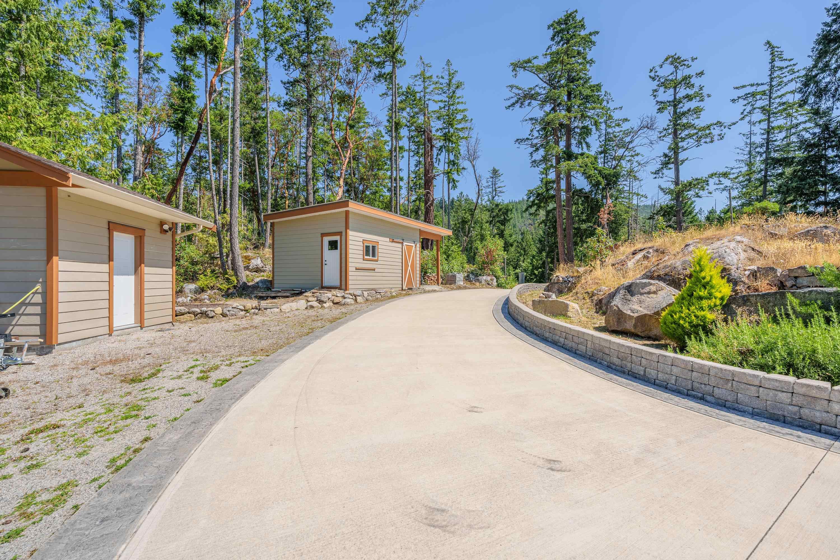
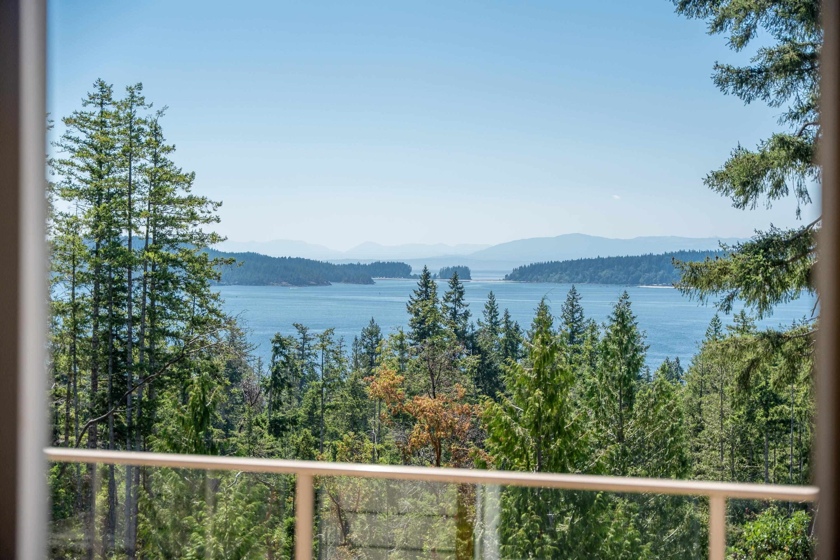
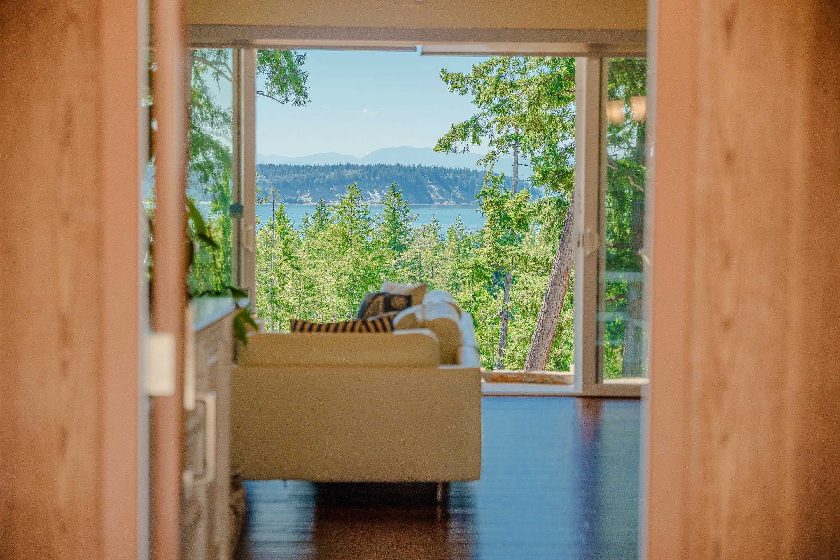
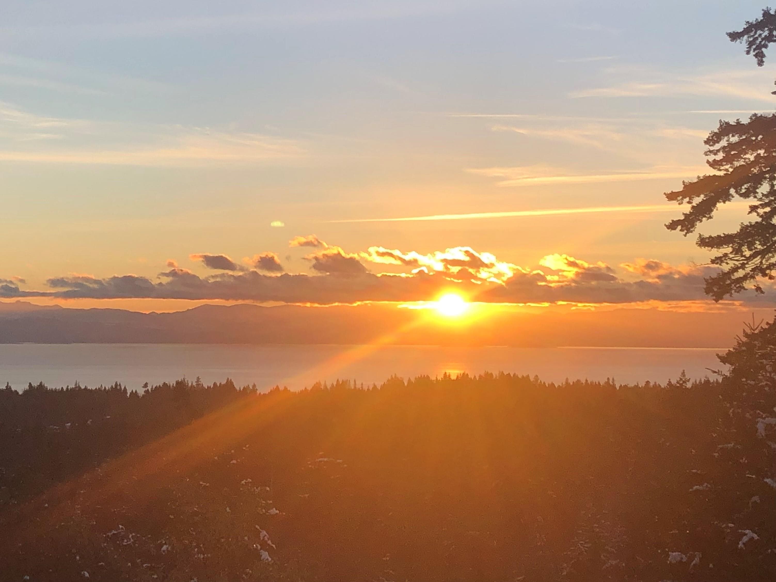
Welcome to this gorgeous, 4-bed, 3-bath, 2,506 sq. ft. custom Hamilton-built home situated on 4.45 acres, offering sweeping ocean views of Thormanby Island and beyond. Floor-to-ceiling windows open to expansive concrete patios, perfect for indoor-outdoor living. The open-concept layout features a chef’s kitchen with top-tier appliances, a 6-burner stove, wine fridge, and large island. Upstairs, the oversized primary suite offers patio access, a spa-inspired 5-piece ensuite, and a walk-in closet with custom cabinetry. Additional features include hardwood and tile throughout, wood burning fireplace, drilled well, generator, EV charger, covered parking, a fenced garden area, fire pit, various patios for taking in the view, detached workshop with wood stove-completing this exceptional package.
MLS® #
R3086985
Status
Active
Type
Residential
Sub-type
Single Family Residence
Style
Rancher/Bungalow
Ownership
Freehold NonStrata
Bedrooms
4
Full Baths
3
Half Baths
0
Fireplaces
1
Living Area
2,506 sqft
Main Floor
1,229 sqft
Lot Size
193,842 sqft
Lot Dimensions
147.88 x IRR
Frontage
147.88
Year Built
2015
Age
11 years
Structure
Residential Detached
Parking Stalls
6
Parking Type
Carport Multiple, Front Access, Concrete
Taxes
$4,724.58/yr
MLS® Area
Sunshine Coast
City
Halfmoon Bay
Postal Code
V7Z 1B8
Subdivision
Arbutus Ridge
Heating
Electric
Cooling / A/C
Central Air
Appliances
Washer/Dryer · Dishwasher · Refrigerator · Stove
Fireplace
Wood Burning
Interior Features
Storage
Exterior Features
Garden · Balcony · Private Yard
View
Stunning Ocean Views
Lot Features
Marina Nearby, Private, Recreation Nearby
Coordinates: 49.550200, -123.985230 · Map data © Google
$1,345,000
Sunshine Coast
MLS® R3098675 · Listed by RE/MAX Oceanview Realty
Building permit history is currently available for City of Vancouver properties only.