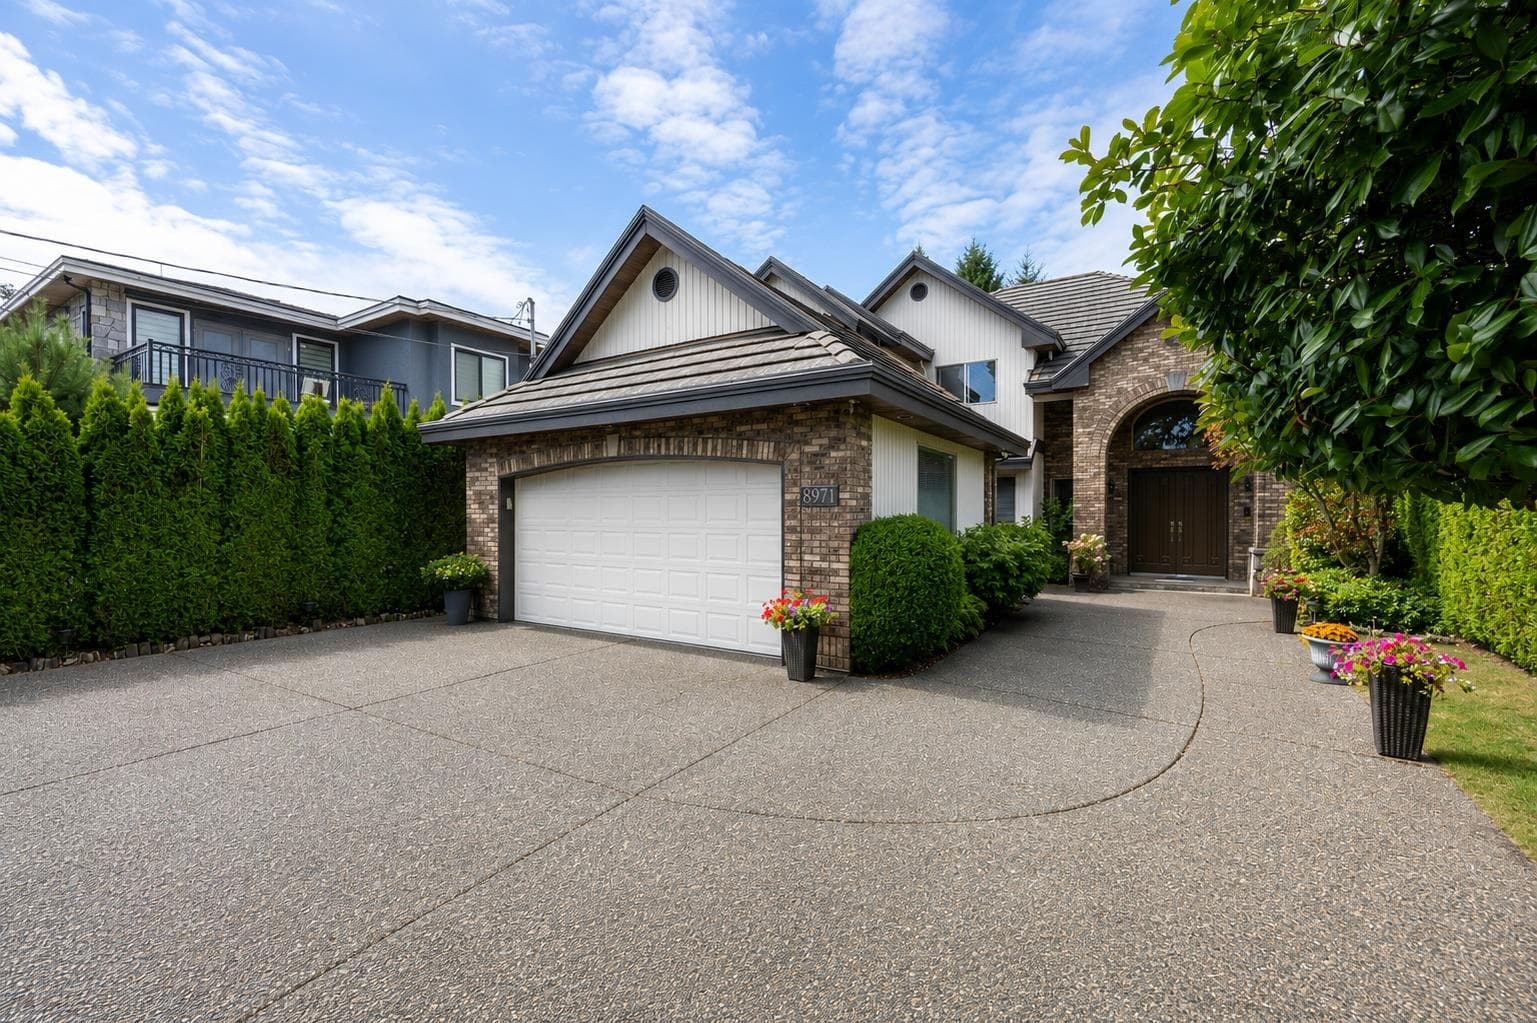
$3,180,000
Listed by: Macdonald Realty Westmar · MLS®
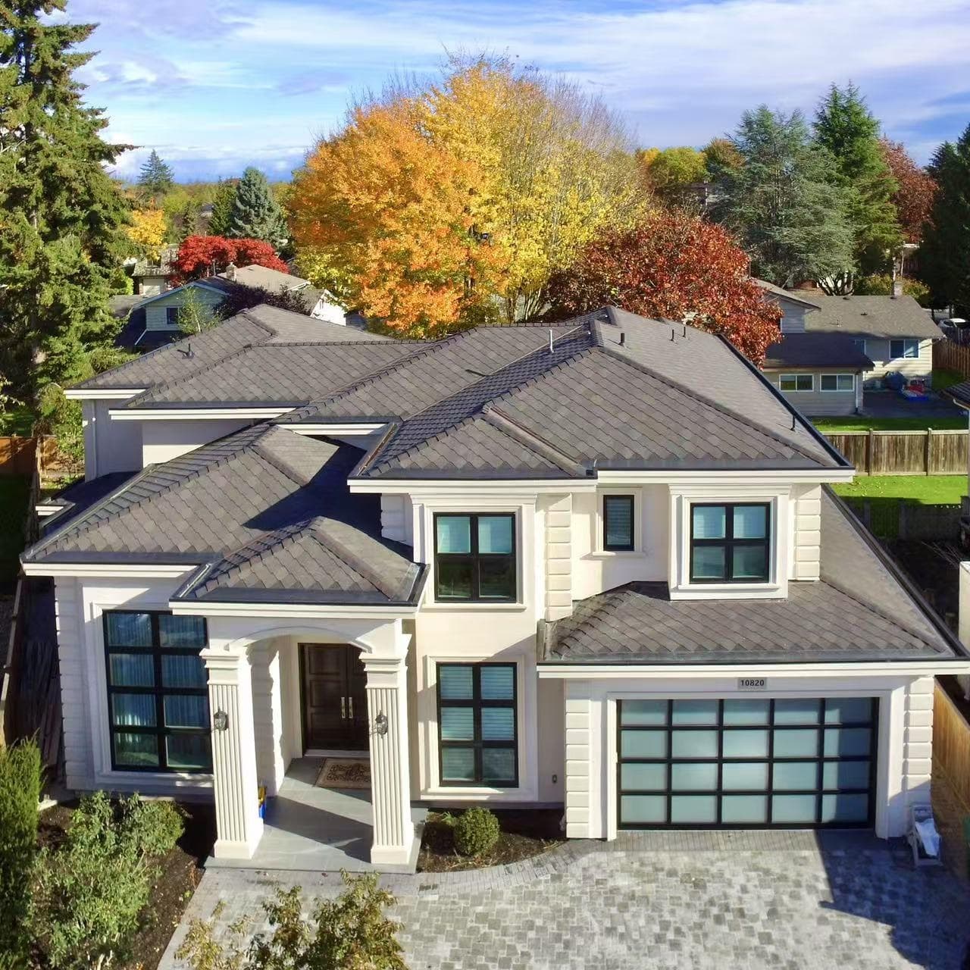
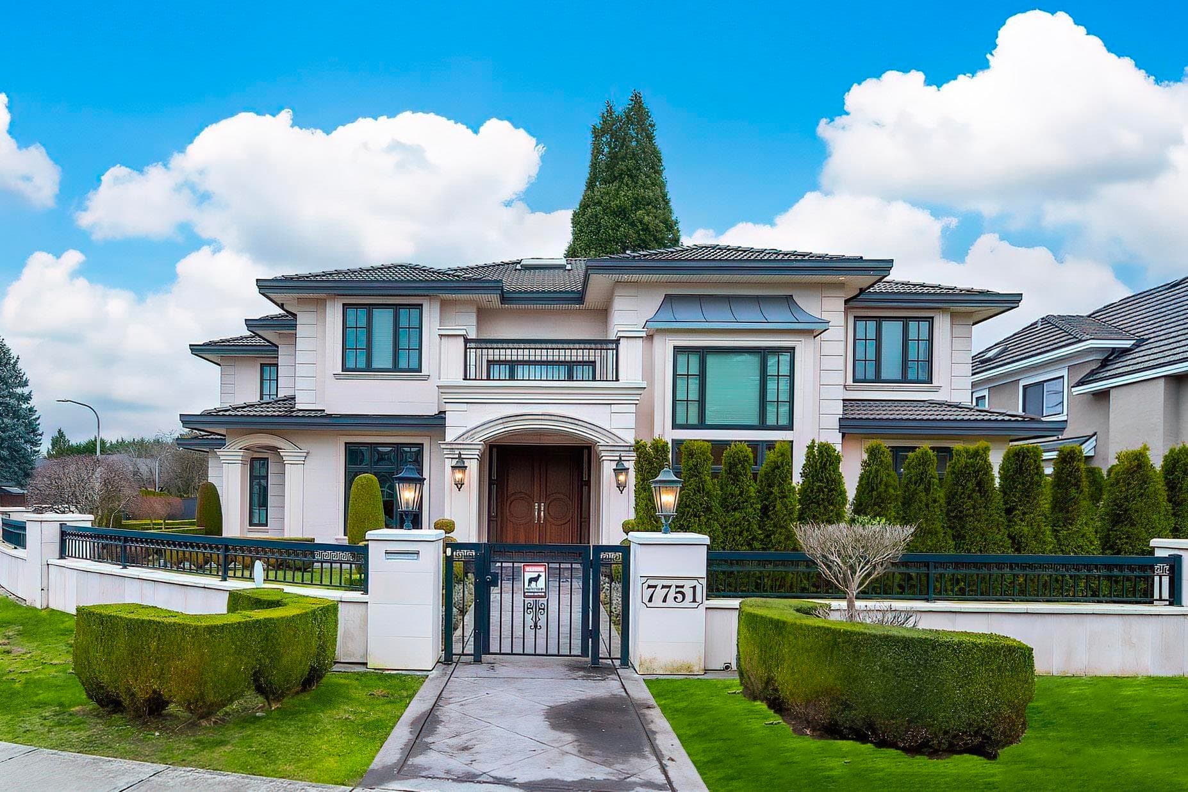
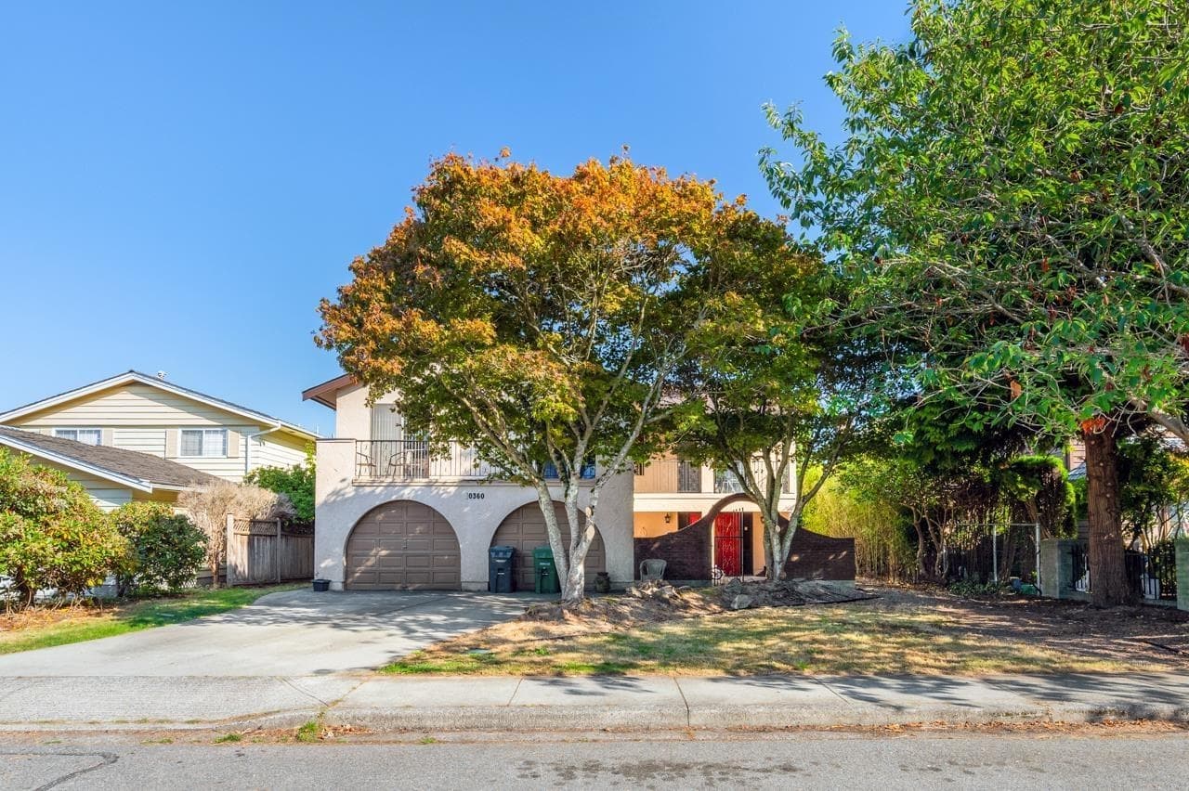
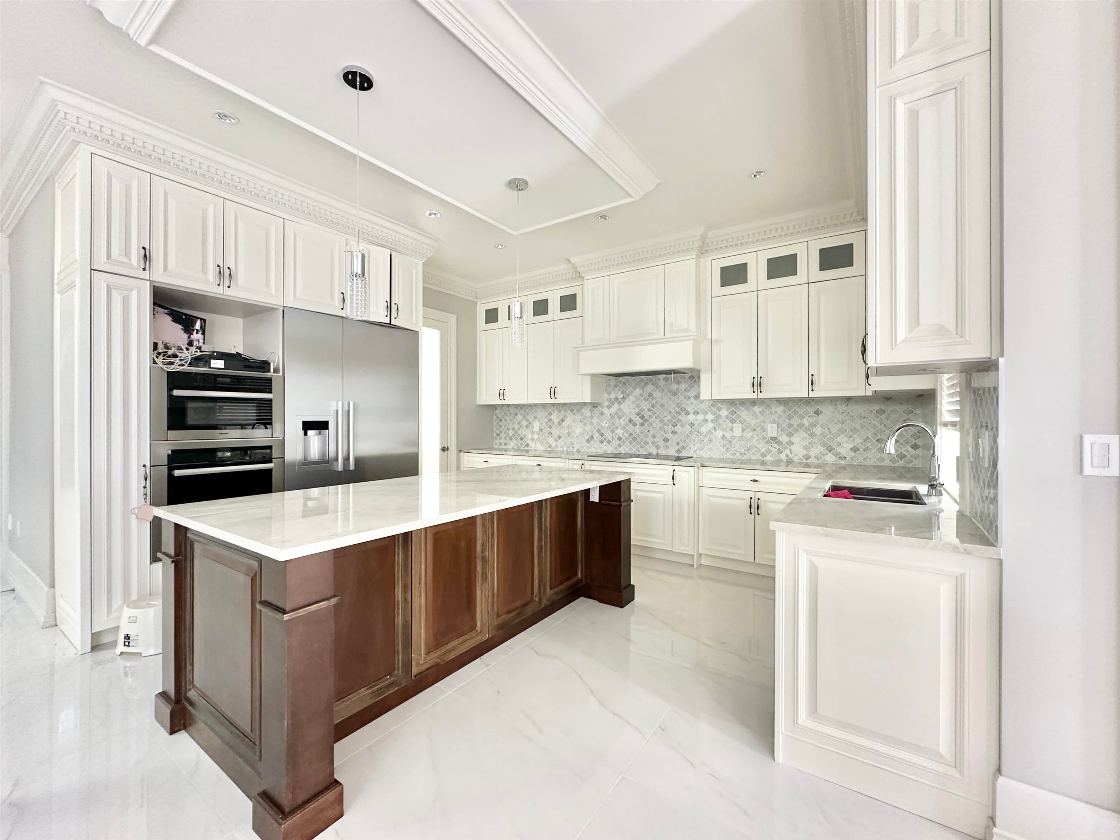
Better than new! Stunning custom home in prestigious Broadmoor. Open-concept design with soaring ceilings in elegant living/dining areas, feature walls, and Schonbek lighting. Gourmet kitchen with premium cabinets, marble counters, and top-tier Sub-Zero & Wolf appliances. Upscale plumbing fixtures, including smart Toto toilet. Main floor media room with ensuite doubles as guest room. Upstairs offers two spacious master suites plus two cozy bedrooms. Huge private deck—perfect for gatherings. Durable diamond-shaped asphalt shingle roof. Smart home system adds comfort and security. Meticulously built for discerning buyers. Walk to top schools, parks, transit, shops, and more. School catchments: Maple Lane Elementary & Steveston-London Secondary.
MLS® #
R3122064
Status
Active
Type
Residential
Sub-type
Single Family Residence
Ownership
Freehold NonStrata
Bedrooms
5
Full Baths
5
Half Baths
1
Fireplaces
2
Living Area
3,373 sqft
Main Floor
1,822 sqft
Lot Size
6,712 sqft
Lot Dimensions
45 x
Frontage
45
Year Built
2018
Age
8 years
Structure
Residential Detached
Parking Stalls
6
Garage Spaces
3
Parking Type
Garage Triple, Front Access
Taxes
$8,982.22/yr
MLS® Area
Broadmoor
City
Richmond
Postal Code
V7A 4G8
Heating
Hot Water · Radiant
Cooling / A/C
Air Conditioning
Appliances
Washer/Dryer · Dishwasher · Refrigerator · Stove
Fireplace
Electric
Security
Security System
Windows
Window Coverings
Interior Features
Central Vacuum · Wet Bar
Exterior Features
Balcony · Private Yard
Lot Features
Cul-De-Sac
Community
Shopping Nearby
Coordinates: 49.134526, -123.140988 · Map data © Google
Building permit history is currently available for City of Vancouver properties only.