No photos available
$668,000
108 - 9299 Tomicki Avenue, Richmond, V6X 0C5
Listed by: LeHomes Realty Premier · MLS®
2 Bedrooms 2 Bathrooms 900 sqft Built 2009 ResidentialNew Listing
About This Property
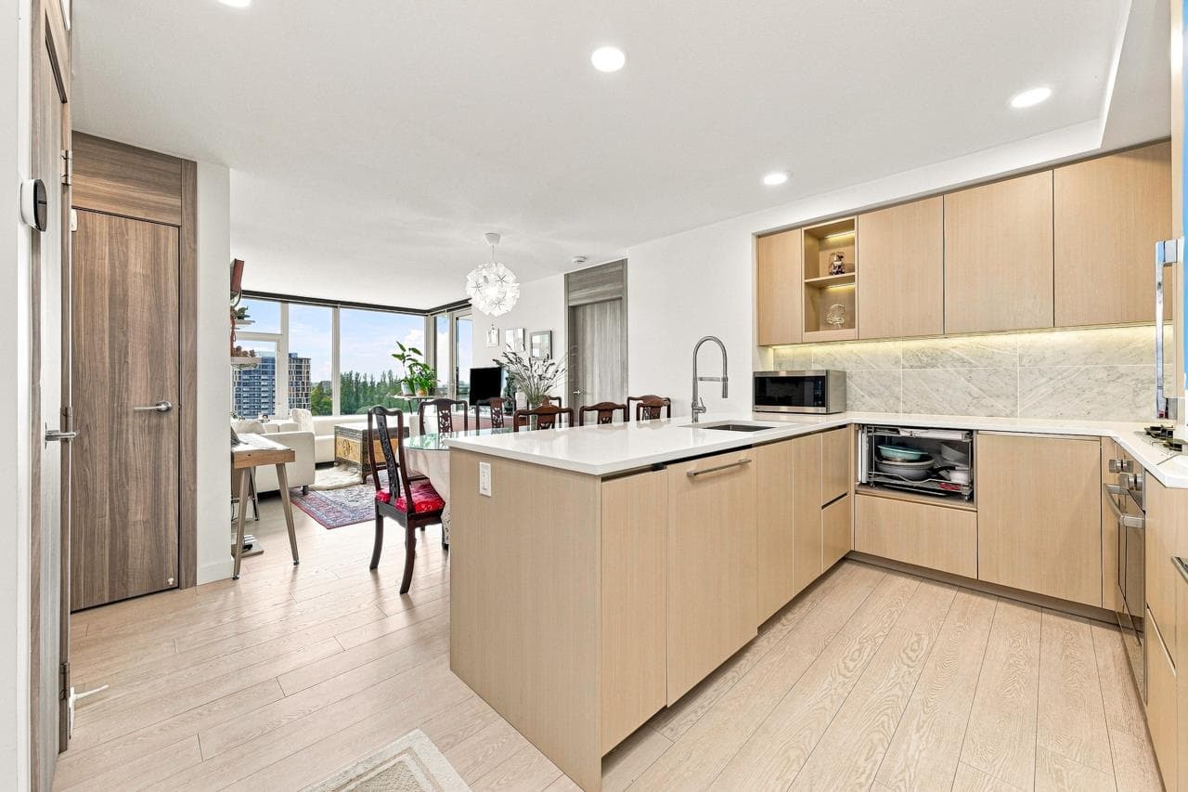
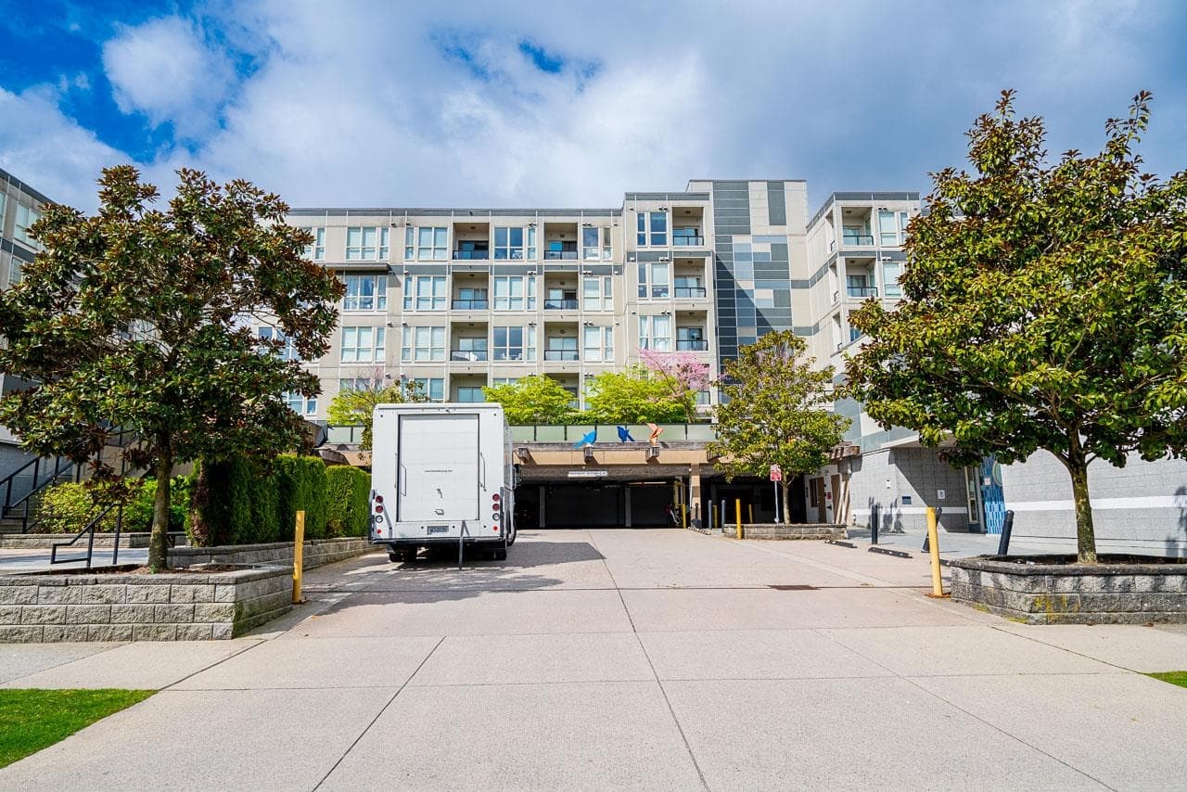
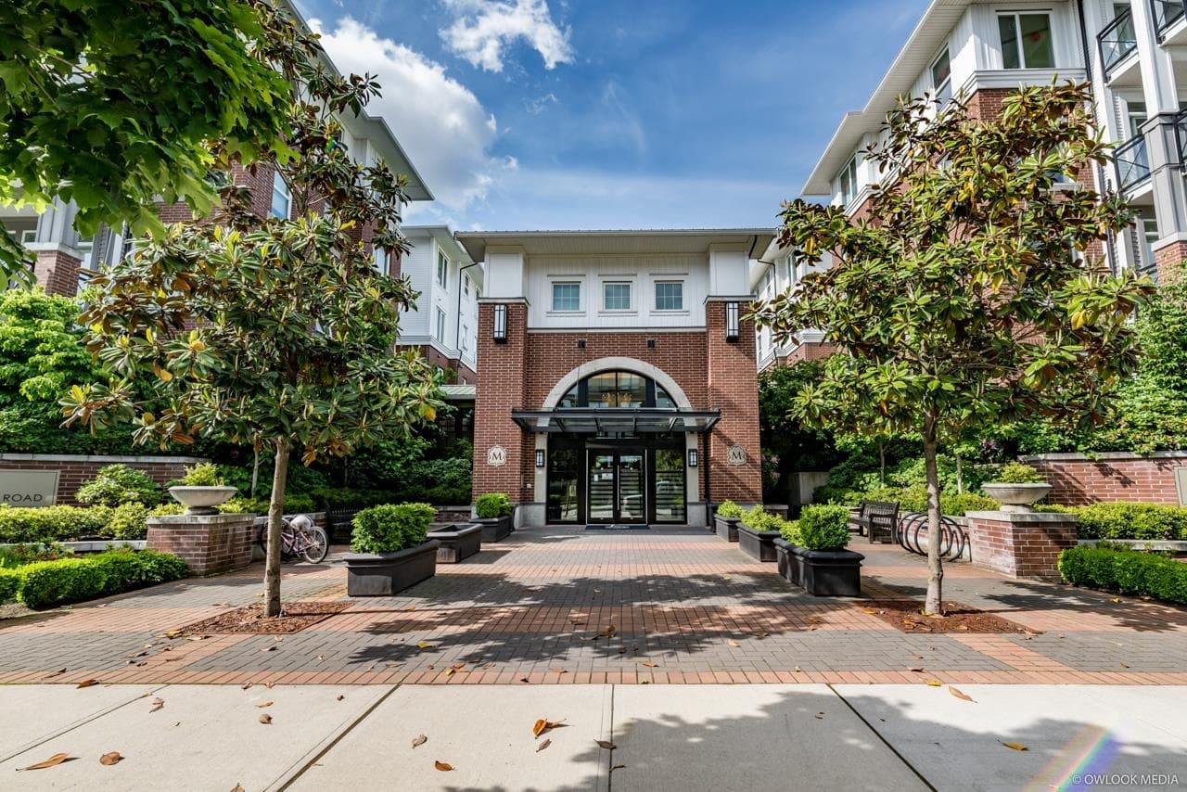
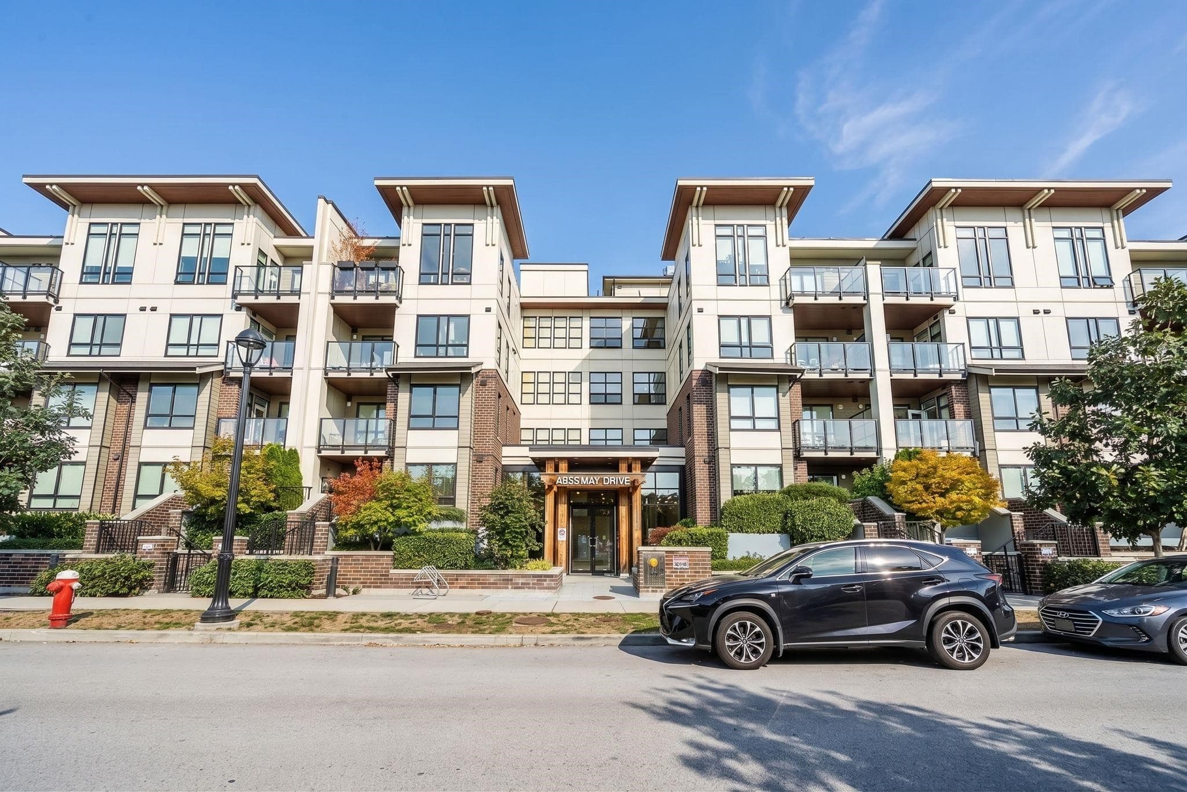
Experience elegant living in this stunning, South-Facing 2-bed, 2-bath ground-floor home! Boasting nearly 900 sq.ft. of bright space, a private yard, and brand-new hardwood flooring/paint. Enjoy 2 parking spots, a clubhouse, pool, and gym. Situated in a fantastic family-friendly neighborhood just steps from Walmart, vibrant shopping, transit, and the Canada Line. Perfect for growing families, with top-tier local schools including Tomsett Elementary and MacNeill Secondary nearby. Your dream home awaits!
View
Property Details
MLS® #
R3168024
Status
Active
Type
Residential
Sub-type
Apartment/Condo
Ownership
Freehold Strata
Bedrooms
2
Full Baths
2
Half Baths
0
Living Area
900 sqft
Main Floor
900 sqft
Stories
4
Year Built
2009
Age
17 years
Structure
Multi Family, Residential Attached
Parking Stalls
2
Parking Type
Garage Under Building, Side Access
Features & Finishes
Heating
Baseboard · Electric
Appliances
Washer/Dryer · Dishwasher · Refrigerator · Stove · Range Top
Laundry
In Unit
Interior Features
Elevator
Exterior Features
Playground · Balcony · Private Yard
Building & Community
Pets
Cats OK, Dogs OK, Yes With Restrictions
View
City
Lot Features
Central Location
Pool
Outdoor Pool
Building Amenities
Clubhouse · Exercise Centre · Caretaker · Trash · Maintenance Grounds · Gas · Hot Water · Management · Recreation Facilities · Sewer · Snow Removal · Water
Location
Open in Google MapsCoordinates: 49.180727, -123.121073 · Map data © Google
Draft CPS Offer