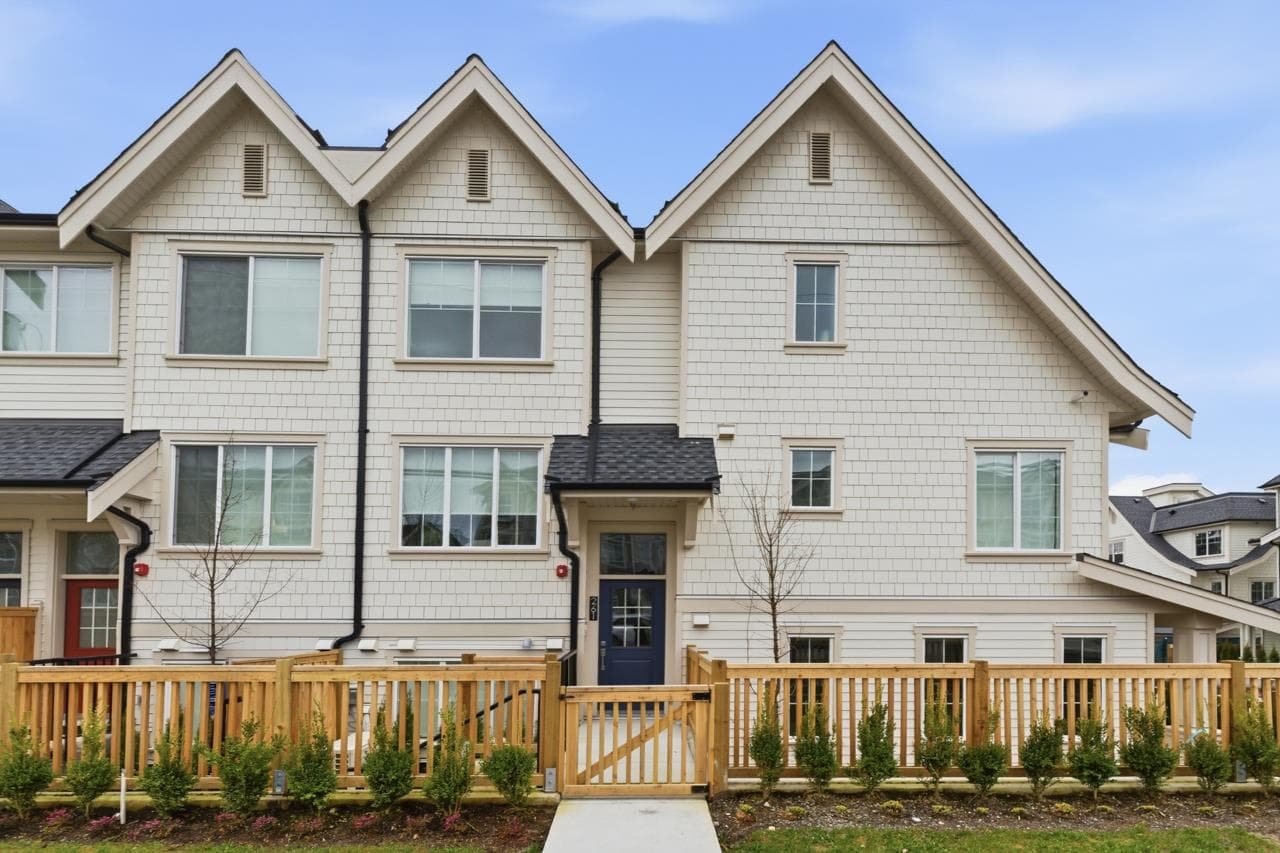
$399,900
Listed by: Sutton Group-West Coast Realty · MLS®
Completely reno'd garden unit w/patio that looks out to huge green area on the private & quiet backside of the building! $40K of renovations! Custom kitchen cabinets, silestone counters w/full matching backsplash, new S/S appliances, deep sink & chrome faucet w/wand. New tile fireplace surround & linen drapes in living room. Bedroom features new blinds & closet doors on high end rollers. All new vanity, sink, faucets, mirror, towel rack, toilet, bathtub & bathroom tiles on vanity wall & tub surround. Luxury vinyl plank floors w/floor leveling throughout + new interior paint. All new baseboards, high efficiency baseboard heaters, new LED light fixtures. New door hardware on all interior doors. Amazing location walking distance to Lougheed Mall, upcoming Cameron Community Centre & Skytrain.
MLS® #
R3106518
Status
Active
Type
Residential
Sub-type
Apartment/Condo
Style
Ground Level Unit
Ownership
Freehold Strata
Bedrooms
1
Full Baths
1
Half Baths
0
Fireplaces
1
Living Area
589 sqft
Main Floor
589 sqft
Year Built
1984
Age
42 years
Structure
Multi Family, Residential Attached
Parking Stalls
1
Parking Type
Garage Under Building, Garage Door Opener
Strata Fee
$345.86/mo
Taxes
$1,480.08/yr
MLS® Area
Coquitlam West
City
Coquitlam
Postal Code
V3J 1P1
Subdivision
Norfolk Manor
Heating
Baseboard · Electric
Appliances
Dishwasher · Refrigerator · Stove
Laundry
Common Area
Fireplace
Wood Burning
Windows
Window Coverings
Interior Features
Storage
Exterior Features
Garden · Private Yard
Pets
No Cats, No Dogs, No
Lot Features
Central Location, Recreation Nearby
Community
Shopping Nearby
Building Amenities
Exercise Centre · Trash · Maintenance Grounds · Hot Water · Management · Snow Removal
Coordinates: 49.254802, -122.892656 · Map data © Google
Watch this home
Get an email when the price changes, it sells, or a new unit lists in this building. Sign in or create a free account.
Transit-Oriented Area — Tier 3
~760 m from Lougheed Town Centre SkyTrain station
Provincial law requires the city to allow at least 3.0 FAR and 8 storeys for residential here — well above typical single-family zoning. Potential land-assembly interest from developers.
~760 m straight-line to Lougheed Town Centre SkyTrain
Screening estimate from provincial regulations (TOA station points, B.C. Reg. 263/2023 & 265/2023; small-scale multi-unit housing rules). Distances are straight-line; actual TOA maps are set by municipal bylaw and some parcels (heritage, ALR, exempt areas) are excluded. Confirm with the municipality before relying on it.
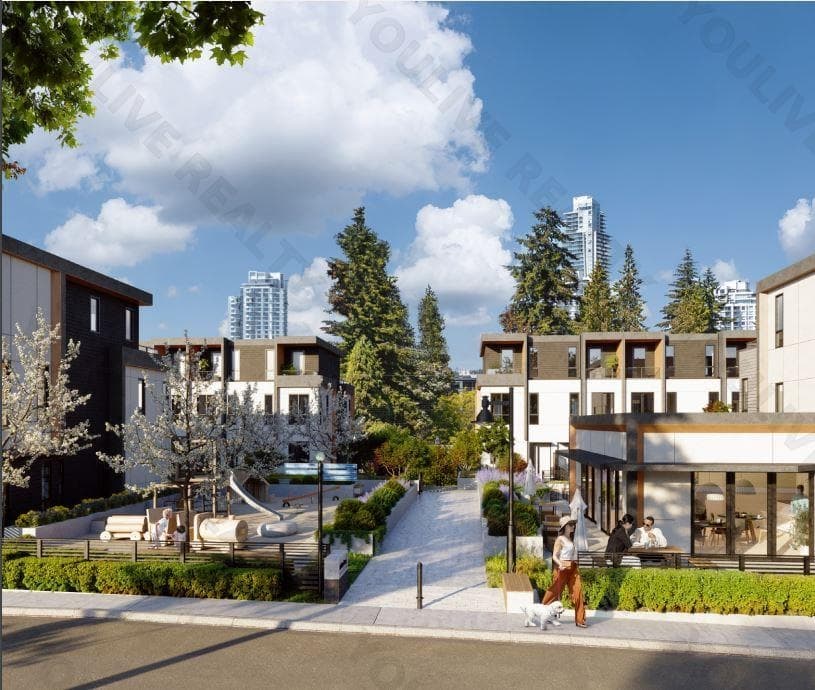
$3,600
Coquitlam West
MLS® R3176420 · Listed by Sutton Group - 1st West Realty
Building permit history is currently available for City of Vancouver properties only.