$1,022,000
Listed by: Real Broker · MLS®
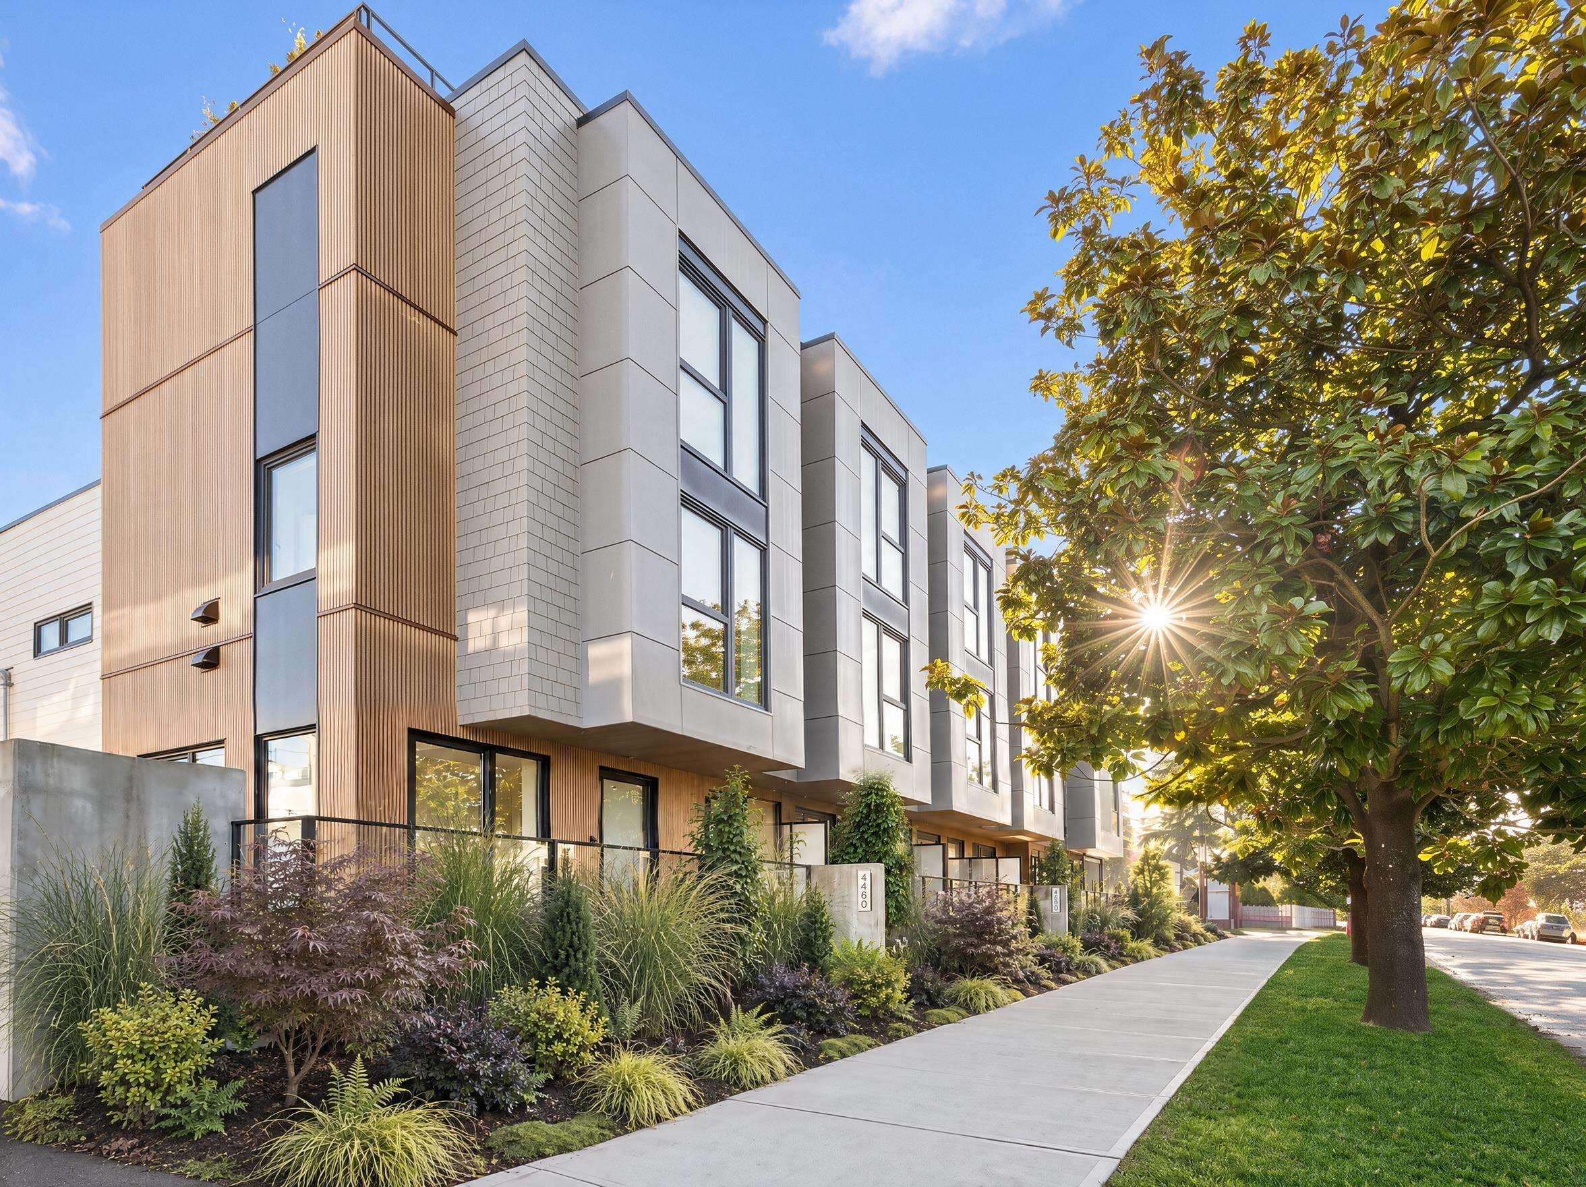
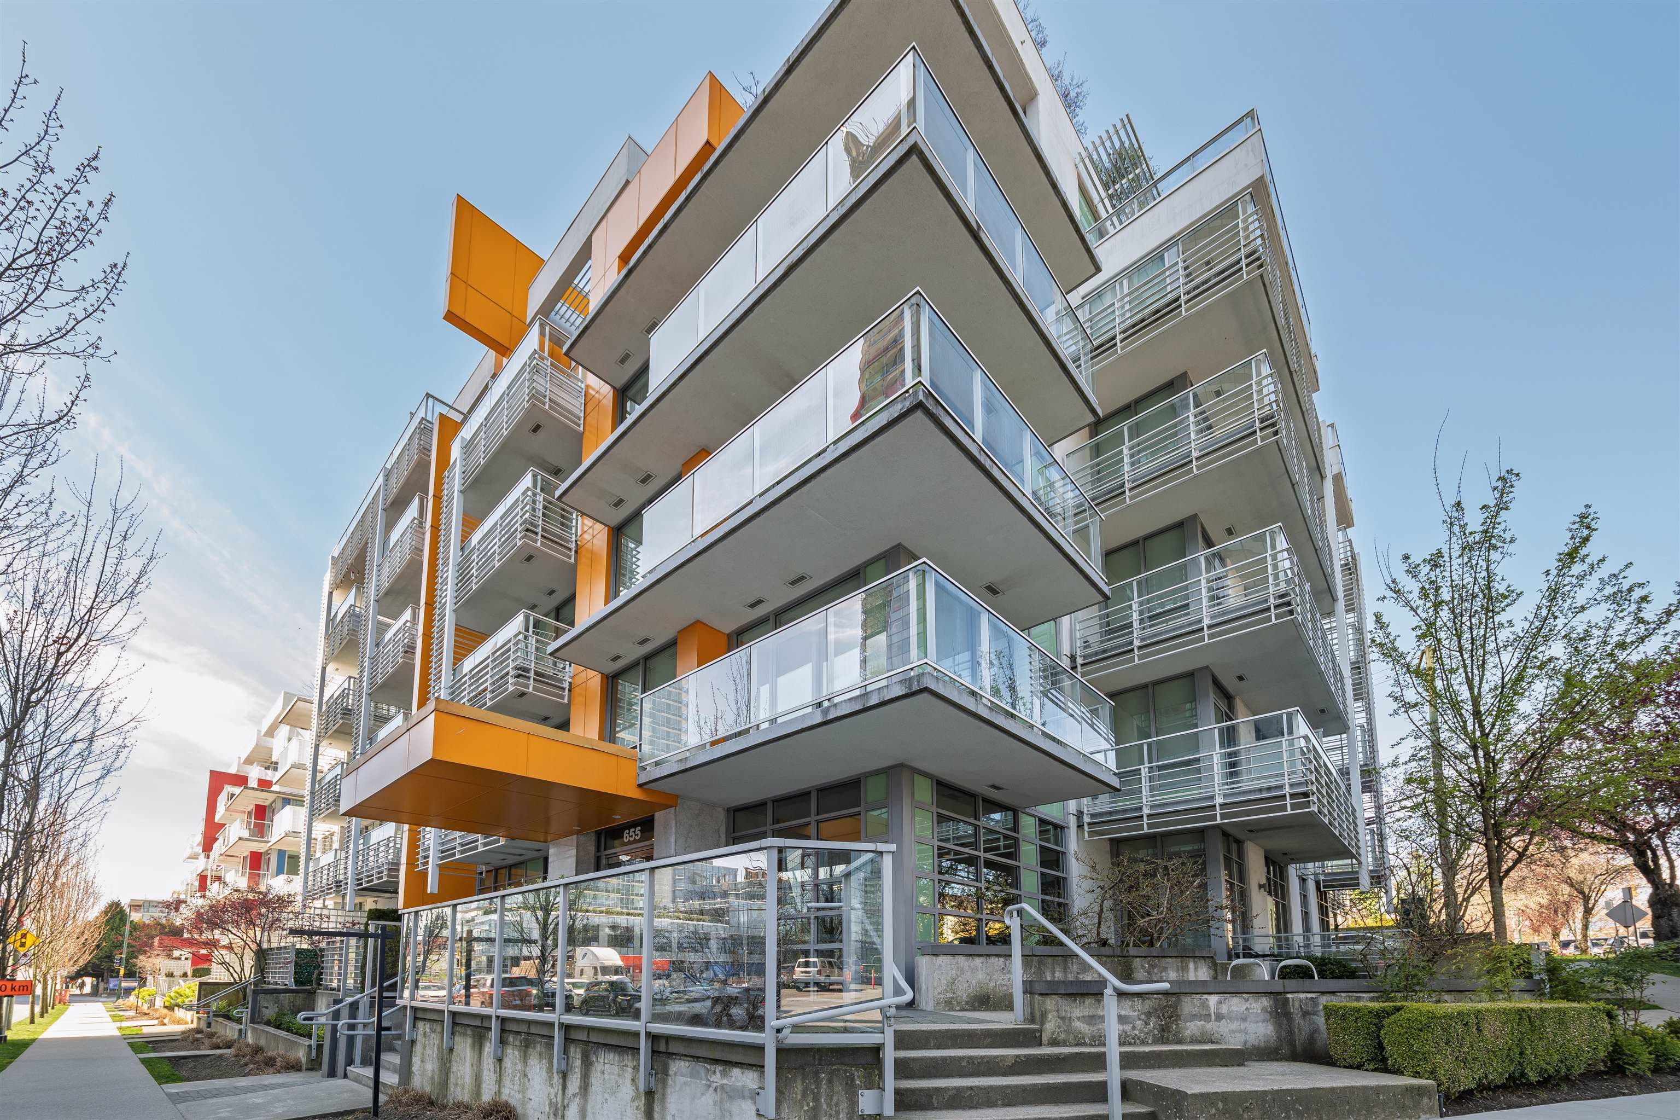
Positioned in the heart of Vancouver's coveted Cambie Corridor, Grayson delivers refined Westside living just steps to Queen Elizabeth Park, Oakridge Park, and the Canada Line. This rare 2-bedroom garden-level home offers true townhome-style living with direct street access and a private patio-ideal for pet owners and those who value convenience. Inside, you'll find 9' ceilings, air conditioning, premium Bosch appliances, and a spa-inspired primary ensuite designed for comfort. Solid CONCRETE construction, elevated finishings, parking/EV, and storage complete the package. Westside location. Quality build. No compromises.
MLS® #
R3159027
Status
Active
Type
Residential
Sub-type
Apartment/Condo
Style
Ground Level Unit
Ownership
Freehold Strata
Bedrooms
2
Full Baths
2
Half Baths
0
Fireplaces
0
Living Area
852 sqft
Main Floor
852 sqft
Stories
4
Year Built
2019
Age
7 years
Structure
Multi Family, Residential Attached
Parking Stalls
1
Parking Type
Underground, Rear Access, Concrete, Garage Door Opener
Strata Fee
$548.53/mo
Taxes
$2,517.89/yr
MLS® Area
Cambie
City
Vancouver
Postal Code
V5Y 0M8
Subdivision
The Grayson
Heating
Forced Air · Natural Gas
Cooling / A/C
Central Air · Air Conditioning
Appliances
Washer/Dryer · Dishwasher · Refrigerator · Stove
Laundry
In Unit
Interior Features
Elevator
Pets
Cats OK, Dogs OK, Number Limit (Two), Yes With Restrictions
Lot Features
Central Location, Near Golf Course, Marina Nearby, Recreation Nearby
Community
Shopping Nearby
Building Amenities
Bike Room · Trash · Maintenance Grounds · Hot Water · Management · Snow Removal · Water
Coordinates: 49.248249, -123.114823 · Map data © Google
Watch this home
Get an email when the price changes, it sells, or a new unit lists in this building. Sign in or create a free account.
Transit-Oriented Area — Tier 1
~110 m from King Edward SkyTrain station
Provincial law requires the city to allow at least 5.0 FAR and 20 storeys for residential here — well above typical single-family zoning. Potential land-assembly interest from developers.
~110 m straight-line to King Edward SkyTrain
Screening estimate from provincial regulations (TOA station points, B.C. Reg. 263/2023 & 265/2023; small-scale multi-unit housing rules). Distances are straight-line; actual TOA maps are set by municipal bylaw and some parcels (heritage, ALR, exempt areas) are excluded. Confirm with the municipality before relying on it.
Source: City of Vancouver Open Data
Certified Professional Program - New Building - This permit has been issued for all site work and below grade facilities including 2 levels common underground parking for the propose development: - To construct a six storey residential building over two levels of underground parking. the project consists of four townhomes and 54 apartments. THIS IS A CERTIFIED PROFESSIONAL PROJECT FOR: Samir Eidnani, P.Eng., C.P. CFT Engineering Inc. T:(604) 684-2384 email:[email protected] Stage #1 - excavation, shoring, and structure up to grade - issued on Nov.09, 2016 Stage #2 - full construction - issued on Mar.24, 2017 see BU468733 for building 1 - apartment - 489 W 26th Av BU468734 for building 2 - Townhomes - 481 W 26th Av The permit converted from PRISM
Multiple Dwelling
$0
Mar 24, 2017
BU468243
Certified Professional Program - New Building - To construct a six storey residential building over two levels of underground parking. the project consists of four townhomes and 54 apartments. - BLDG#1 THIS IS A CERTIFIED PROFESSIONAL PROJECT FOR: Samir Eidnani, P.Eng., C.P. CFT Engineering Inc. T:(604) 684-2384 email:[email protected] Stage #1 - excavation, shoring, and structure up to grade - issued on Nov.09, 2016 Stage #2 - full construction - issued on Mar.24, 2017 The permit converted from PRISM
Multiple Dwelling
$0
Mar 24, 2017
BU468733