$469,000
Listed by: Oakwyn Realty Ltd. · MLS®
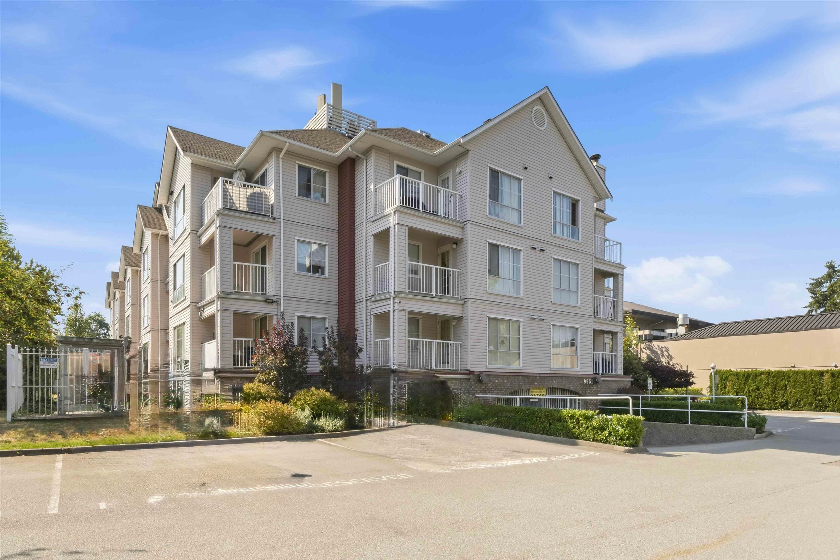
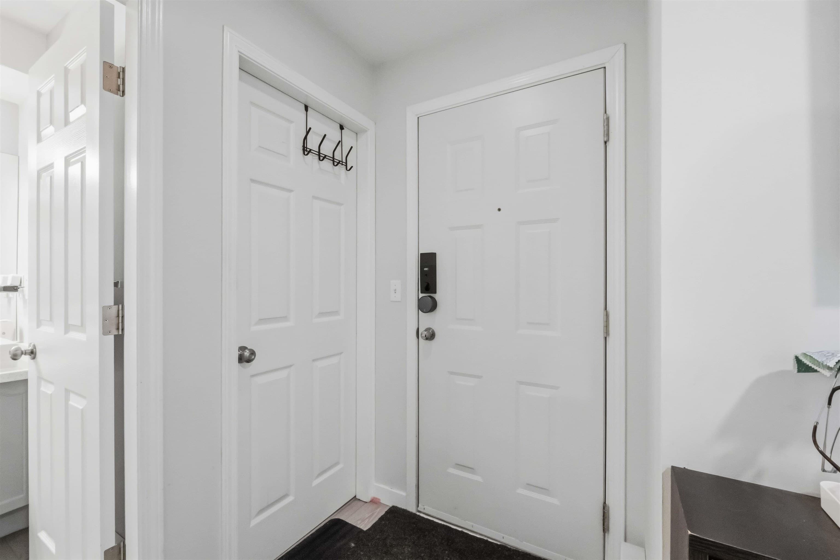
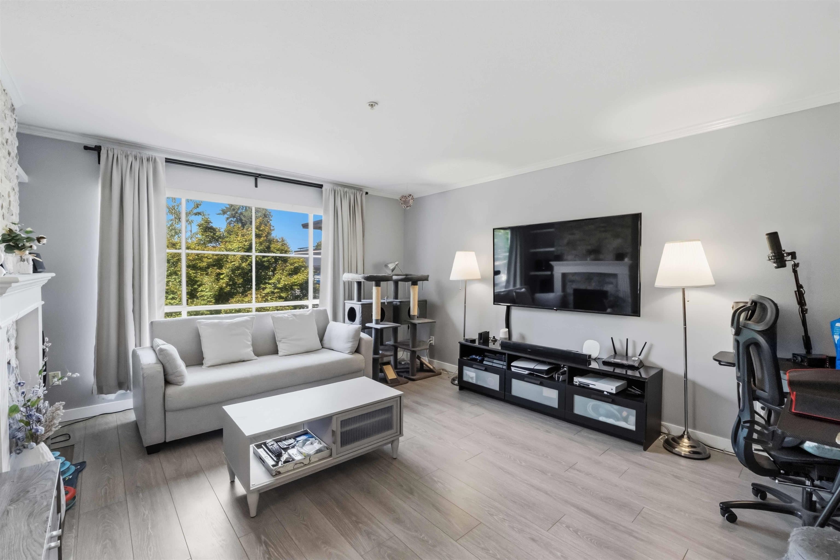
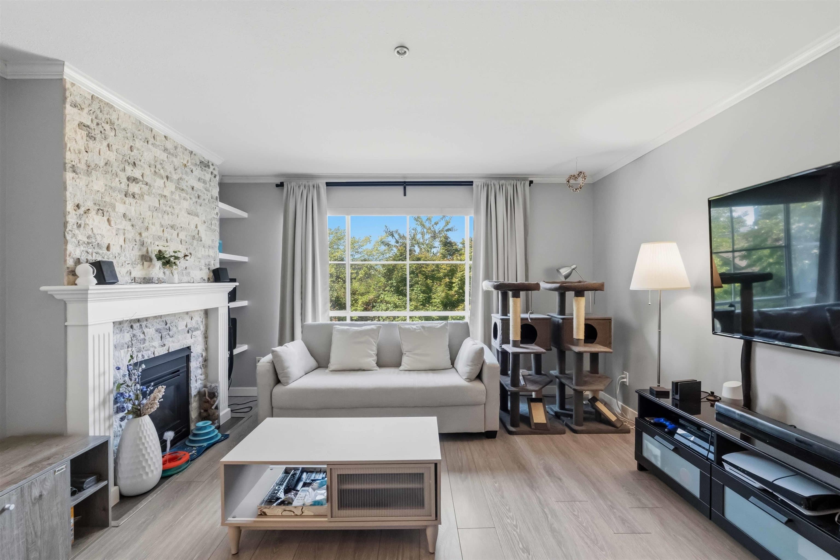
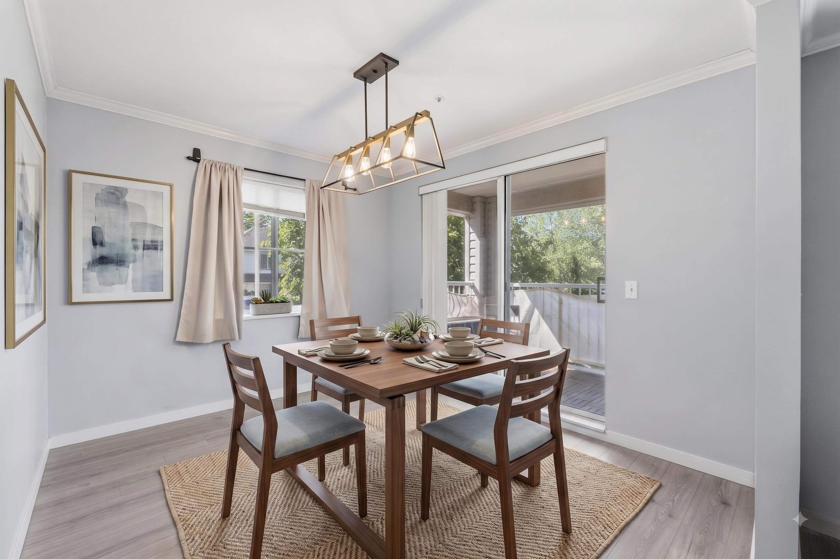
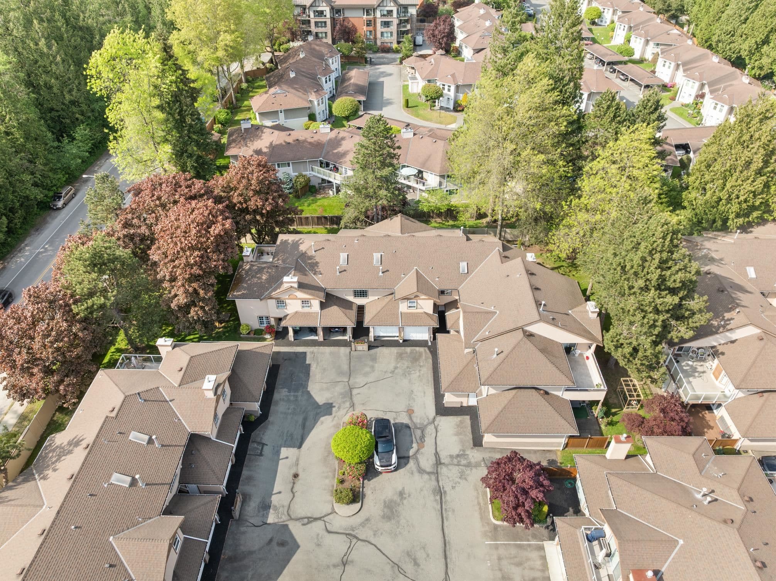
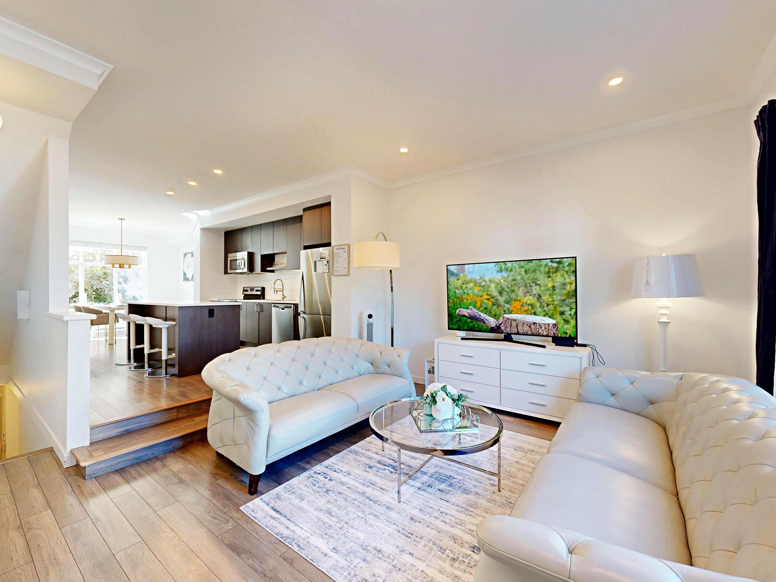
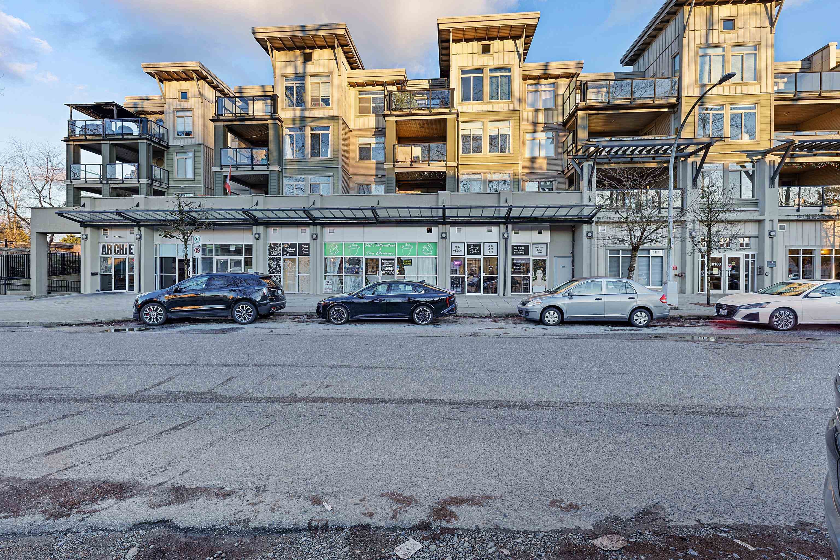
Discover this expansive, corner unit offering over 1,000 square feet of bright, open-concept living space. Featuring two massive bedrooms and two modern bathrooms, this home is designed for both comfort and style. Natural light pours through the large windows, highlighting the seamless flow from the living area to two private decks that overlook the tranquil, green courtyard garden. Practicality meets luxury with exceptional storage options, including a spacious in-suite storage room plus an additional external storage locker. Situated in a fantastic, ultra-convenient location just a short walk to everything you need; parks, local shops, Guildford Town Centre, cafes, restaurants, schools, and public transit. Some photos are virtually staged and decluttered. BOOK YOUR SHOWING NOW!
MLS® #
R3155191
Status
Active
Type
Residential
Sub-type
Apartment/Condo
Style
Ground Level Unit
Ownership
Freehold Strata
Bedrooms
2
Full Baths
1
Half Baths
1
Fireplaces
1
Living Area
1,040 sqft
Main Floor
1,040 sqft
Year Built
1993
Age
33 years
Structure
Multi Family, Residential Attached
Parking Stalls
1
Parking Type
Garage Under Building
Strata Fee
$425.82/mo
Taxes
$2,272.53/yr
MLS® Area
Guildford
City
Surrey
Postal Code
V3R 4G5
Heating
Baseboard · Electric
Appliances
Washer/Dryer · Dishwasher · Refrigerator · Stove
Laundry
In Unit
Fireplace
Gas
Interior Features
Elevator · Storage
Exterior Features
Balcony
Pets
Cats OK, Dogs OK, Number Limit (Two), Yes With Restrictions
View
CITY
Lot Features
Central Location
Community
Shopping Nearby
Building Amenities
Caretaker · Trash · Hot Water · Snow Removal
2 bd · 2 ba · 1,037 sqft
MLS® R2942831 · Royal LePage West Real Estate Services
$559,900
Building permit history is currently available for City of Vancouver properties only.