$638,888
Listed by: RE/MAX LIFESTYLES REALTY · MLS®
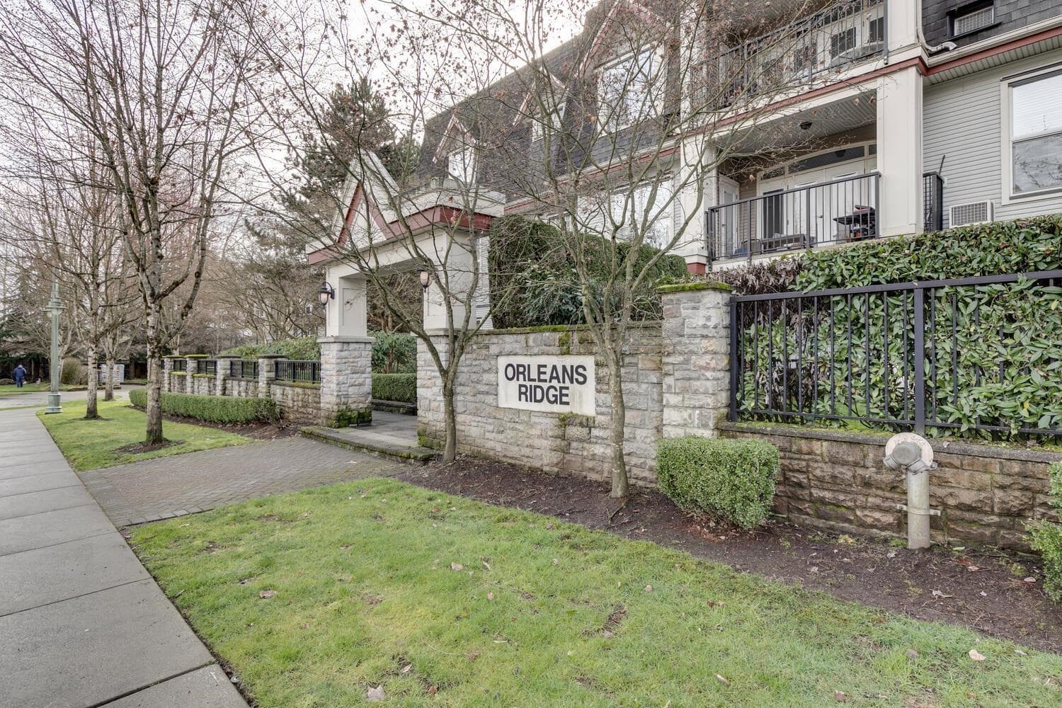
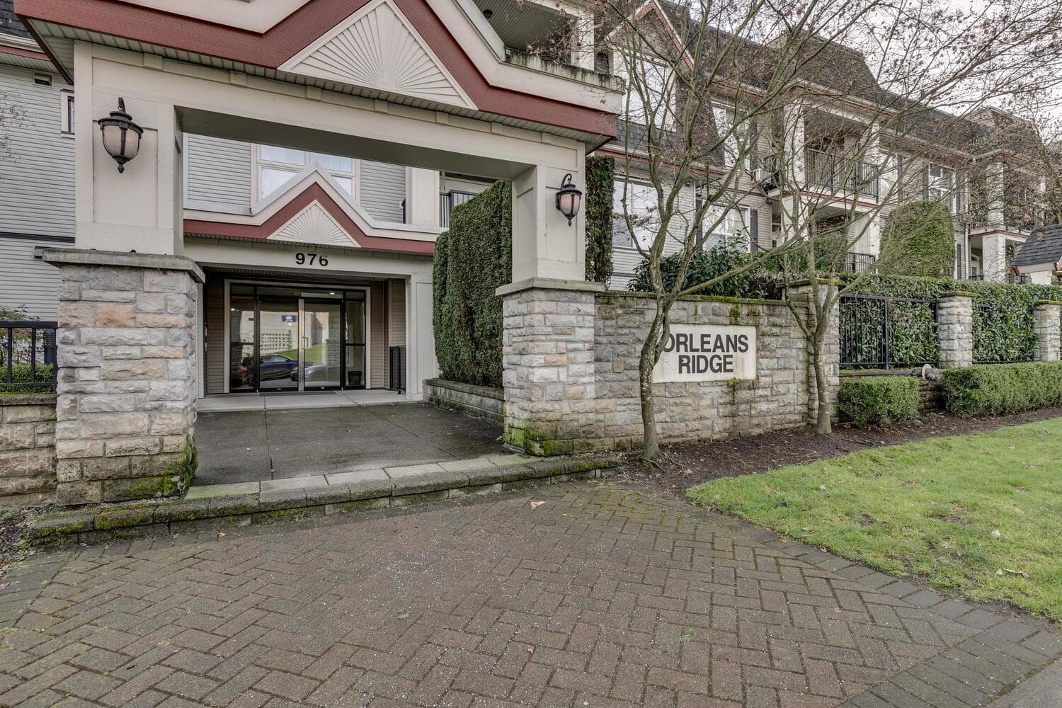
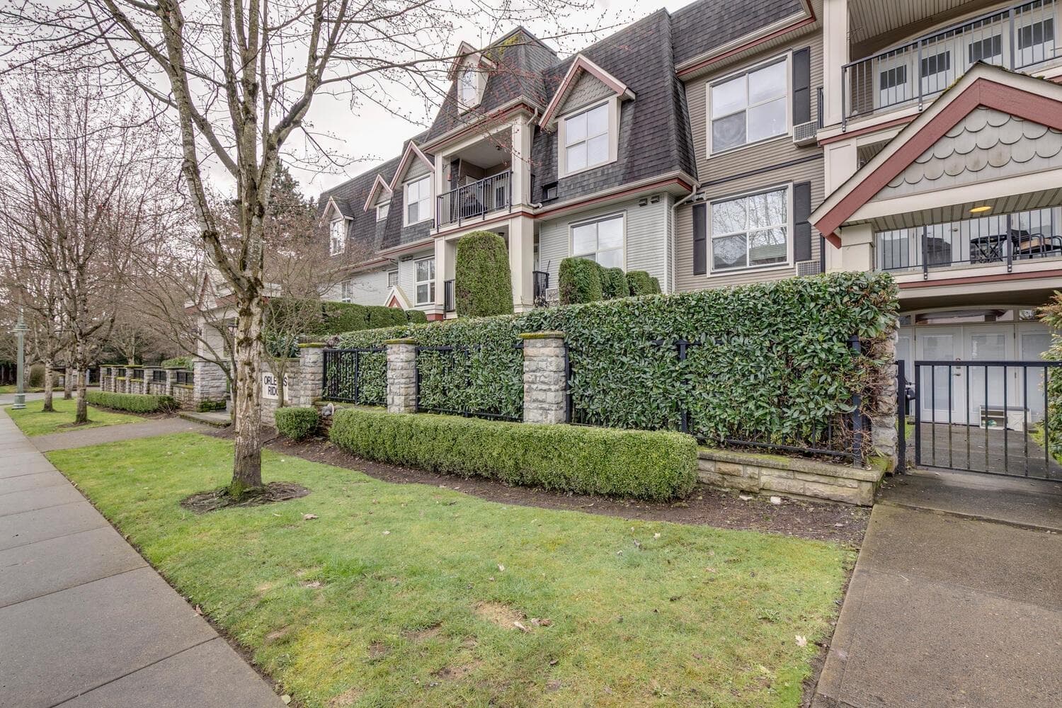
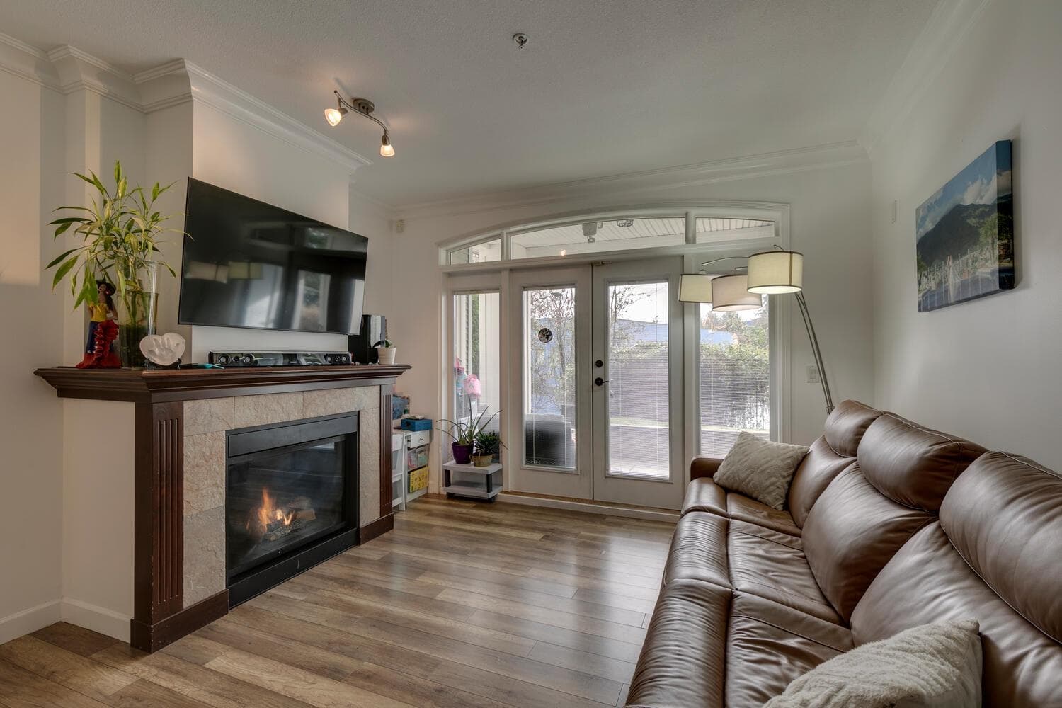
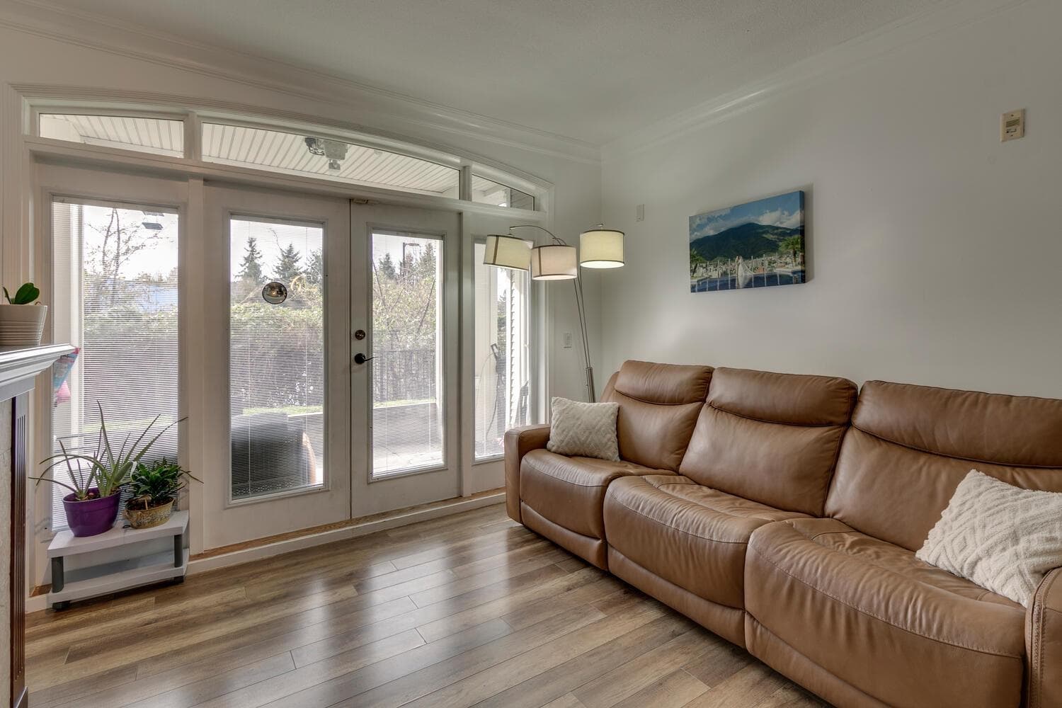
This updated 2-bedroom, 2.5-bath home offers over 1,135 sq ft of well-designed living space and includes a rare oversized private gated double garage. The bright main living area features 9 ft ceilings, air conditioning, in-suite laundry, and an open layout that feels both welcoming and functional. The kitchen is equipped with stainless steel appliances, a gas stove, granite counters, and a generous dining area for everyday living and entertaining. A gas fireplace adds warmth, while the large covered patio provides comfortable outdoor space year round. Both bedrooms include walk-through closets, private en-suite, and balcony access. The primary suite also features double sinks, a deep soaker tub, and a separate shower. Conveniently located near Mackin Park, SkyTrain, shopping, and Schools.
MLS® #
R3098164
Status
Active
Type
Residential
Sub-type
Apartment/Condo
Ownership
Freehold Strata
Bedrooms
2
Full Baths
2
Half Baths
1
Fireplaces
1
Living Area
1,135 sqft
Main Floor
1,135 sqft
Stories
3
Year Built
2007
Age
19 years
Structure
Multi Family, Residential Attached
Parking Stalls
2
Garage Spaces
2
Parking Type
Garage Double, Rear Access, Asphalt, Concrete, Garage Door Opener
Strata Fee
$458.19/mo
Taxes
$2,509.57/yr
MLS® Area
Maillardville
City
Coquitlam
Postal Code
V3K 3V2
Subdivision
Orleans Ridge
Heating
Baseboard · Electric
Cooling / A/C
Central Air
Laundry
In Unit
Fireplace
Insert · Gas
Security
Security System · Smoke Detector(s)
Windows
Insulated Windows
Interior Features
Elevator
Exterior Features
Garden
Pets
Cats OK, Dogs OK, Number Limit (Two), Yes With Restrictions
Lot Features
Central Location
Accessibility
Wheelchair Access
Community
Shopping Nearby
Building Amenities
Clubhouse · Exercise Centre · Recreation Facilities · Caretaker · Maintenance Grounds · Management · Snow Removal
Coordinates: 49.236627, -122.866742 · Map data © Google
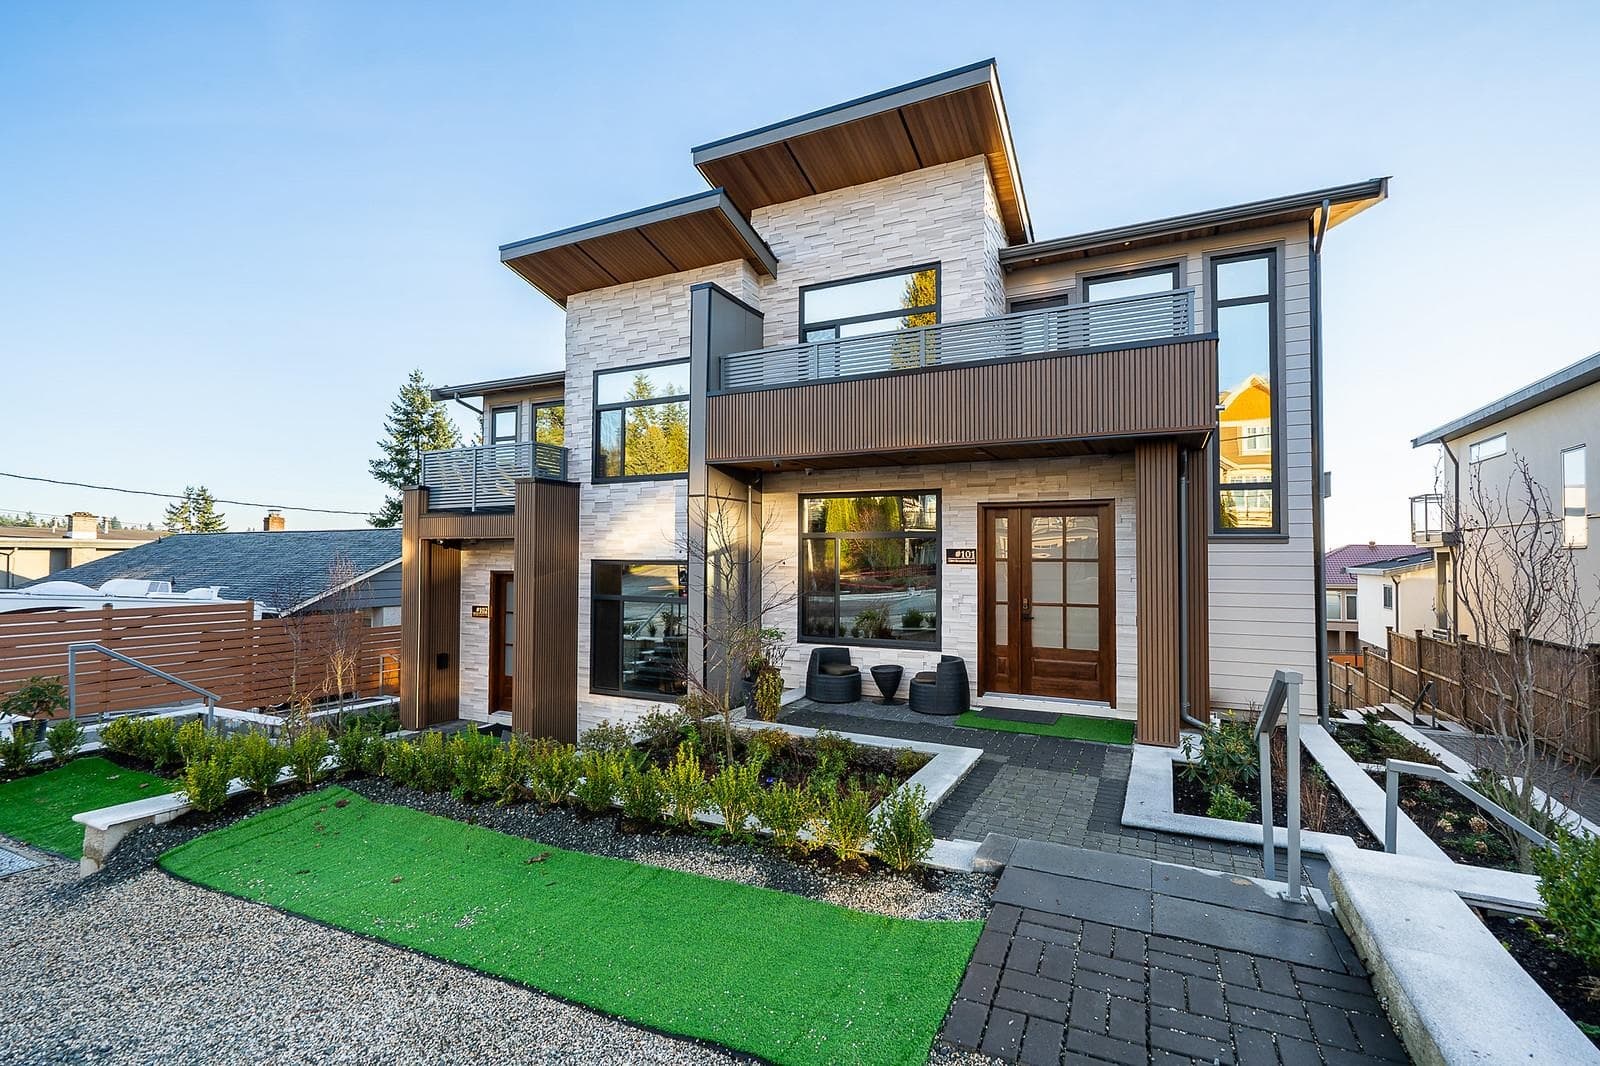
$1,358,800
Maillardville
MLS® R3096261 · Listed by Royal LePage Elite West
Building permit history is currently available for City of Vancouver properties only.