+34 more
$574,900
Listed by: eXp Realty · MLS®
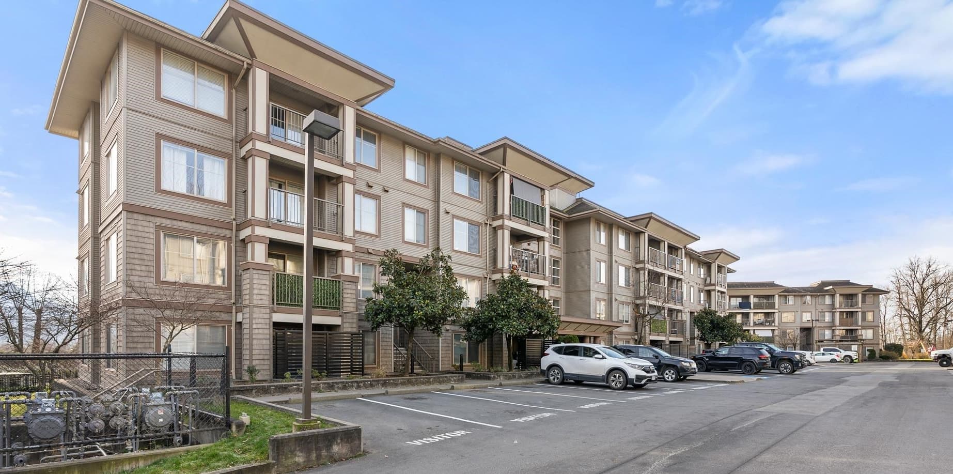
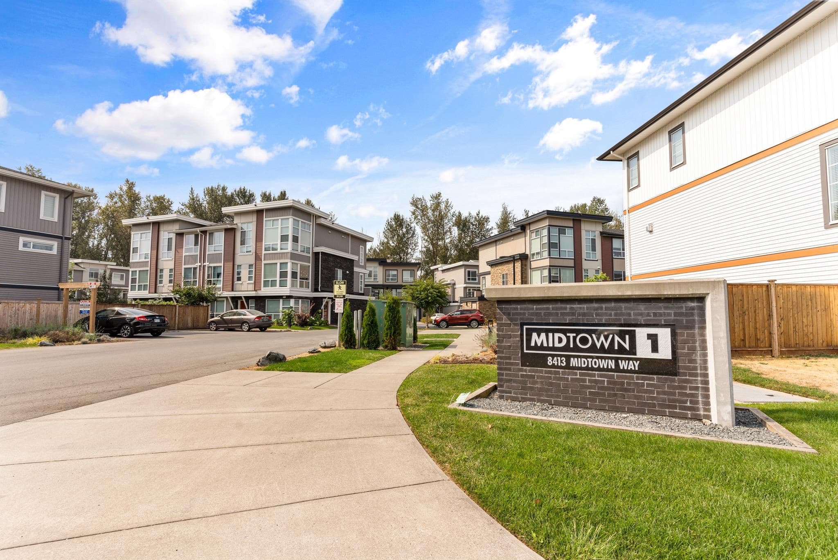
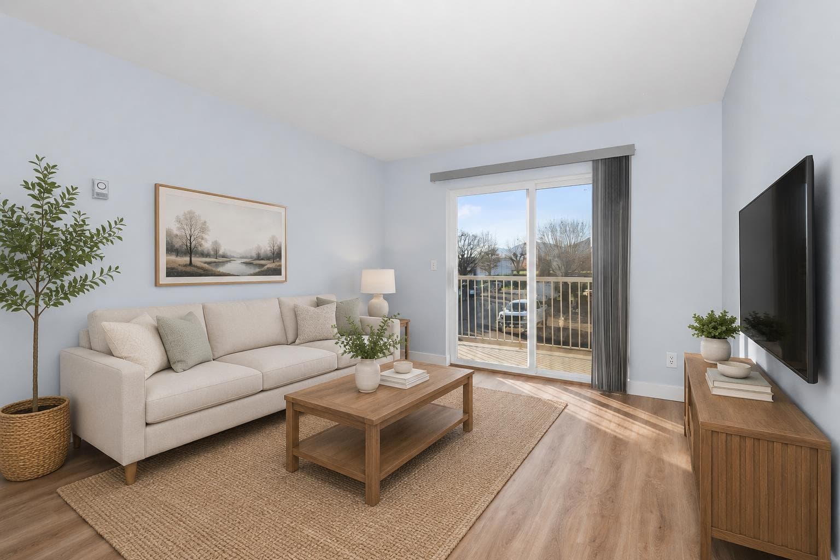
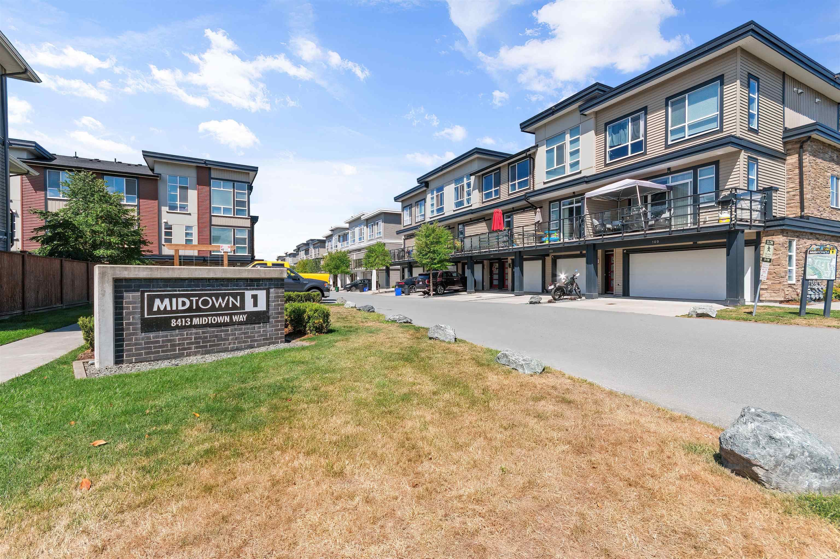
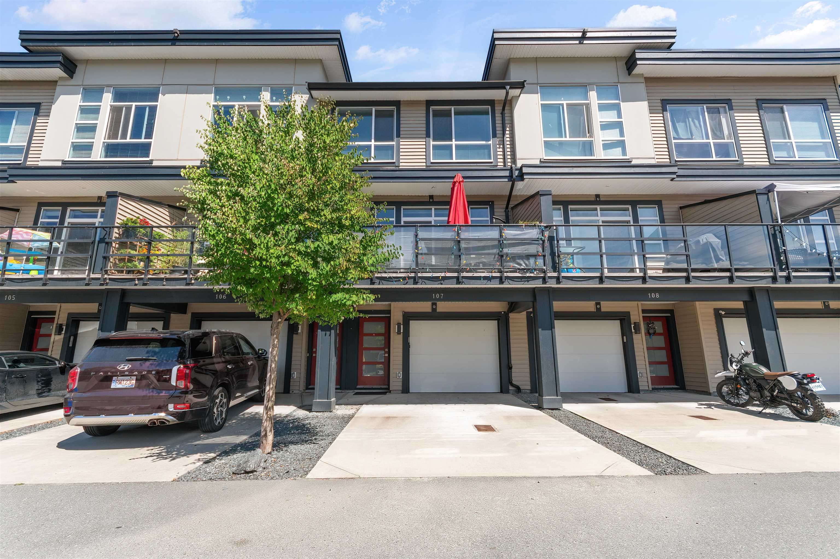
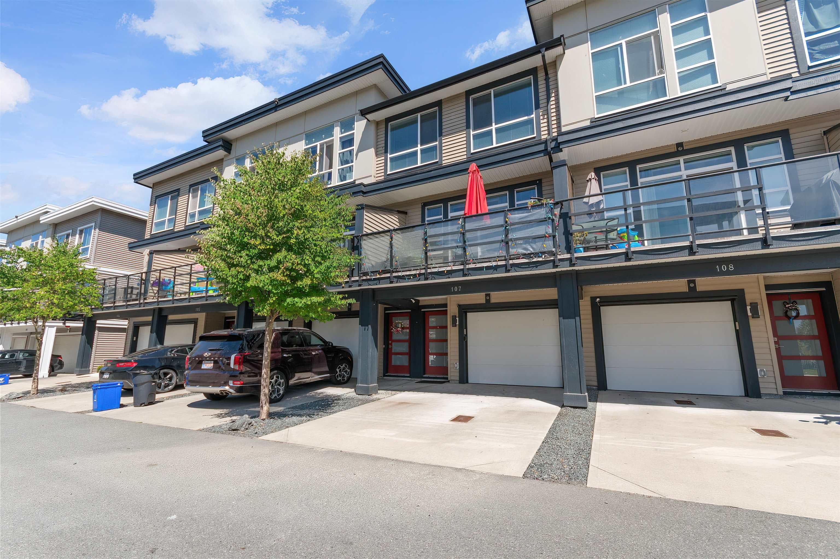
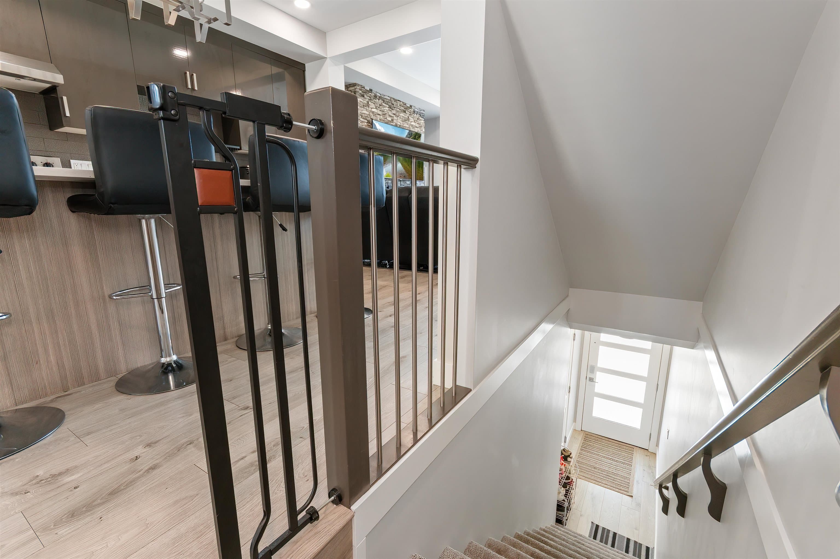
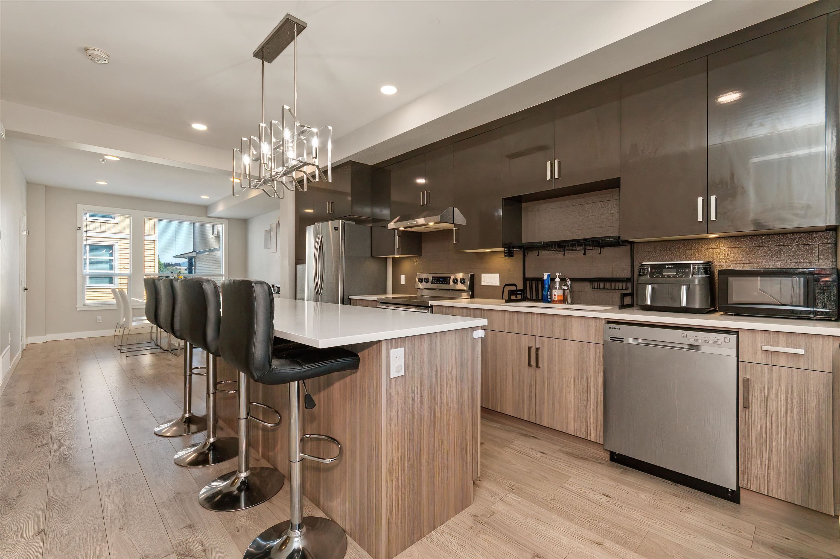
Welcome to this bright, well-designed 4-bedroom, 4-bath townhome offering lots of comfortable living space at Midtown. The main floor features an open-concept kitchen, dining and living area with a generous island, contemporary finishes, and access to a spacious balcony—ideal for everyday living and entertaining. A newly added air conditioner provides welcome comfort year-round. The versatile ground-level bedroom with its own 2-piece ensuite offers excellent flexibility for guests, a home office, or family living. Upstairs, the primary bedroom includes a walk-in closet and 3-piece ensuite, complemented by two additional bedrooms, a full bathroom, and convenient laundry. Enjoy a single garage plus extra storage. Located close to shopping, restaurants, schools, parks, and rec.
MLS® #
R3151323
Status
Active
Type
Residential
Sub-type
Townhouse
Style
3 Storey
Ownership
Freehold Strata
Bedrooms
4
Full Baths
2
Half Baths
2
Fireplaces
1
Living Area
1,751 sqft
Main Floor
680 sqft
Basement
Yes
Year Built
2019
Age
7 years
Structure
Residential Attached
Parking Stalls
2
Garage Spaces
1
Parking Type
Garage Single
Strata Fee
$480/mo
Taxes
$2,910.38/yr
MLS® Area
Chilliwack Proper South
City
Chilliwack
Postal Code
V2P 0G7
Heating
Forced Air
Cooling / A/C
Central Air
Appliances
Washer/Dryer · Dishwasher · Refrigerator · Stove
Laundry
In Unit
Fireplace
Electric
Exterior Features
Playground · Balcony
Pets
Cats OK, Dogs OK, Number Limit (Two), Yes
Lot Features
Central Location, Recreation Nearby
Community
Shopping Nearby
Building Amenities
Trash · Maintenance Grounds · Management · Sewer · Snow Removal
Coordinates: 49.155807, -121.963528 · Map data © Google
3 bd · 3 ba · 1,702 sqft
MLS® R3100177 · Pathway Executives Realty Inc (Yale Rd)
$599,900
MLS® R3164396 · Listed by RE/MAX Nyda Realty Inc. (Vedder North)
Building permit history is currently available for City of Vancouver properties only.