$799,900
Listed by: Oakwyn Realty Ltd. · MLS®
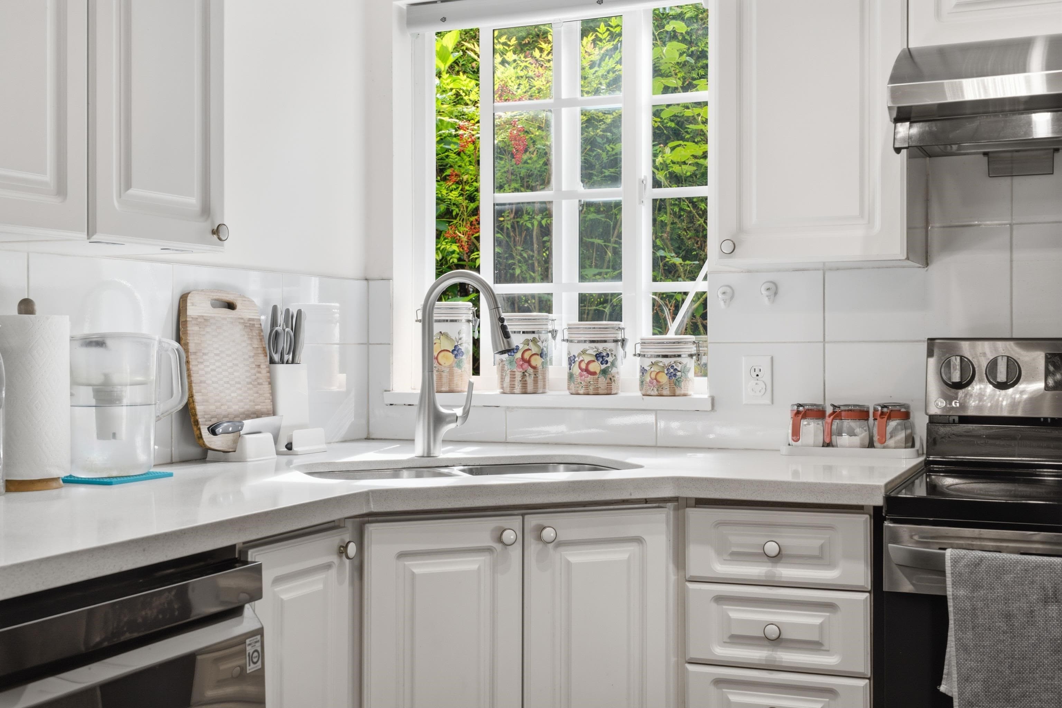
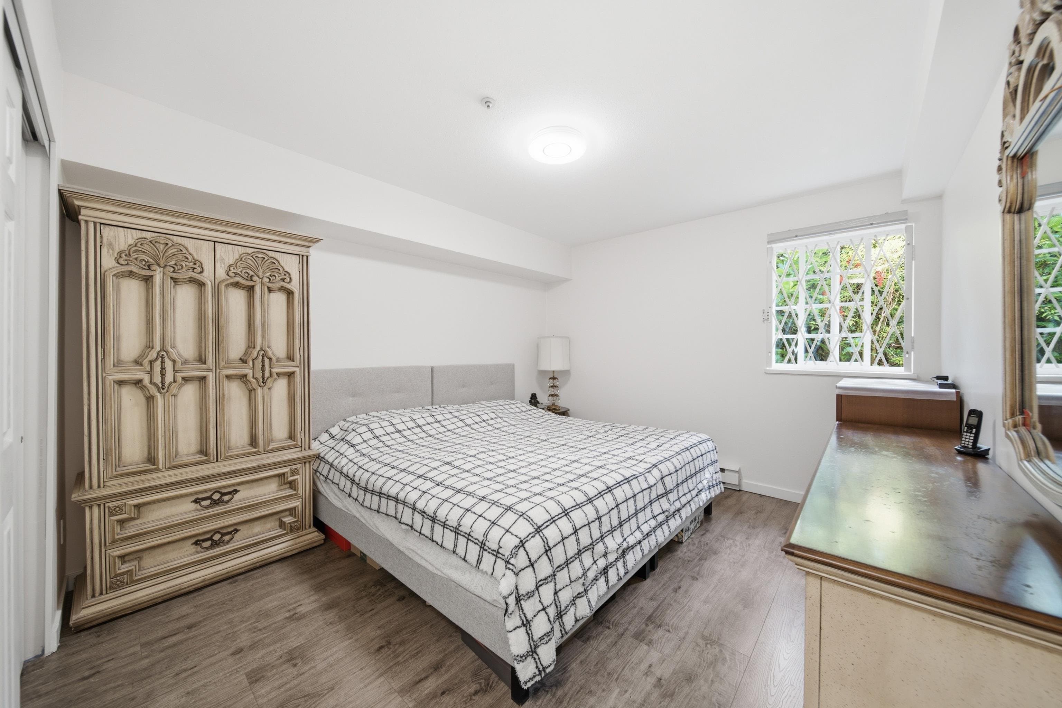
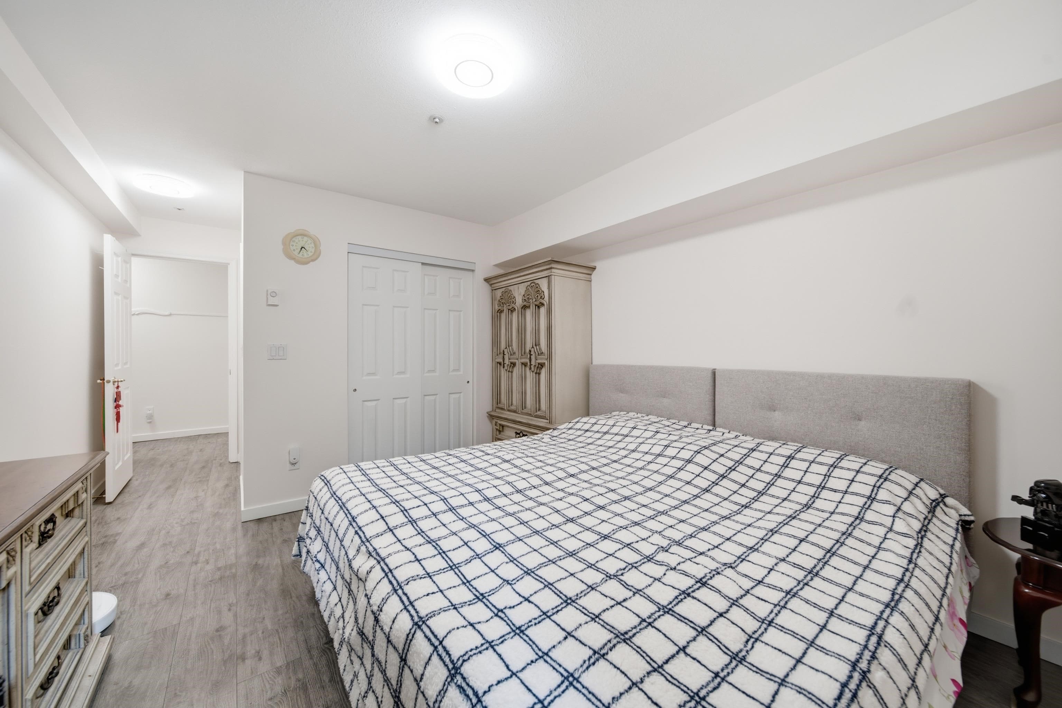
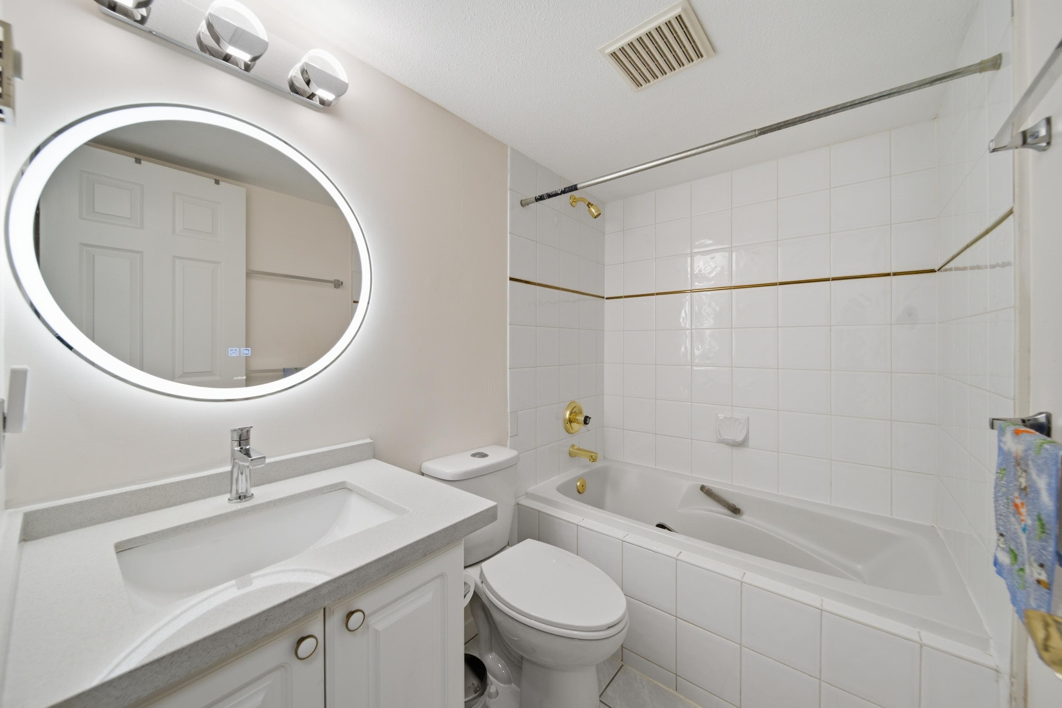
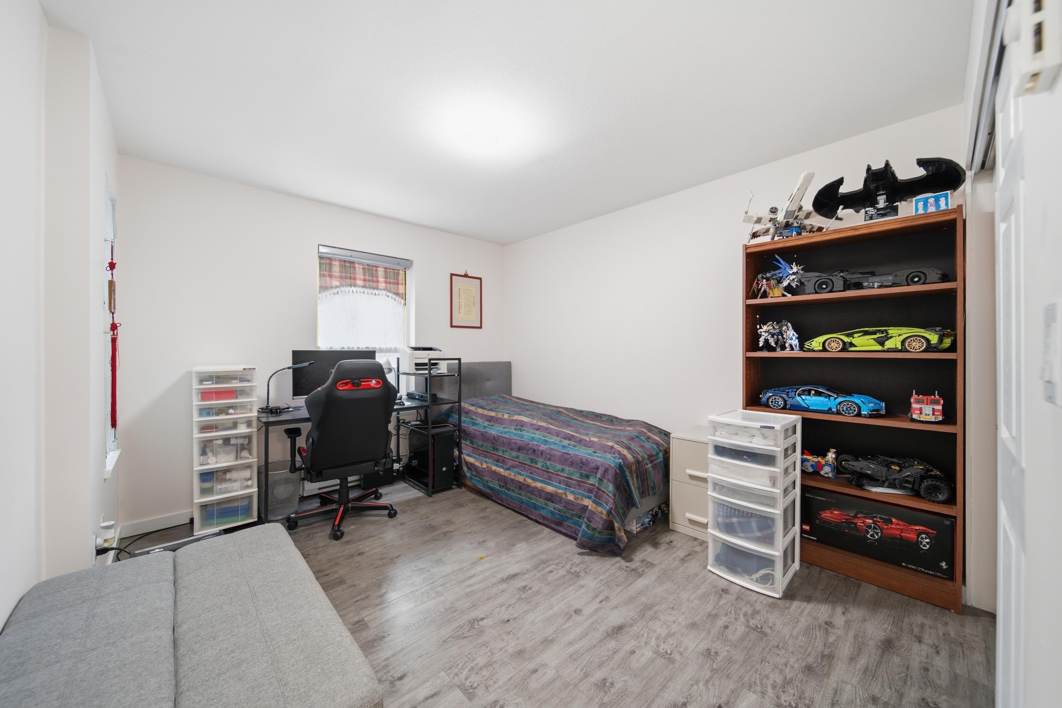
Welcome to The Vineyard in the heart of Kerrisdale! This spacious 2-bedroom, 2-bathroom home offers approximately 968 sq ft of thoughtfully designed living space, featuring well-proportioned rooms, a functional kitchen, cozy fireplace, ensuite, and a generous 10' x 12' patio. Enjoy the best of Kerrisdale Village just steps away, with boutique shops, gourmet dining, cafes, transit, parks, community amenities and the Arbutus Greenway all close at hand. Rentals and 1 small domestic pet permitted. Building features a new roof (2012) and rainscreening (1999). A rare opportunity to own a well-laid-out home in one of Vancouver's most sought-after neighbourhoods. Easy to show—don't miss it!
MLS® #
R3161977
Status
Active
Type
Residential
Sub-type
Apartment/Condo
Style
Ground Level Unit
Ownership
Freehold Strata
Bedrooms
2
Full Baths
2
Half Baths
0
Fireplaces
1
Living Area
968 sqft
Main Floor
968 sqft
Stories
4
Year Built
1994
Age
32 years
Structure
Multi Family, Residential Attached
Parking Stalls
2
Parking Type
Underground, Garage Door Opener
Strata Fee
$670.1/mo
Taxes
$2,869.44/yr
MLS® Area
Kerrisdale
City
Vancouver
Postal Code
V6M 4L8
Subdivision
The Vineyard
Heating
Baseboard · Electric · Natural Gas
Appliances
Washer/Dryer · Dishwasher · Disposal · Refrigerator · Stove · Microwave
Laundry
In Unit
Fireplace
Gas
Security
Smoke Detector(s) · Fire Sprinkler System
Interior Features
Elevator
Pets
Yes With Restrictions
Lot Features
Central Location
Accessibility
Wheelchair Access
Building Amenities
Bike Room · Trash · Maintenance Grounds · Gas · Hot Water · Management · Sewer · Snow Removal · Water
Coordinates: 49.233915, -123.159618 · Map data © Google
2 bd · 1 ba · 801 sqft
MLS® R3014418 · Oakwyn Realty Ltd.
$749,000
Source: City of Vancouver Open Data
Direct to Inspections - Addition / Alteration - Interior alteration to provide improvement to unit PH5 in this existing multiple dwelling on this site. Work to include kitchen and bathroom upgrades, removal of interior wall, removal of fireplace, removal and replacement of interior doors, electrical upgrades and new finishes. DBI to determine on site if structural is required. Ok for DTI as per O. Luo, Feb 21st, 2025
Dwelling Unit
$75,000
Feb 27, 2025
BP-2025-00856
Field Review - Addition / Alteration - Exterior alterations to provide improvements to repair balconies to 13 units #204, #205, #206, #207 on the second floor, #304, #305, #306, #307 on the third floor and #404, #405, #406, #407 on the 4th floor in this existing multiple dwelling building on this site. OK for DB per H.Ghasemi, December 18, 2019. OK for field review per W.Wong, December 18, 2019 CRP Schedule A, Architectural Schedule B & Building Envelope Schedule D submitted by G.I. Crudu, P.Eng, 604.553.4984 Note: Colors to match existing
Multiple Dwelling
$115,000
Apr 9, 2020
DB-2019-05735
Field Review - Addition / Alteration - #302 Interior alterations only to provide upgrades to the existing bathroom at this existing residential dwelling unit #302 at this existing Multiple Dwelling building. OK for field review as per Howie Chow, April 3, 2019.
Multiple Dwelling
$23,535
Apr 25, 2019
BP-2019-01414