$399,900
Listed by: Royal LePage - Wolstencroft · MLS®
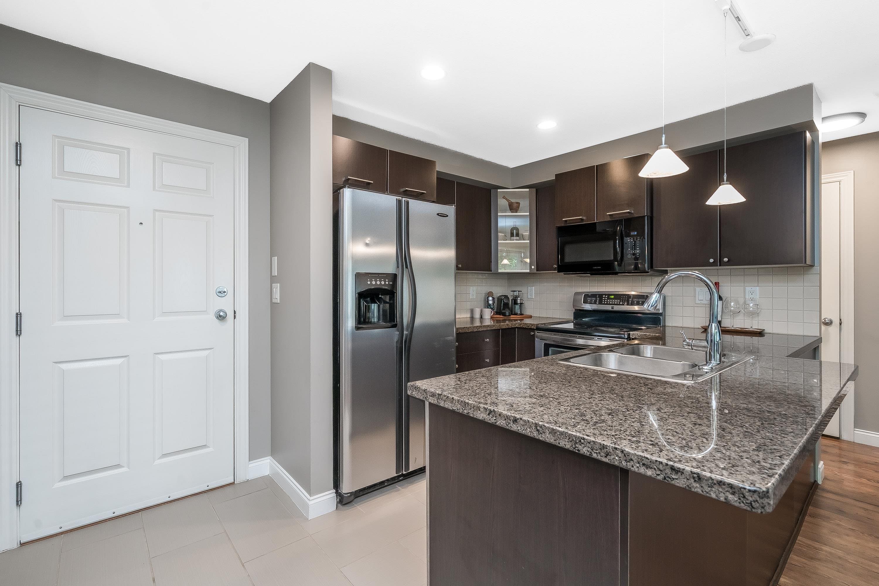
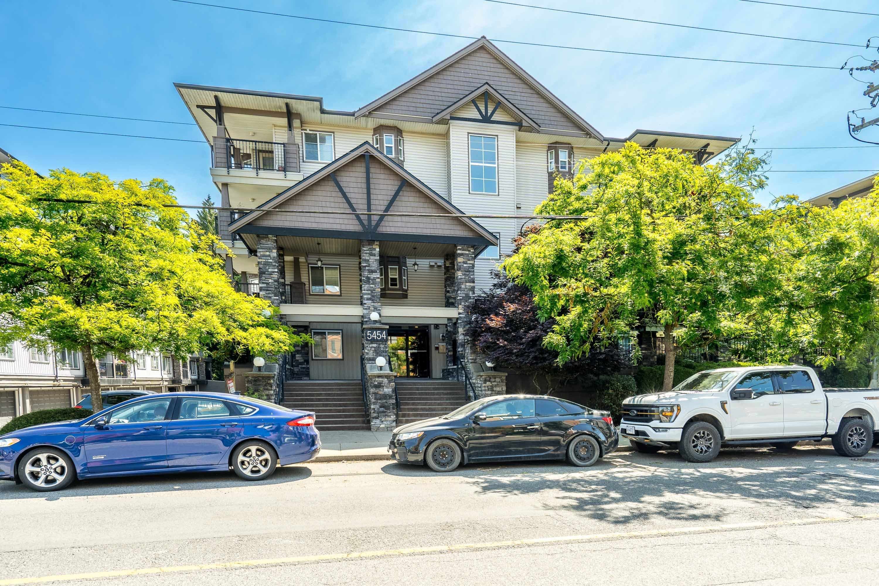
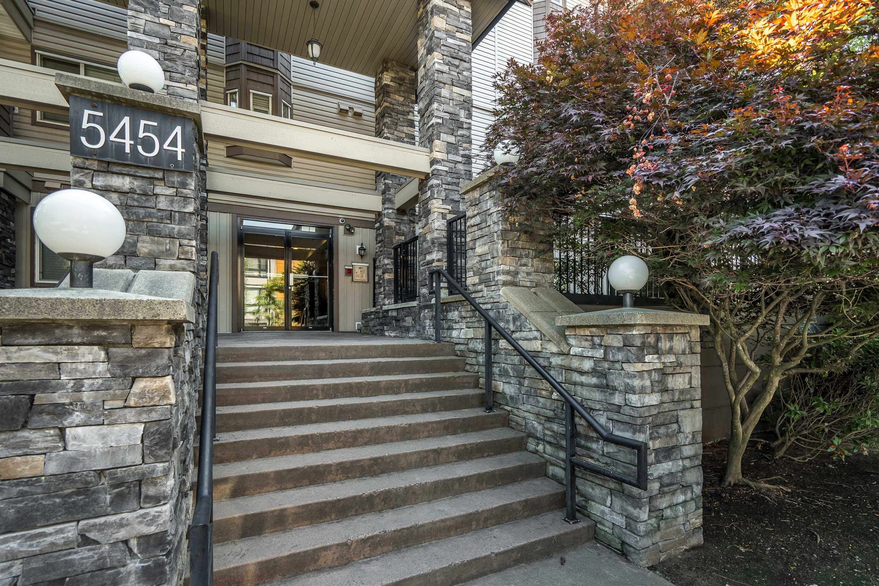
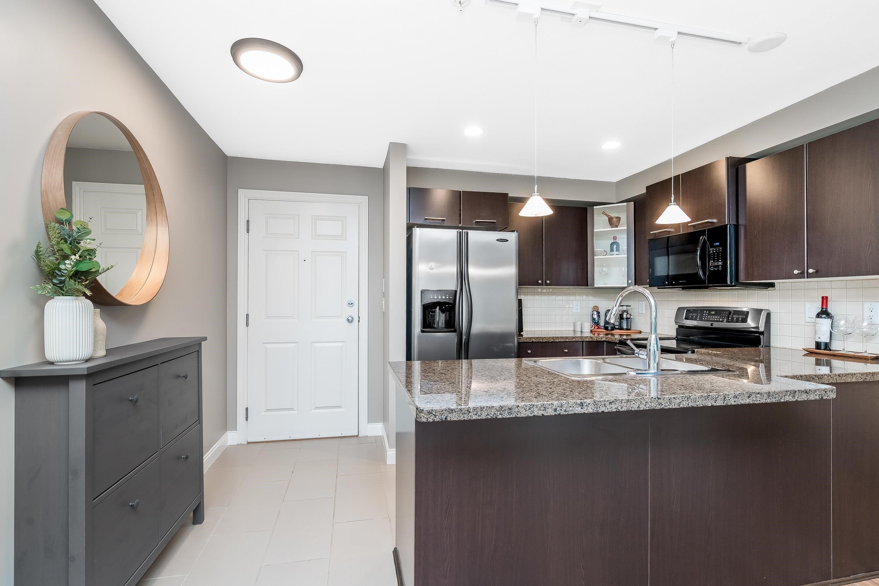
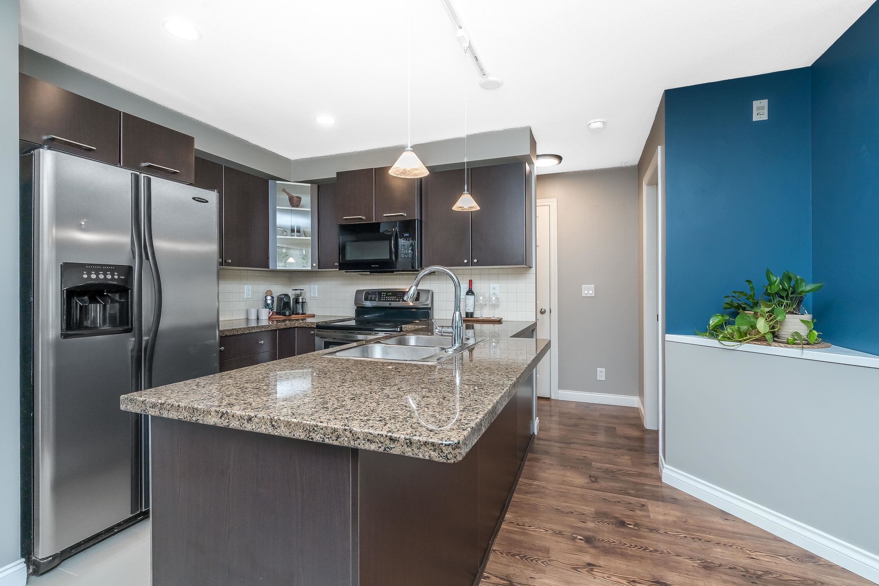
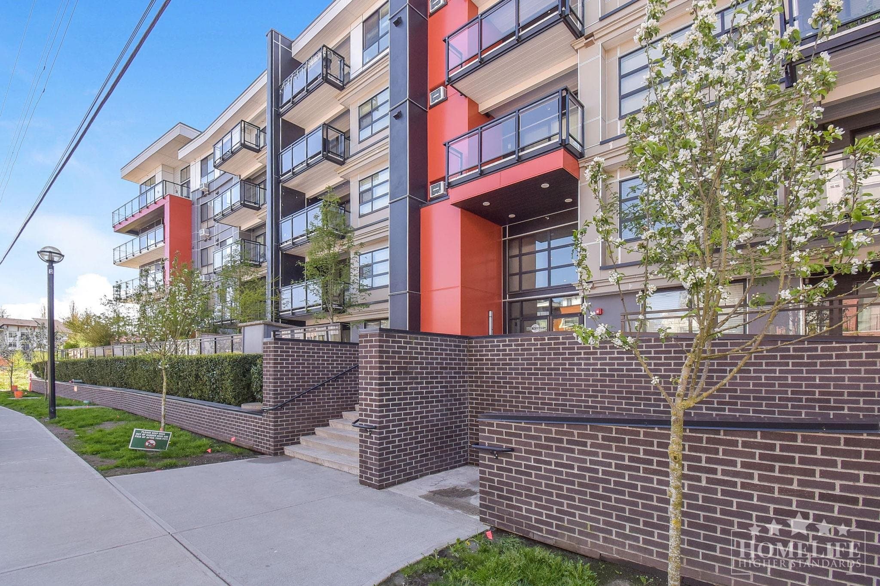
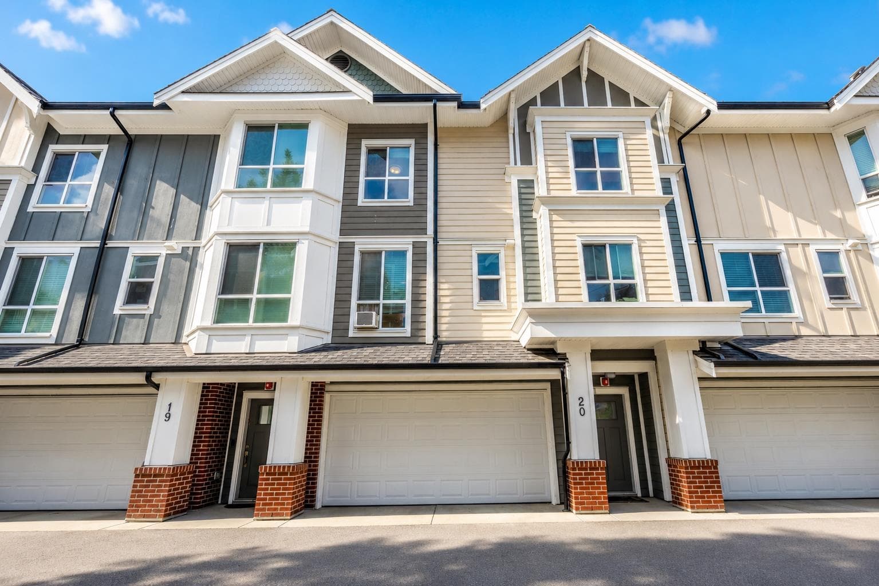
Brydon Walk Presents: RARE 1 Bedroom Corner unit backing greenspace. ELEVATED ground unit. Open floorplan layout and large windows for natural lighting. Kitchen boasts granite countertops, tile backsplash, stainless steel appliances and bar stool seating. Large living room with extra storage and access to fully covered patio. You will also find in-suite laundry and 4pc bathroom. Unit comes with 1 parking stall. Quick access to parks, shopping and future skytrain station! 2 Years Strata Fees PREPAID.
MLS® #
R3116721
Status
Active
Type
Residential
Sub-type
Apartment/Condo
Ownership
Freehold Strata
Bedrooms
1
Full Baths
1
Half Baths
0
Fireplaces
0
Living Area
593 sqft
Main Floor
593 sqft
Stories
4
Year Built
2007
Age
19 years
Structure
Multi Family, Residential Attached
Parking Stalls
1
Parking Type
Underground, Side Access
Strata Fee
$326.68/mo
Taxes
$1,570.91/yr
MLS® Area
Langley City
City
Langley
Postal Code
V3A 1G2
Subdivision
Brydon Walk
Heating
Baseboard · Electric
Appliances
Washer/Dryer · Dishwasher · Refrigerator · Stove
Laundry
In Unit
Interior Features
Elevator · Storage
Exterior Features
Balcony
Pets
Cats OK, Dogs OK, Number Limit (Two), Yes With Restrictions
View
Greenbelt
Lot Features
Central Location, Greenbelt, Wooded
Building Amenities
Trash · Maintenance Grounds · Hot Water · Management · Sewer · Snow Removal
Coordinates: 49.101756, -122.673441 · Map data © Google
2 bd · 2 ba · 878 sqft
MLS® R3093045 · RE/MAX Treeland Realty
$489,900
Building permit history is currently available for City of Vancouver properties only.