

+35 more
$485,000
Listed by: Royal LePage - Wolstencroft · MLS®
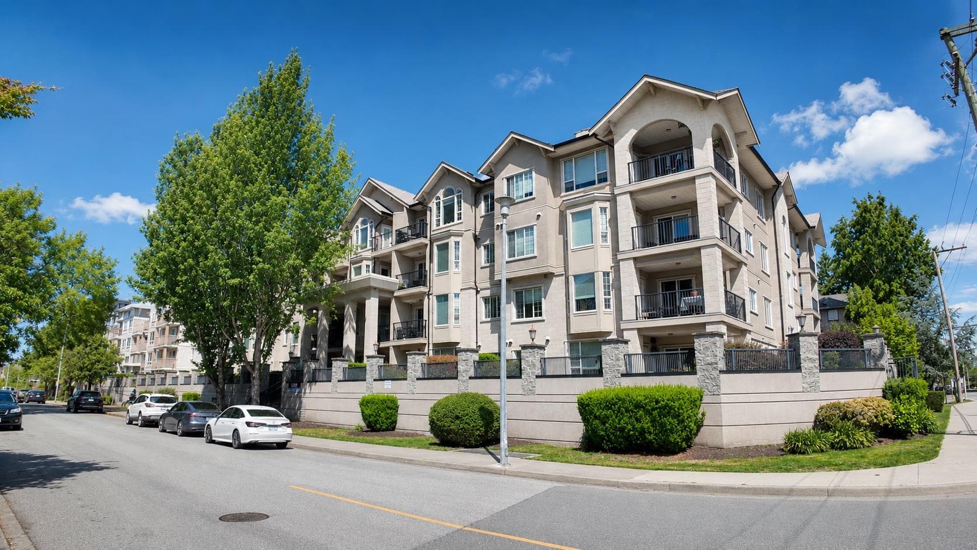
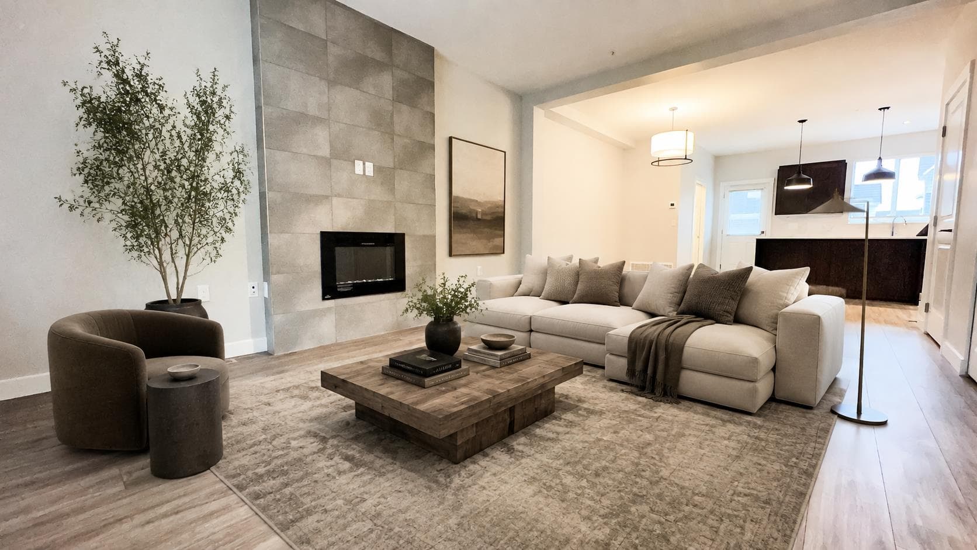
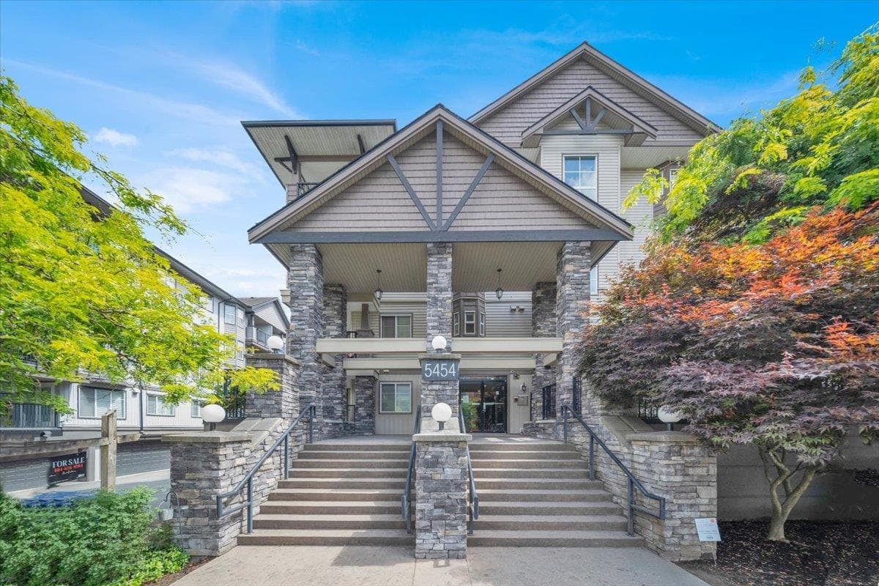
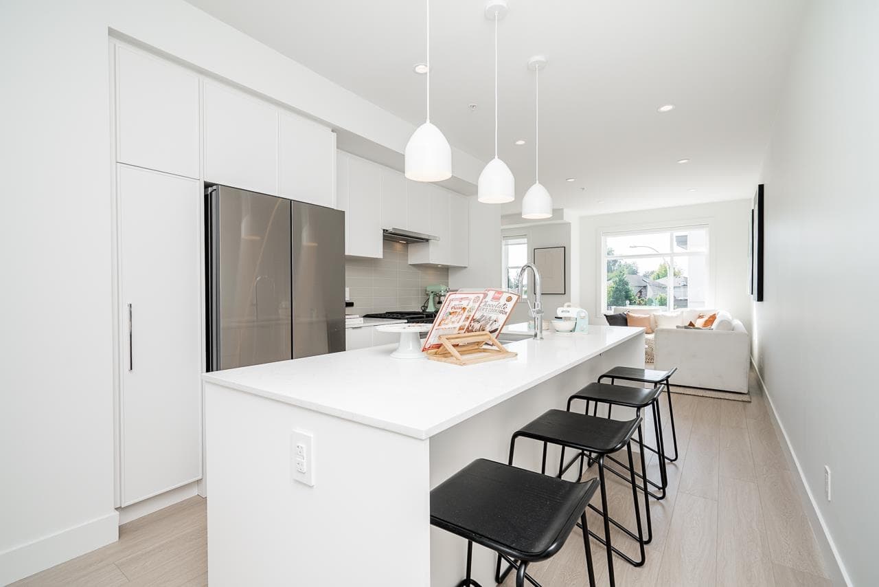
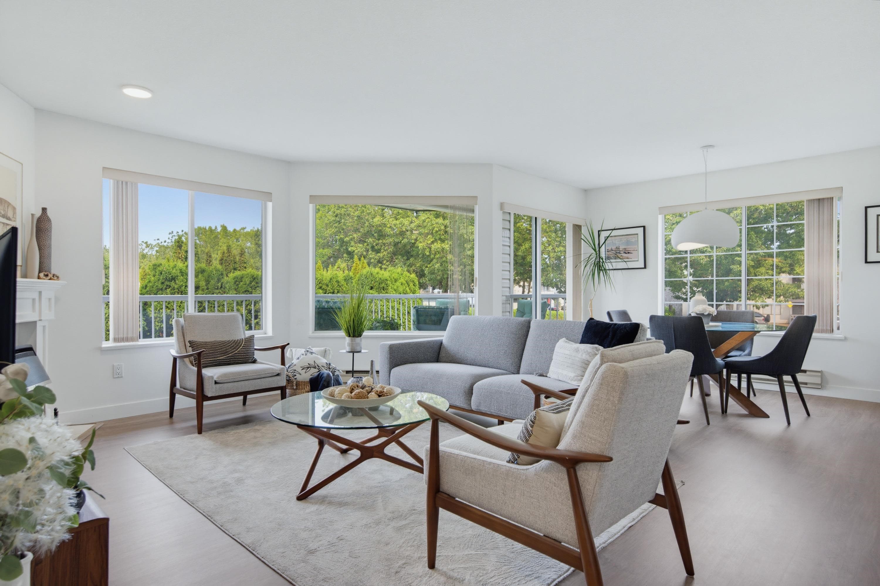
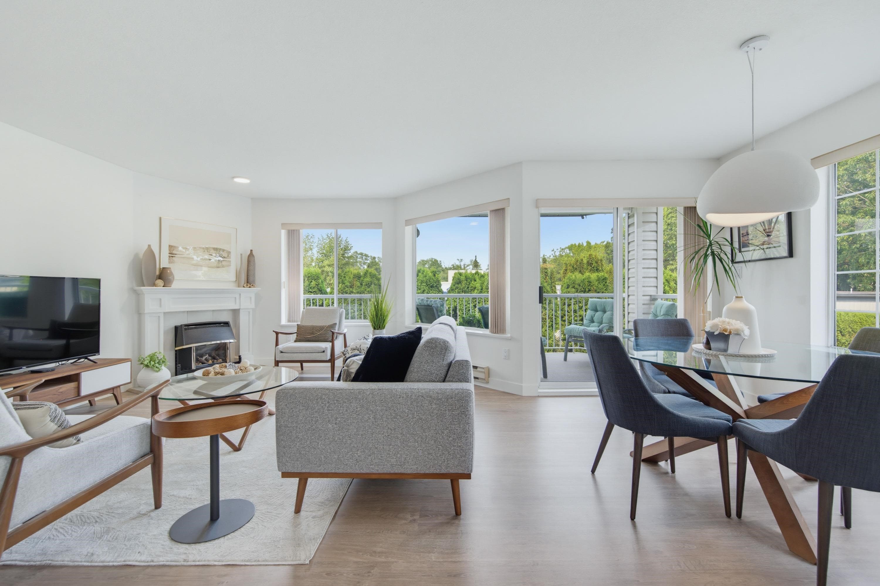
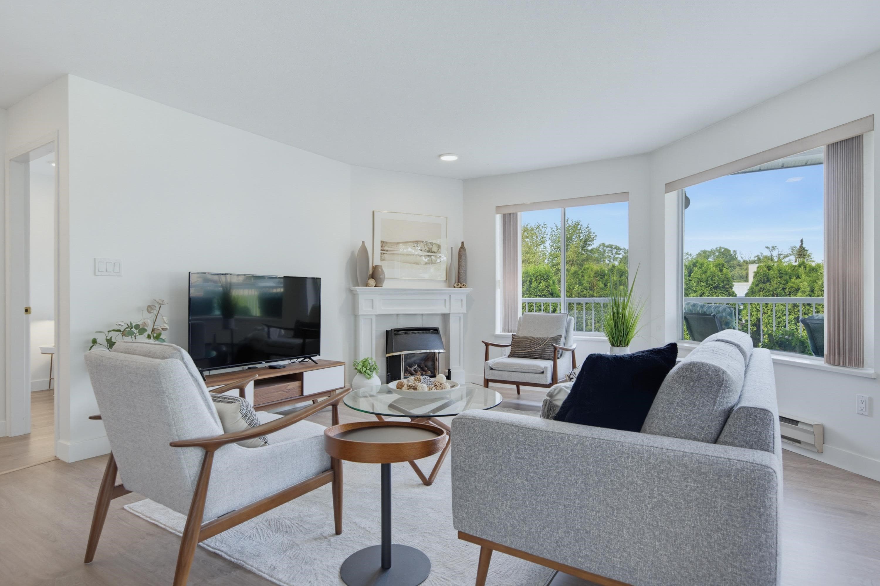
Sought after Parkway II - 55+ Living! This recently updated, 2 bed, 2 bath plus den corner home boast 1,395 square feet. Chef style kitchen has white shaker cabinets, ss appliances, quartz counters & flows nicely to the family room & separate patio. Open plan living & dining rooms have wrap around windows, gas f.p & open to 2nd private patio. Primary suite has double closets & full bath. 2 entrances & large storage room in unit..plus storage locker on the same floor. New vinyl plank floors, kitchen, baths, roof. Amenities: clubhouse w/kitchen, billiard room/library, workshop & car wash. First floor unit one story up from the ground level. Hot water, gas, electricity, heat included in fees. Easy walk to seniors centre, shops transit & medical buildings. Open House Sat. Aug 8 fr 1-3.
MLS® #
R3153054
Status
Active
Type
Residential
Sub-type
Apartment/Condo
Ownership
Freehold Strata
Bedrooms
2
Full Baths
2
Half Baths
0
Fireplaces
1
Living Area
1,379 sqft
Main Floor
1,379 sqft
Year Built
1989
Age
37 years
Structure
Multi Family, Residential Attached
Parking Stalls
1
Garage Spaces
1
Parking Type
Garage Under Building, Garage Single, Guest, Front Access, Asphalt
Strata Fee
$535/mo
Taxes
$2,618.63/yr
MLS® Area
Langley City
City
Langley
Postal Code
V3A 2C5
Subdivision
Parkway Ii
Heating
Baseboard
Appliances
Washer/Dryer · Dishwasher · Refrigerator · Stove
Laundry
In Unit
Fireplace
Insert · Gas
Windows
Window Coverings
Interior Features
Elevator · Guest Suite · Storage
Exterior Features
Balcony
Pets
No Cats, No Dogs
View
Gardens & Mountain
Lot Features
Central Location, Recreation Nearby
Community
Adult Oriented, Retirement Community, Shopping Nearby
Building Amenities
Clubhouse · Exercise Centre · Recreation Facilities · Electricity · Gas · Heat · Hot Water · Snow Removal
Coordinates: 49.099861, -122.652494 · Map data © Google
Building permit history is currently available for City of Vancouver properties only.