+28 more
$539,900
Listed by: Royal LePage West Real Estate Services · MLS®
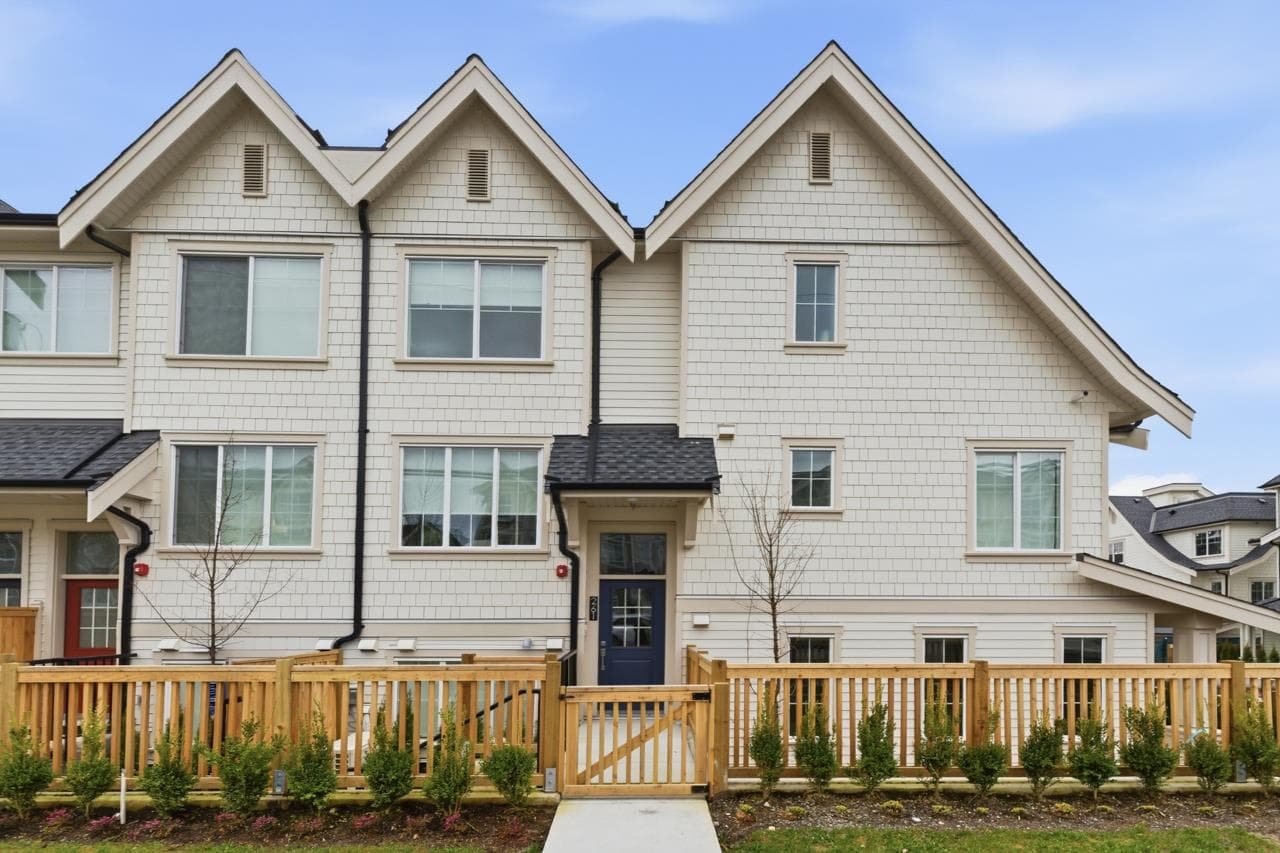
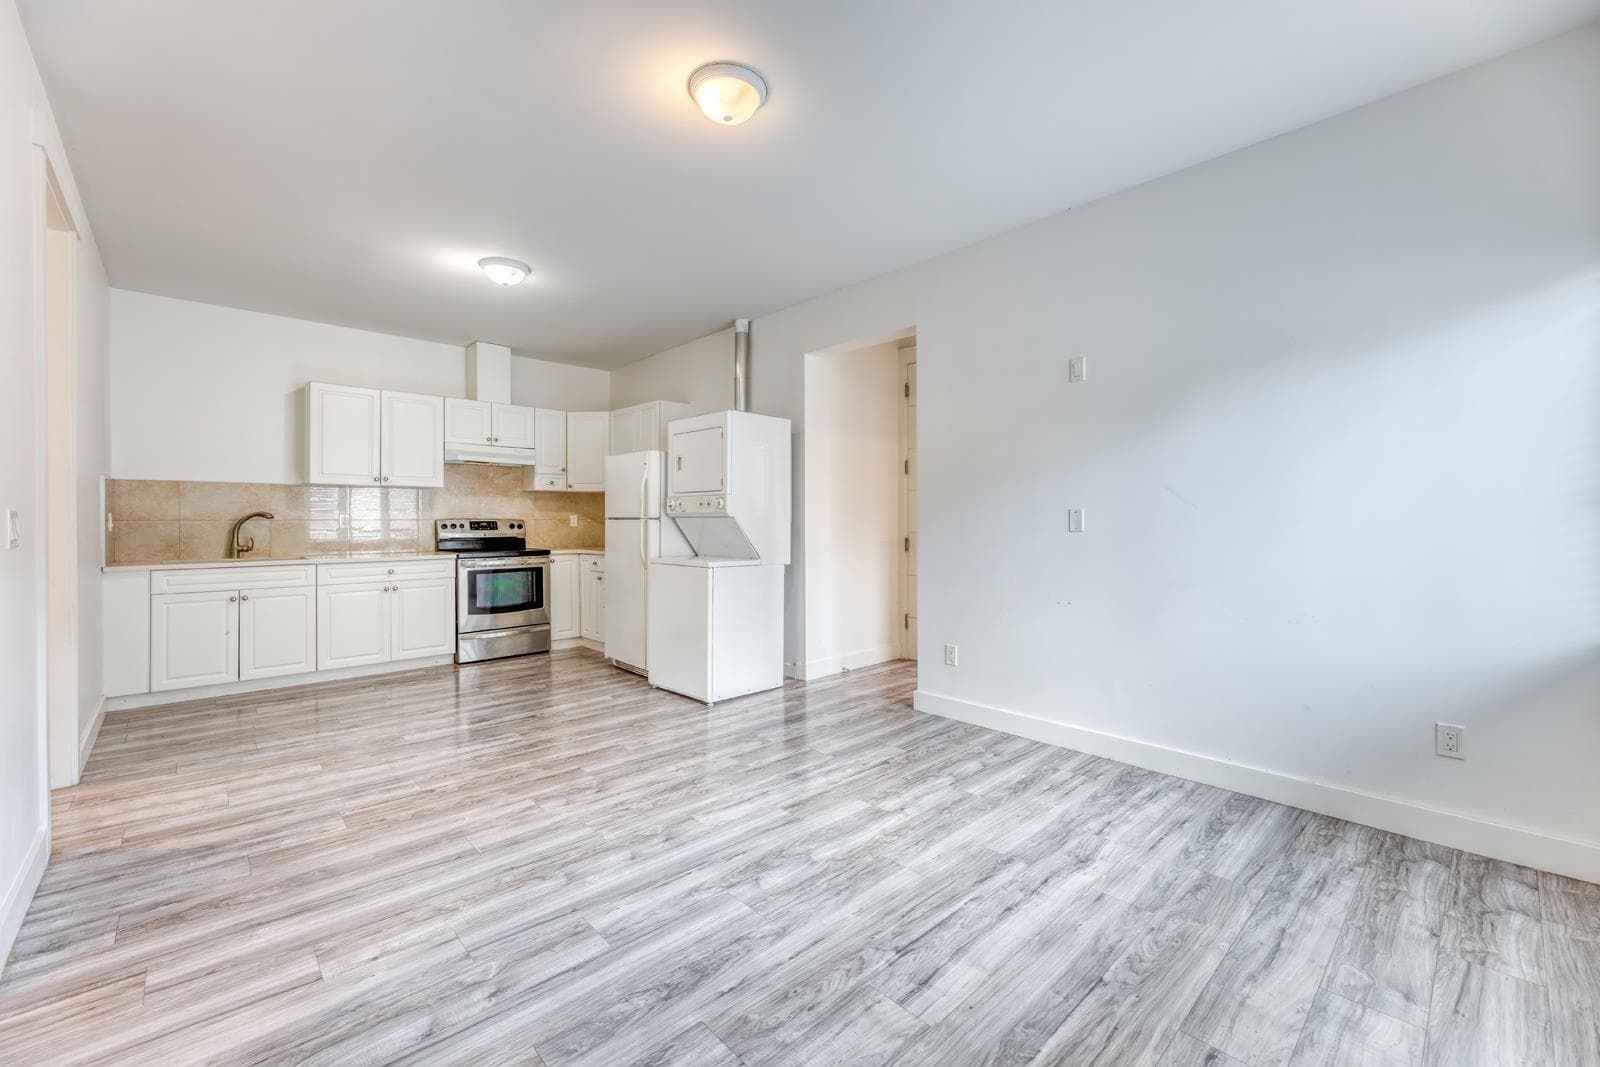
Burnaby Coquitlam Boarder, COMPLETLEY RENOVATED with new appliances, Corner unit, spacious, huge living Room corner offering privacy approx. 900 sqft of living space plus a massive 210 Sq. ft patio for party, kids relax on own private small yard with extra separate entrance .west facing to courtyard & green .Features all new laminate flooring, paint, brand new washer and Dryer , fridge an new washroom fireplace, Gas included in a low M. fee large windows, spacious dining/living areas, unique strata only 30 units in each building only 3 floors,1 parking stall & 1 storage locker. Quiet yet central location one block to Burnaby ,steps to Lougheed Mall, SkyTrain,& restaurants, close to SFU, Golf, Hwy 1 .Excellent toLive-invest-easy to show Open House Sun. Oct.18th. 3_5pm
MLS® #
R3135332
Status
Active
Type
Residential
Sub-type
Apartment/Condo
Style
Ground Level Unit
Ownership
Freehold Strata
Bedrooms
2
Full Baths
1
Half Baths
0
Fireplaces
1
Living Area
902 sqft
Main Floor
902 sqft
Stories
3
Year Built
1995
Age
31 years
Structure
Multi Family, Residential Attached
Parking Stalls
1
Parking Type
Additional Parking, Garage Under Building, Guest, Front Access
Strata Fee
$448.86/mo
Taxes
$2,066.7/yr
MLS® Area
Coquitlam West
City
Coquitlam
Postal Code
V3J 7W9
Heating
Baseboard · Natural Gas
Appliances
Washer/Dryer · Dishwasher · Refrigerator · Stove
Laundry
In Unit
Fireplace
Gas
Windows
Window Coverings
Interior Features
Elevator · Storage
Exterior Features
Garden · Private Yard
Pets
Cats OK, Dogs OK, Number Limit (Two), Yes With Restrictions
View
GARDEN
Lot Features
Central Location, Near Golf Course, Private, Recreation Nearby
Accessibility
Wheelchair Access
Community
Shopping Nearby
Building Amenities
Trash · Maintenance Grounds · Gas · Hot Water · Management · Snow Removal
Coordinates: 49.249899, -122.891134 · Map data © Google
Watch this home
Get an email when the price changes, it sells, or a new unit lists in this building. Sign in or create a free account.
Transit-Oriented Area — Tier 3
~440 m from Lougheed Town Centre SkyTrain station
Provincial law requires the city to allow at least 3.0 FAR and 8 storeys for residential here — well above typical single-family zoning. Potential land-assembly interest from developers.
~440 m straight-line to Lougheed Town Centre SkyTrain
Screening estimate from provincial regulations (TOA station points, B.C. Reg. 263/2023 & 265/2023; small-scale multi-unit housing rules). Distances are straight-line; actual TOA maps are set by municipal bylaw and some parcels (heritage, ALR, exempt areas) are excluded. Confirm with the municipality before relying on it.
Building permit history is currently available for City of Vancouver properties only.