+24 more
$424,900
Listed by: Royal LePage - Wolstencroft · MLS®
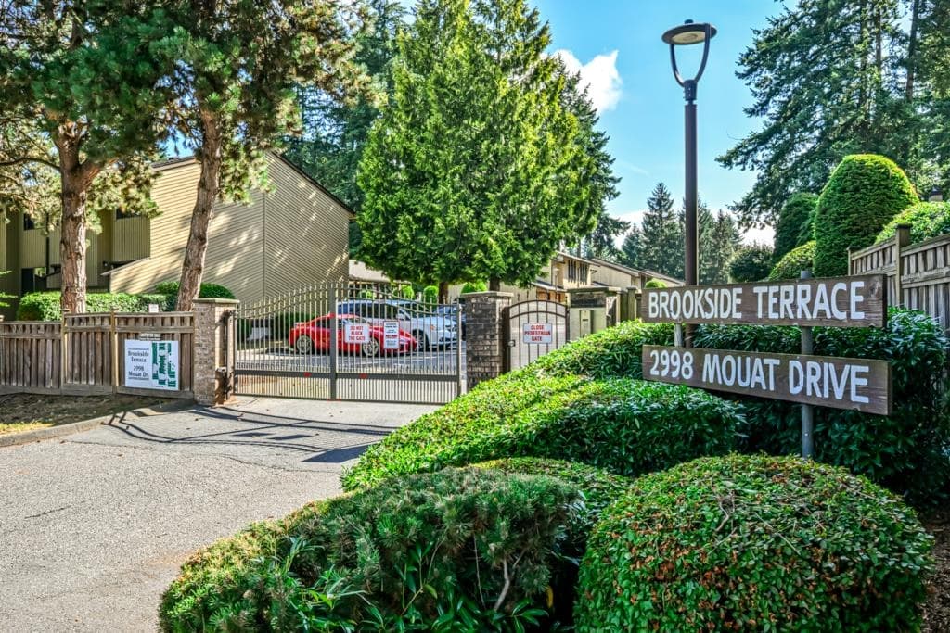
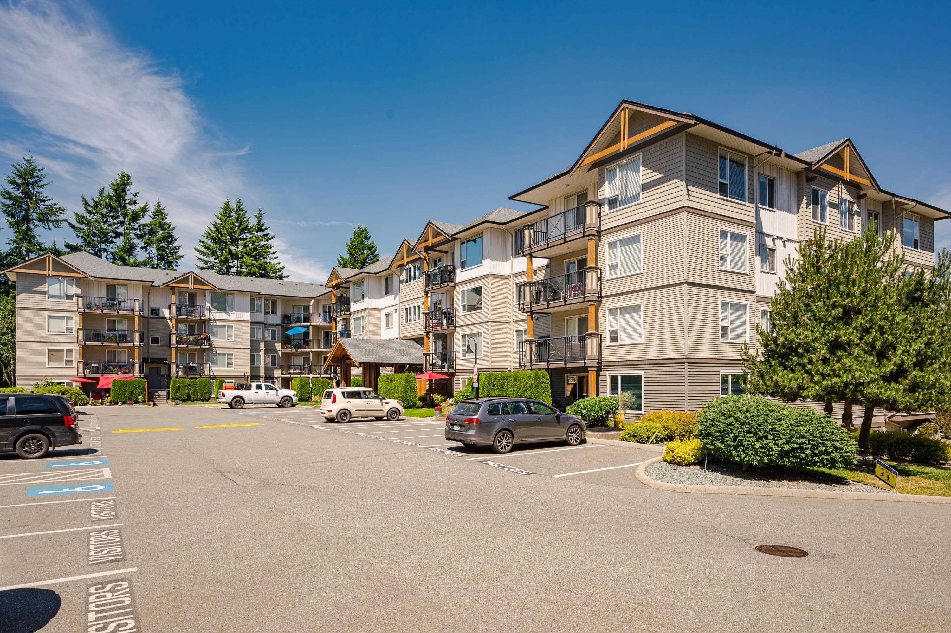
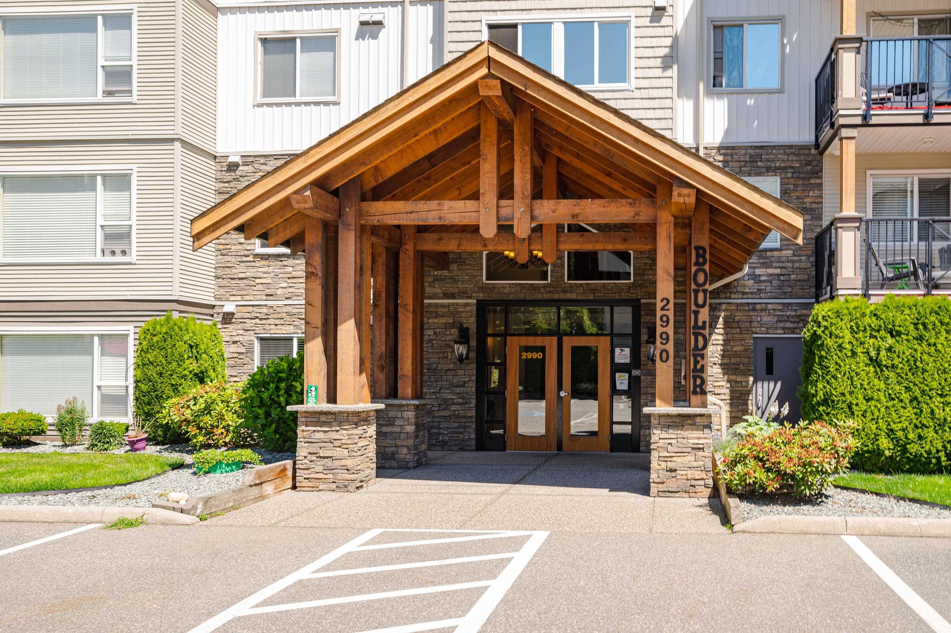
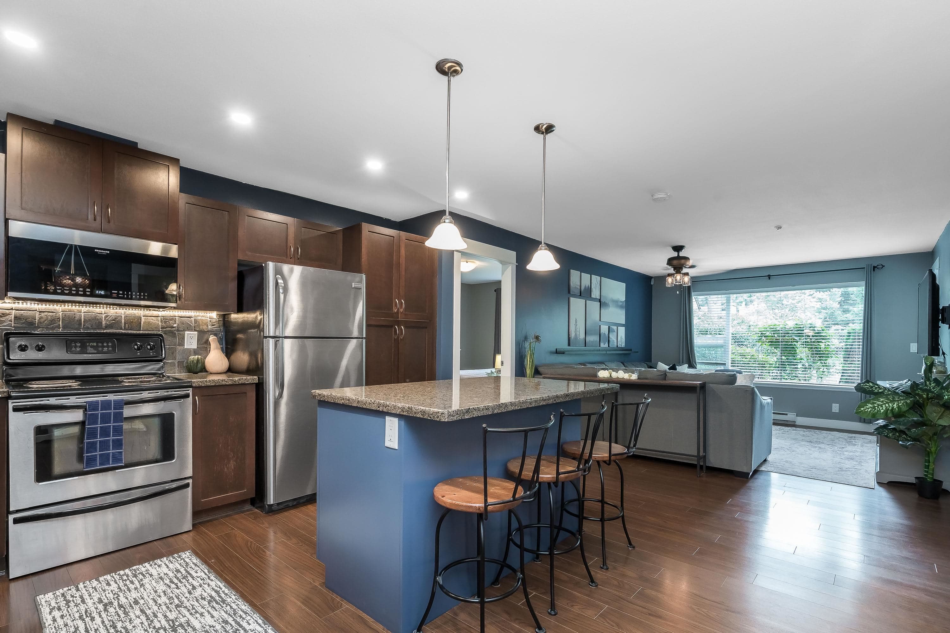
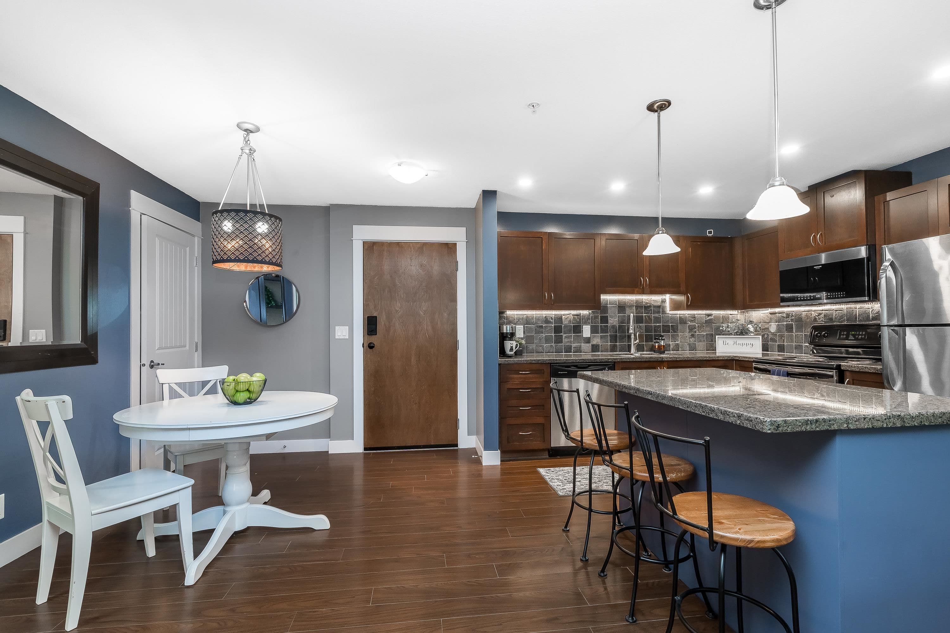
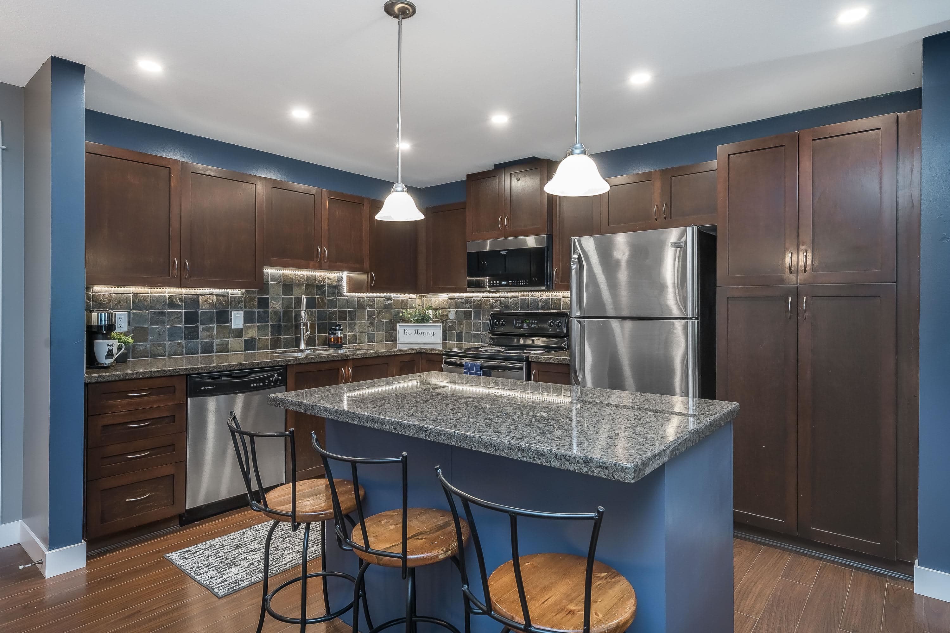
Spacious 2-bdrm, 2-bath ground-floor apartment with 2 underground parking spots! Offering thoughtful updates & a bright and open layout. Recent renos incl. new carpet in bdrms & new linoleum in both bathrooms & storage room, updated lighting & paint. The kitchen boasts S/S appliances, ample counter & cupboard space plus granite countertops & large island. Other features include a walk-out patio with direct access to the greenspace ideal for enjoying your morning coffee or providing a convenient outdoor access for dog owners. Whether you're looking for a move-in-ready home or a fantastic investment opportunity, this condo offers an exceptional combination of updates, outdoor access, & practical amenities in a sought-after Abbotsford location close to shopping, restaurants & transit
MLS® #
R3151324
Status
Active
Type
Residential
Sub-type
Apartment/Condo
Style
Ground Level Unit
Ownership
Freehold Strata
Bedrooms
2
Full Baths
2
Half Baths
0
Fireplaces
0
Living Area
938 sqft
Main Floor
938 sqft
Lot Dimensions
0 x
Frontage
0
Stories
4
Year Built
2007
Age
19 years
Structure
Multi Family, Residential Attached
Parking Stalls
2
Parking Type
Underground, Side Access
Strata Fee
$375.09/mo
Taxes
$2,108.08/yr
MLS® Area
Abbotsford West
City
Abbotsford
Postal Code
V2T 3P8
Heating
Baseboard · Electric
Appliances
Washer/Dryer · Dishwasher · Refrigerator · Stove · Microwave
Laundry
In Unit
Interior Features
Elevator
Pets
Cats OK, Dogs OK, Number Limit (Two), Yes With Restrictions
Lot Features
Central Location
Accessibility
Wheelchair Access
Community
Shopping Nearby
Building Amenities
Bike Room · Recreation Facilities · Trash · Maintenance Grounds · Hot Water · Management · Snow Removal
Coordinates: 49.056289, -122.328725 · Map data © Google
1 bd · 1 ba · 810 sqft
MLS® R2891506 · Real Broker B.C. Ltd.
$399,999
Building permit history is currently available for City of Vancouver properties only.