

+19 more
$775,000
Listed by: Royal LePage Sussex Pigott Properties · MLS®
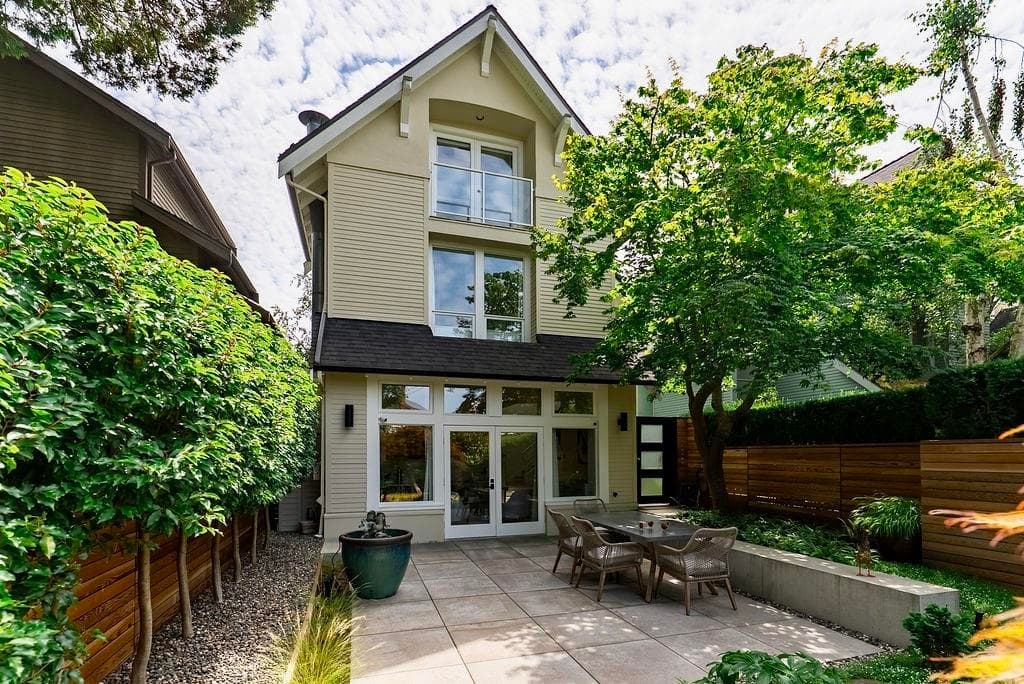
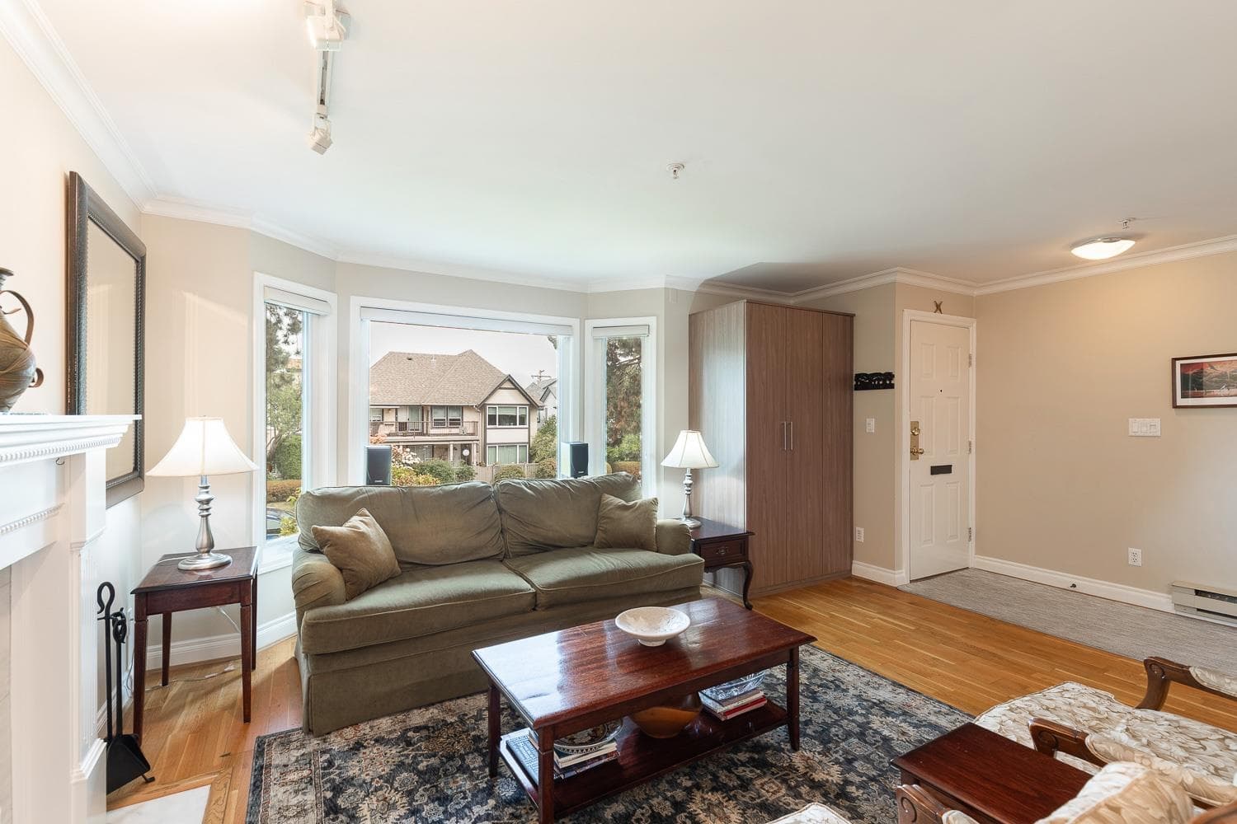
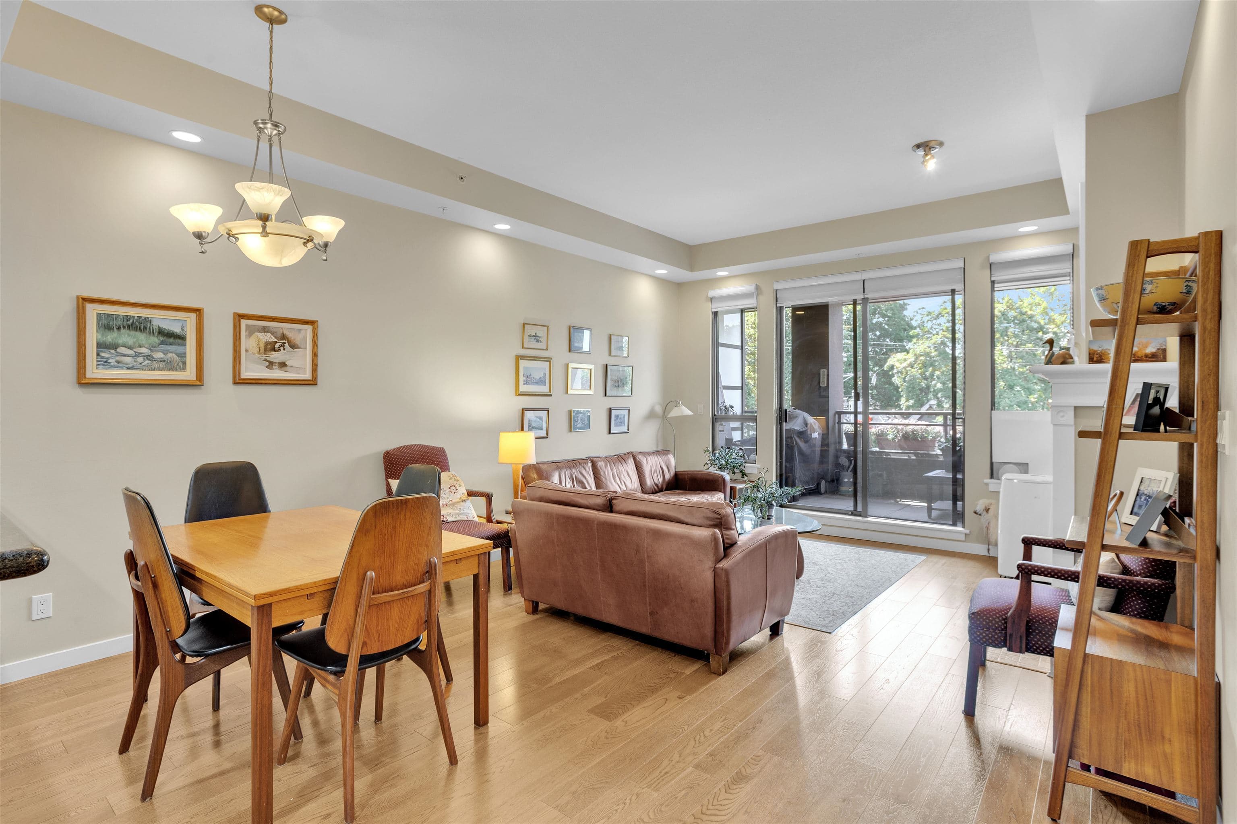
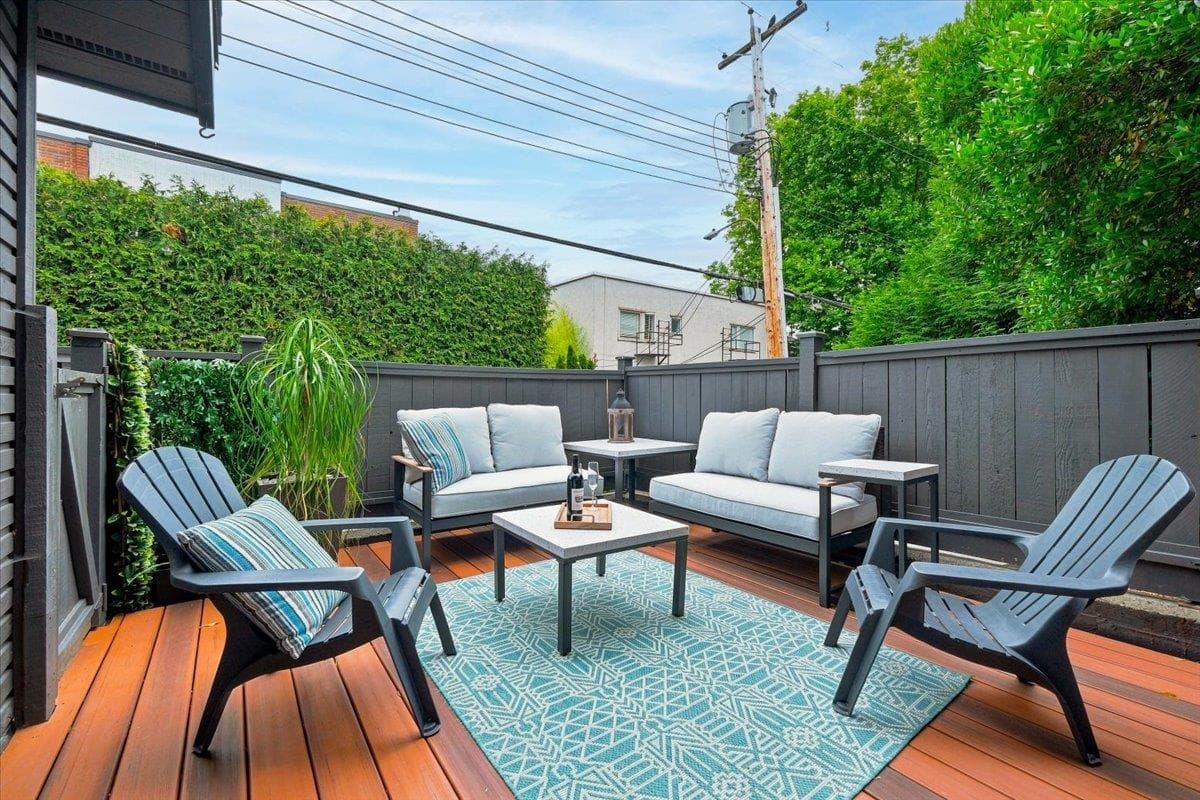
Live in the heart of Kitsilano without sacrificing peace and privacy. Tucked away on one of Kits' most coveted streets, this stunningly renovated home is just steps from Kits Beach, cafés, restaurants, boutiques, transit, tennis courts, the pool, and the Arbutus Greenway. The designer-inspired interior is completely move-in ready, featuring a spacious two-level townhouse-style layout, open-concept kitchen, in-suite laundry, cozy wood-burning fireplace, and a large, fully fenced, above-ground patio—perfect for entertaining or relaxing. Located in a well-maintained, rain-screened building with updated windows, elevator, secure parking, storage, and pet and rental-friendly policies, this is Kits living at its finest.
MLS® #
R3145729
Status
Active
Type
Residential
Sub-type
Apartment/Condo
Ownership
Freehold Strata
Bedrooms
1
Full Baths
1
Half Baths
0
Fireplaces
1
Living Area
752 sqft
Main Floor
449 sqft
Stories
3
Year Built
1980
Age
46 years
Structure
Multi Family, Residential Attached
Parking Stalls
1
Parking Type
Garage Under Building, Lane Access
Strata Fee
$455.97/mo
Taxes
$2,507.39/yr
MLS® Area
Kitsilano
City
Vancouver
Postal Code
V6K 1C9
Subdivision
Greenwood York
Heating
Hot Water
Appliances
Washer/Dryer · Dishwasher · Refrigerator · Stove
Laundry
In Unit
Fireplace
Wood Burning
Windows
Window Coverings
Interior Features
Elevator · Storage
Pets
Cats OK, Dogs OK, Number Limit (Two), Yes With Restrictions
Lot Features
Central Location, Lane Access, Marina Nearby, Private, Recreation Nearby
Community
Shopping Nearby
Building Amenities
Trash · Heat · Hot Water · Management
Coordinates: 49.272053, -123.160929 · Map data © Google
Source: City of Vancouver Open Data
Field Review - Addition / Alteration - Exterior and interior alterations to replace selected windows and sliding patio doors at this existing multiple dwelling building on this site. Schedule A provided by Andrew Robertson Architectural Schedule B provided by Andrew Robertson Schedule D provided by Andrew Robertson OK for DB per M.Alborg, December 8, 2021 OK for Field Review per W.Wong, December 8, 2021
Multiple Dwelling
$111,667
Jan 28, 2022
DB-2021-06454
High Density Housing / Commercial - Addition / Alteration - Interior alterations to replace existing conventional addressable fire alarm system to new addressable single stage FA system and to provide modernization of existing elevator to allow for elevator recall from basement to 3rd floor of this existing 3-storey Multiple Dwelling residential building for CSA-B44 upgrade. Scope of work: - New addressable single stage fire alarm panel and new LED annunicator in existing location. - Replace existing smoke detectors, heat detectors, manual pull stations, fire alarm bells, and in-suite heat detectors with new and install new smoke detectors at elevator lobbies and at top of elevator shaft. - Upgrade existing FAS initiation devices to addressable type and to allow for activation of the automatic emergency elevator recall sequence. - New addressable relays in elevator machine room. Rewire elevator disconnect in machine room to new elevator controller. - New lighting for elevator machine room. - Programming of Elevator Recall and FEO functions. ******THIS PERMIT HAS BEEN ISSUED UNDER THE REQUIREMENTS OF VBBL 2014******** Building Review Branch Notes: - Schedule B - Arch. & Elec. submitted by A. J. Franklin, P. Eng. - Automatic emergency recall (main - ground floor, alternate - basement parkade). - Second floor has no access to stairway and elevator as all units on second floor are interconnected with ground floor units and have internal stair access within the suite.
Multiple Dwelling
$23,700
Dec 9, 2019
BP-2019-03555