$575,000
Listed by: Oakwyn Realty Ltd. · MLS®
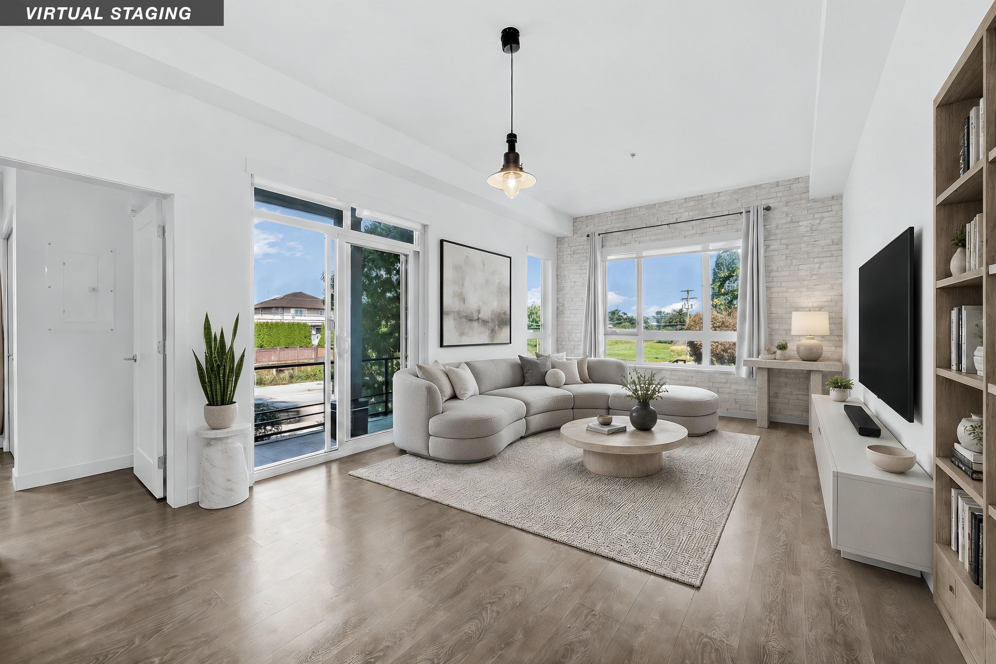
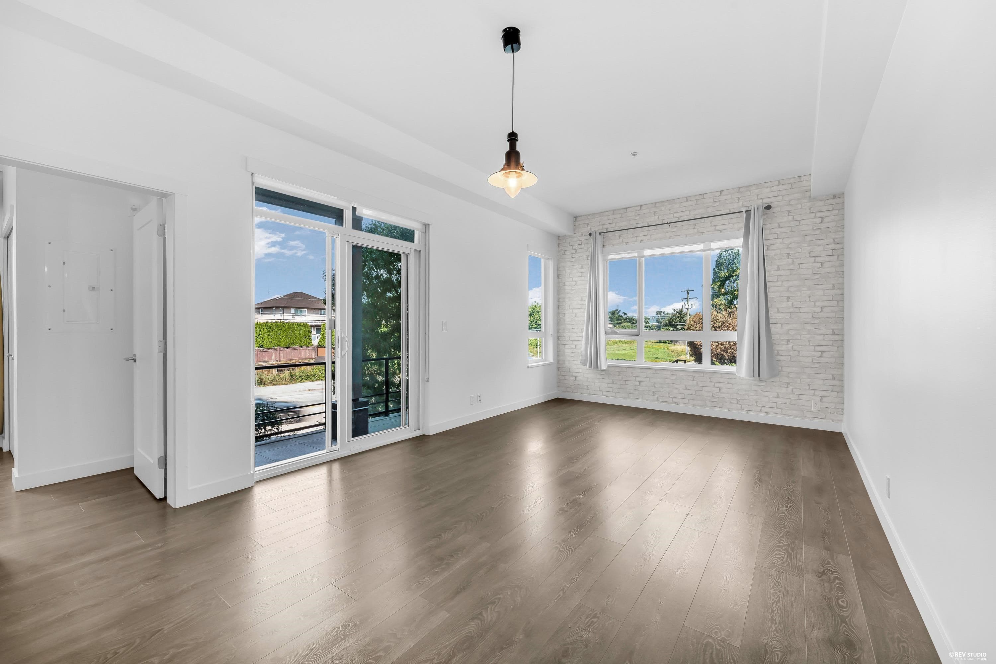
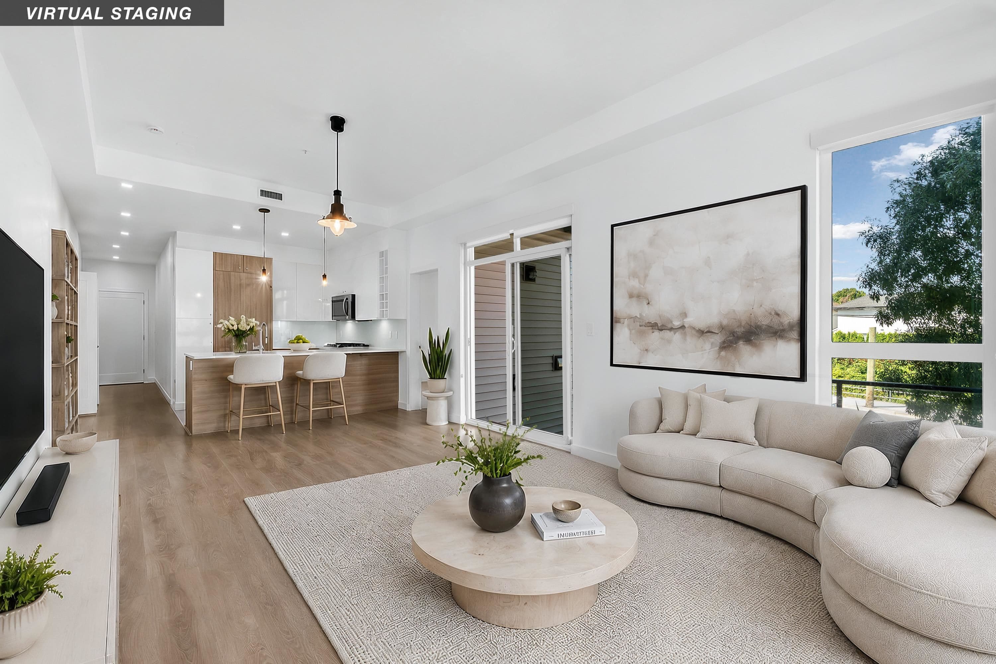
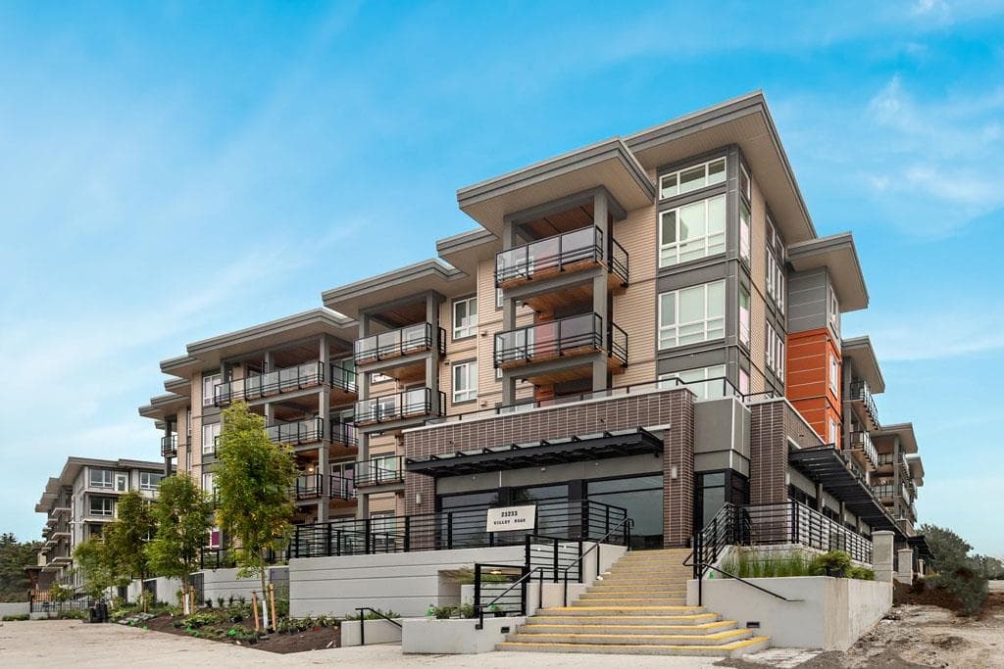
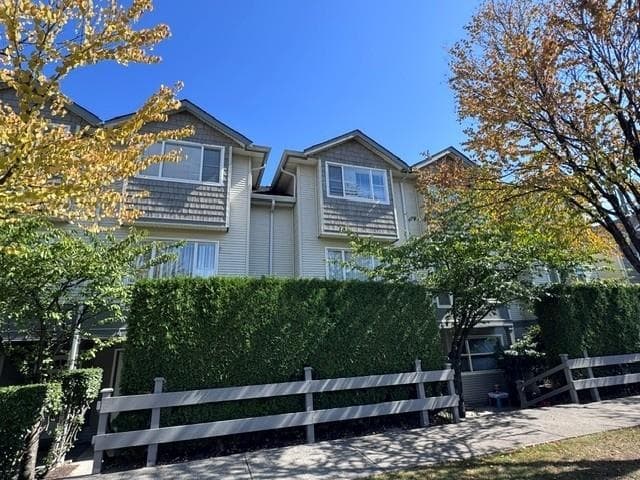
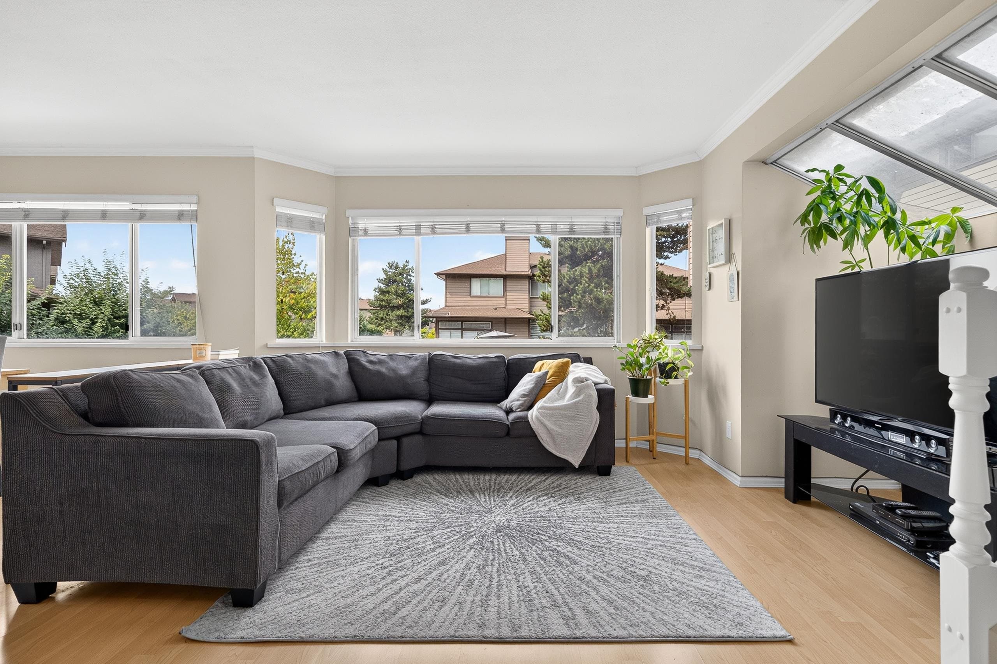
Immaculately maintained & beautifully designed NW facing Corner 2 bed + den (large enough to be a 3rd bedroom or home office) home w/an expansive 150+sqft covered balcony, perfect for entertaining. Spacious interior w/high ceilings throughout. Fully equipped chef's kitchen w/gas stove, full sized appliances, pantry, lots of counter space & large island. Large primary bedroom w/a walk-in closet & beautiful ensuite. Strata fee includes geothermal heating, gas, hot water & more! Complete w/1 parking & 1 storage. Steps to shopping, public transit-bus to Skytrain, parks and waterfront trails. Close to elementary school & day care centre. Comes w/New Home Warranty. Easy access to Hwy 91, Alex Fraser, Knight, Queensborough Bridges &YVR Airport. A MUST SEE! OPEN HOUSE Saturday Aug 8th 2pm to 4pm!
MLS® #
R3149757
Status
Active
Type
Residential
Sub-type
Apartment/Condo
Ownership
Freehold Strata
Bedrooms
2
Full Baths
2
Half Baths
0
Fireplaces
0
Living Area
982 sqft
Main Floor
982 sqft
Stories
4
Year Built
2020
Age
6 years
Structure
Multi Family, Residential Attached
Parking Stalls
1
Parking Type
Underground
Strata Fee
$737.6/mo
Taxes
$2,084/yr
MLS® Area
Hamilton RI
City
Richmond
Postal Code
V6V 1E6
Subdivision
Hamilton Village
Heating
Hot Water · Radiant
Appliances
Washer/Dryer · Dishwasher · Refrigerator · Stove
Laundry
In Unit
Interior Features
Elevator · Storage
Exterior Features
Garden · Playground · Balcony
Pets
Cats OK, Dogs OK, Yes
Lot Features
Central Location, Marina Nearby, Recreation Nearby
Community
Shopping Nearby
Building Amenities
Trash · Maintenance Grounds · Gas · Heat · Hot Water · Management · Water
Coordinates: 49.177279, -122.967695 · Map data © Google
2 bd · 2 ba · 1,041 sqft
MLS® R3148600 · Sutton Group Seafair Realty
$739,000
Building permit history is currently available for City of Vancouver properties only.