+29 more
$799,000
Listed by: RE/MAX 2000 Realty · MLS®
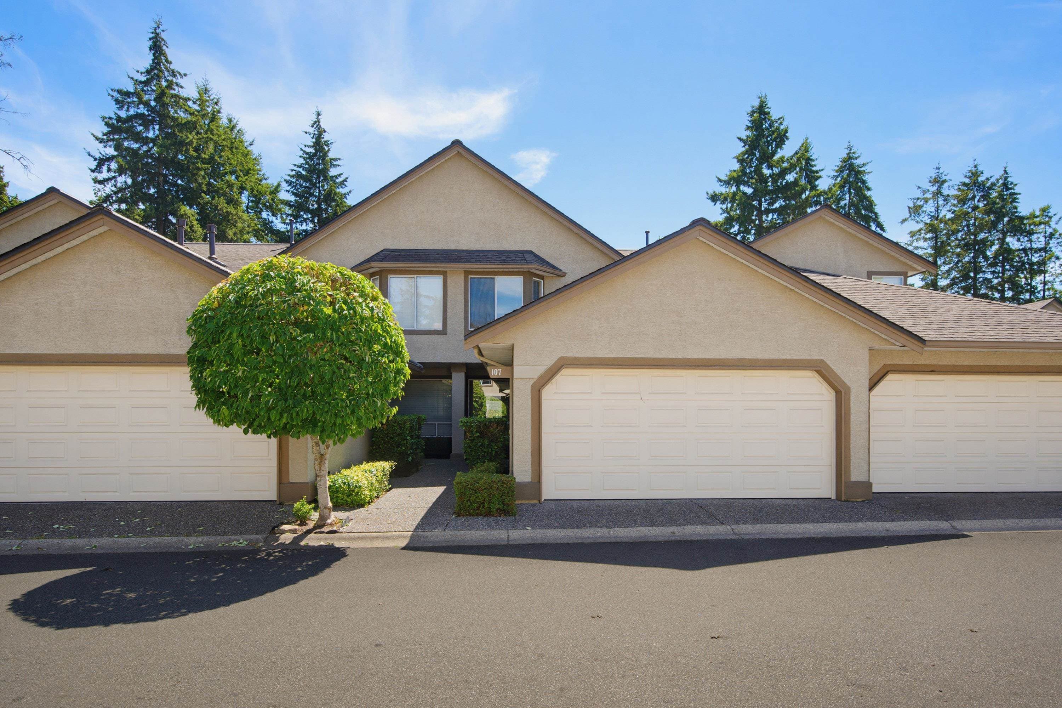
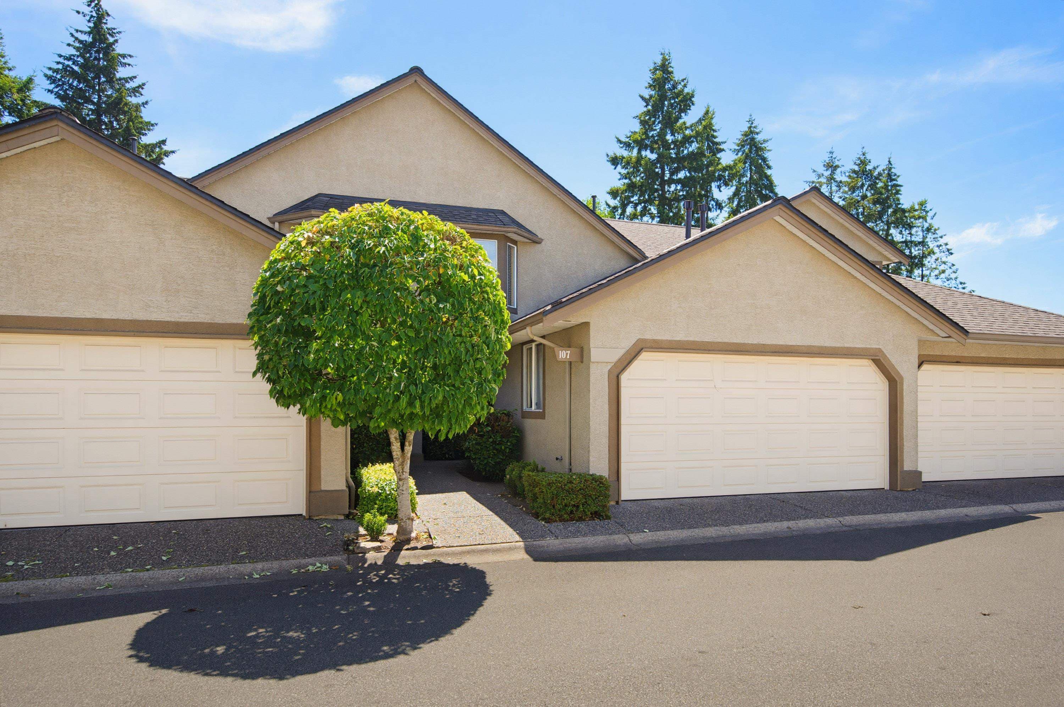
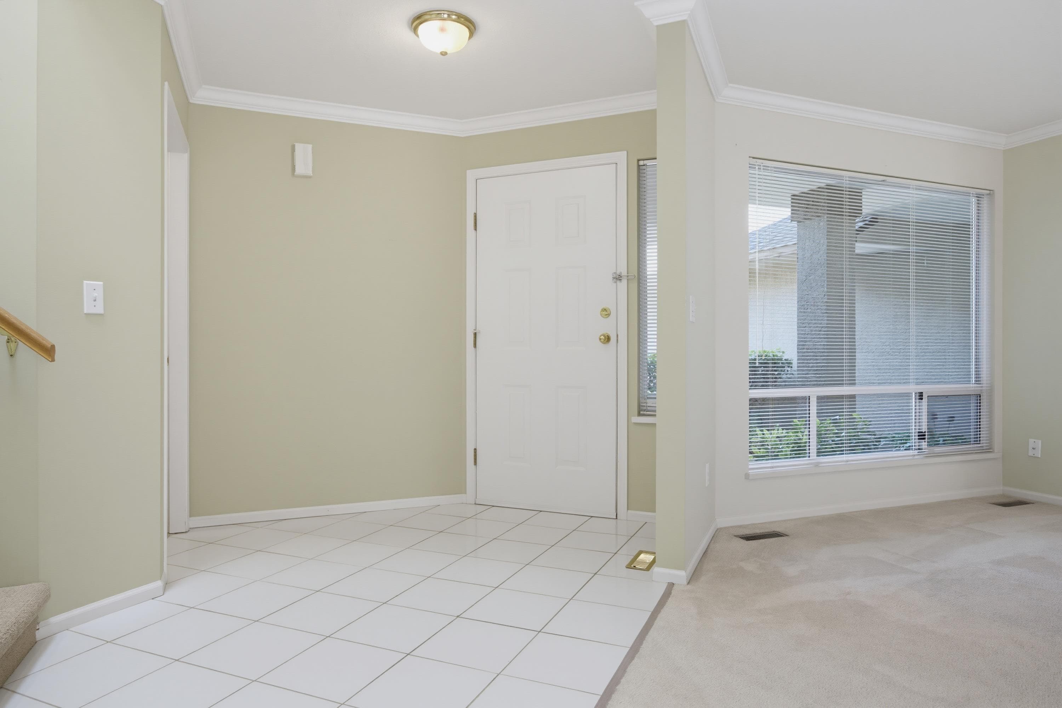
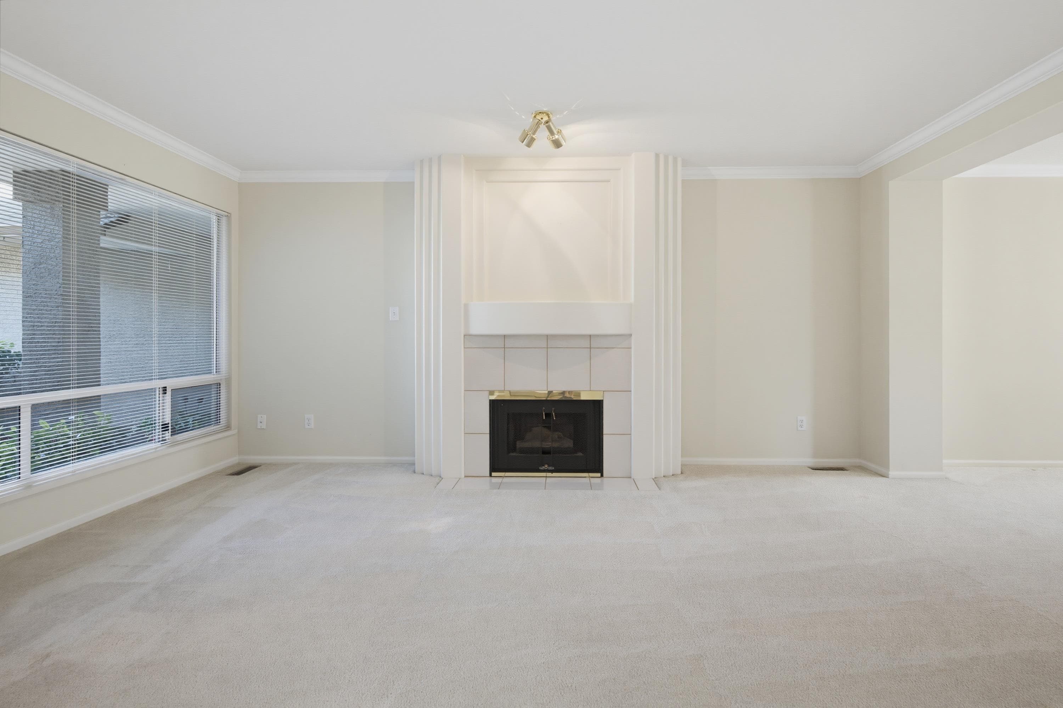
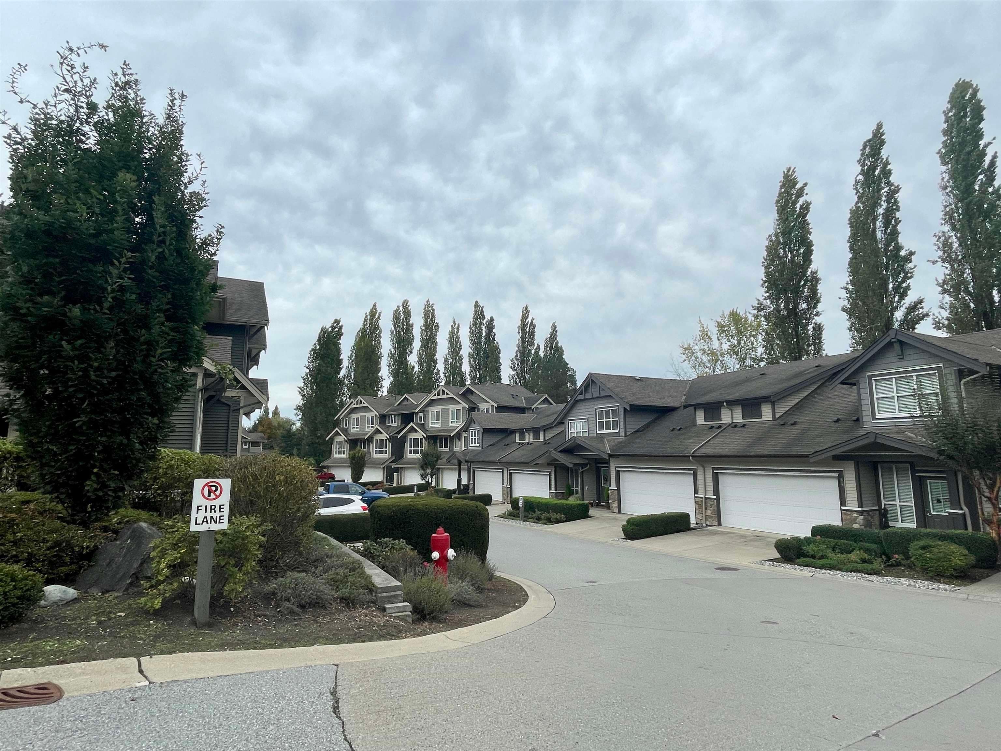
Welcome to Glenridge Estates, well cared for 3 bed 3bth townhome. Main floor living room with gas fireplace, crown molding throughout, spacious dining room, oak kitchen with family room and second gas fireplace. Eating area and access to level southern exposed backyard. Upstairs has 3 spacious bedrooms, primary with 4 piece ensuite, very well managed strata, poly b removed, newer furnace and hot water tank recently serviced. Complex will be painted this month, home is professionally cleaned.
MLS® #
R3151613
Status
Active
Type
Residential
Sub-type
Apartment/Condo
Ownership
Freehold Strata
Bedrooms
3
Full Baths
2
Half Baths
1
Fireplaces
2
Living Area
1,949 sqft
Main Floor
1,043 sqft
Year Built
1992
Age
34 years
Structure
Multi Family, Residential Attached
Parking Stalls
2
Garage Spaces
2
Parking Type
Garage Double, Front Access
Strata Fee
$378.75/mo
Taxes
$4,003.35/yr
MLS® Area
Fleetwood Tynehead
City
Surrey
Postal Code
V4N 0P9
Subdivision
Glenridge Estates
Heating
Forced Air · Natural Gas
Appliances
Washer/Dryer · Dishwasher · Refrigerator · Stove
Fireplace
Gas
Pets
Yes With Restrictions
Lot Features
Central Location, Recreation Nearby
Community
Shopping Nearby
Building Amenities
Clubhouse · Trash · Maintenance Grounds · Management · Recreation Facilities
$3,000
Fleetwood Tynehead
MLS® R3151273 · Listed by Luxmore Realty
Building permit history is currently available for City of Vancouver properties only.