$599,900
Listed by: eXp Realty of Canada, Inc. · MLS®
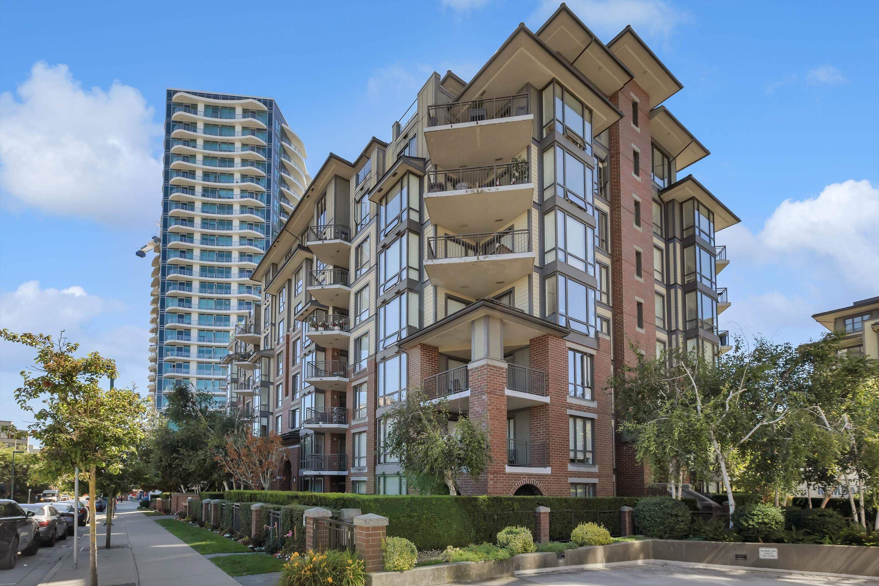
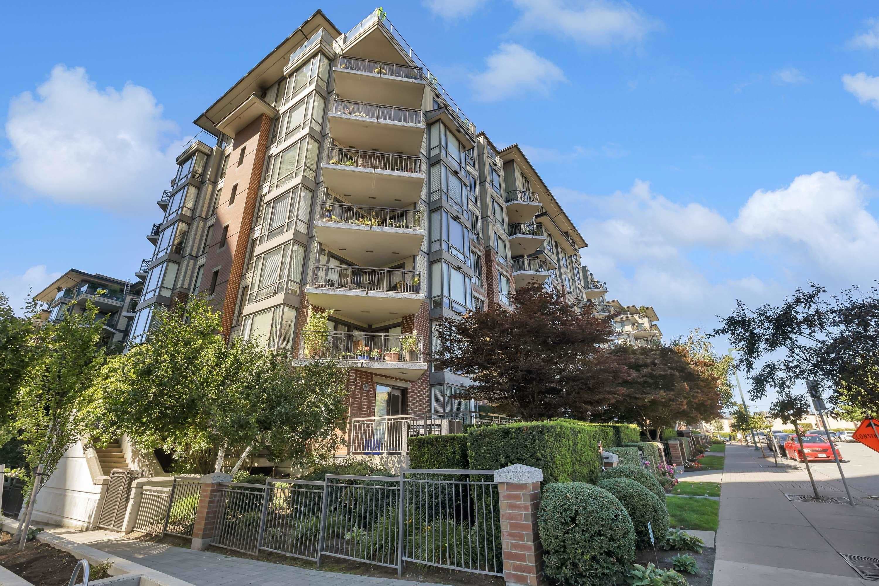
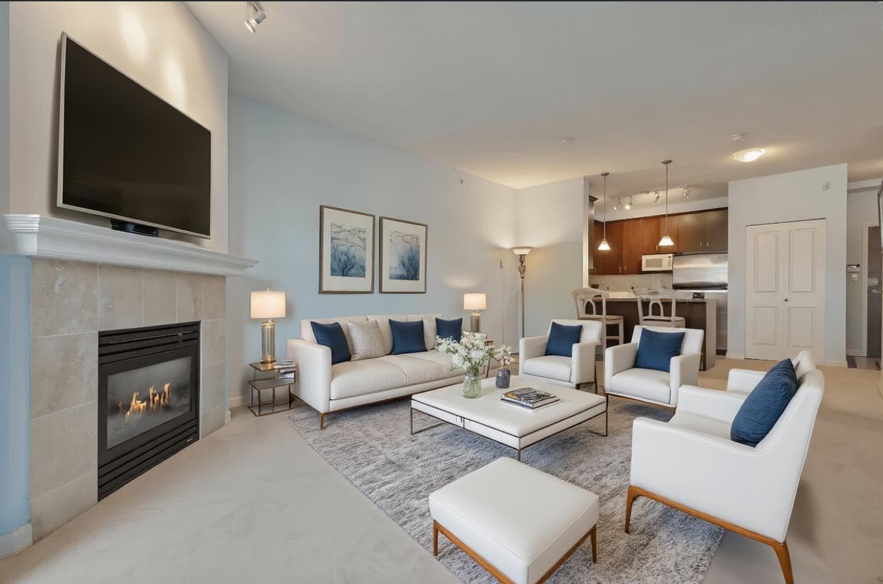
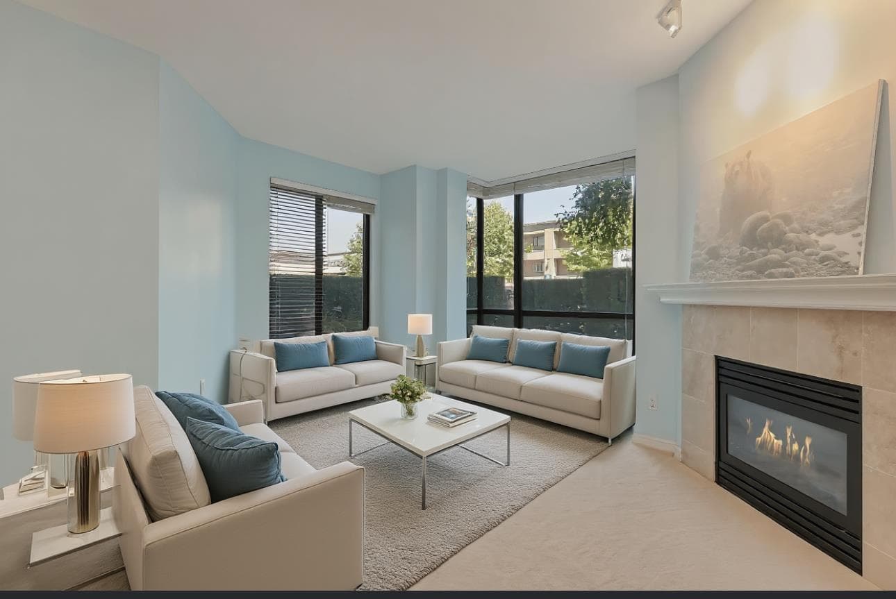
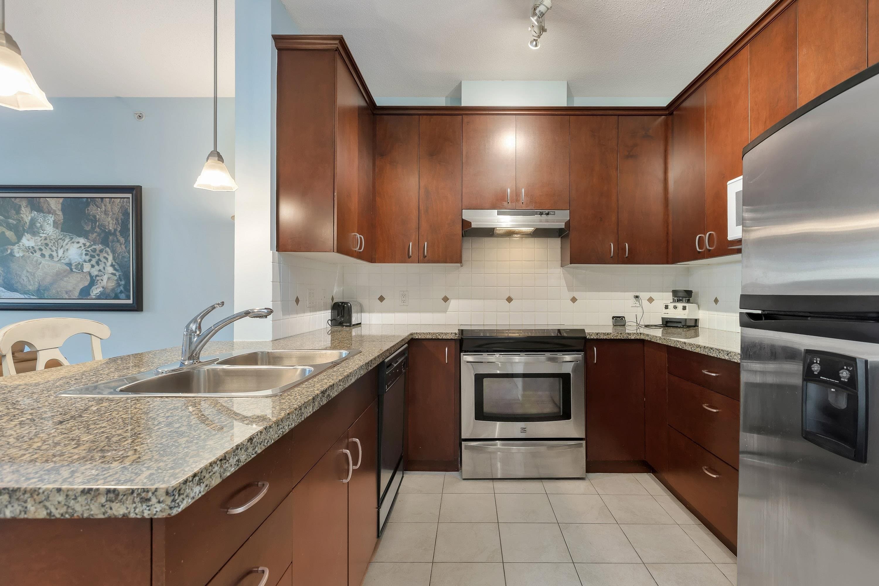
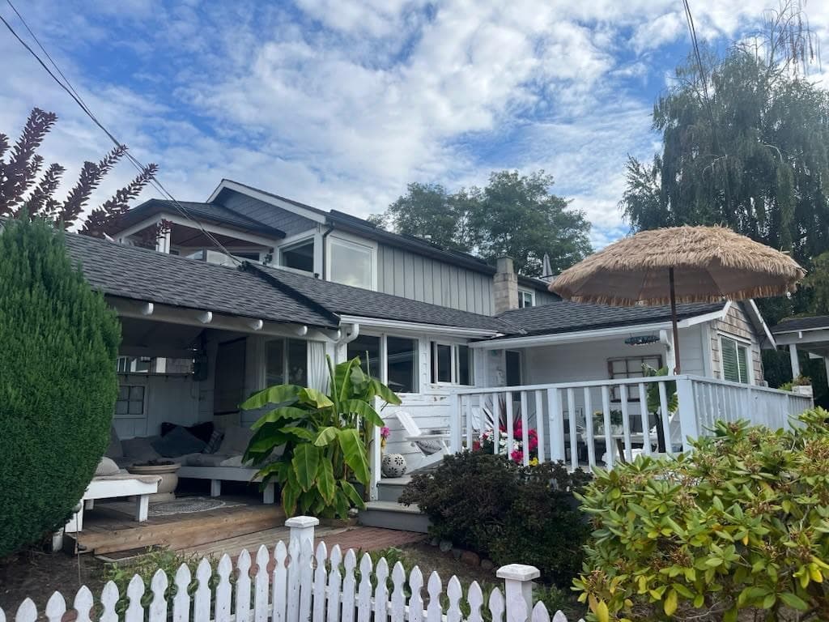
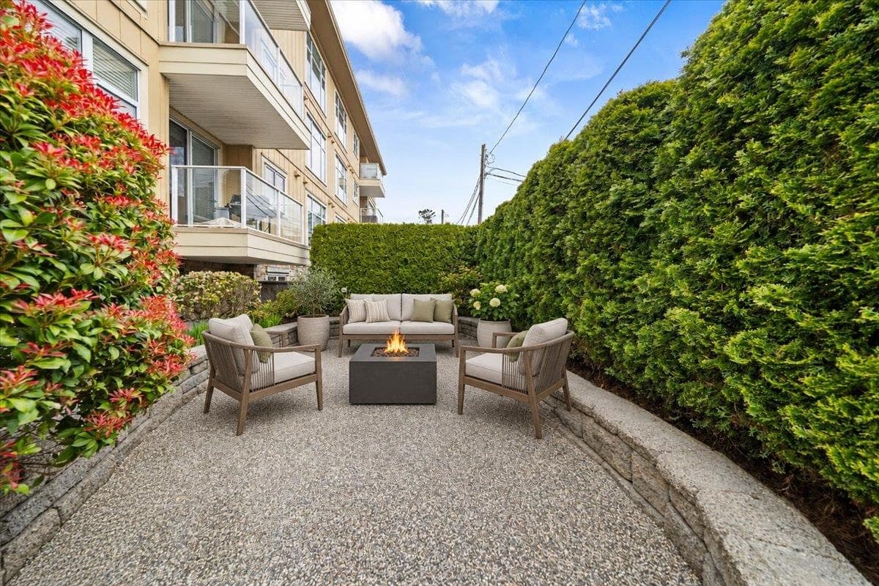
Stylish Coastal Living in the Heart of White Rock! Welcome to the Highly Sought After Sussex House - this stunning 1 bed, 1 bath 870 sqft condo with large private yard (with exterior gate), beautiful situated patio—perfect for morning coffees, evening wine, or weekend lounging. The open-concept layout creating an inviting space ideal for both entertaining and everyday living.The gourmet kitchen boasts stainless steel appliances, granite countertops, and ample cabinetry—ready for all your culinary adventures. Retreat to the primary suite with its walk-in closet and spa-inspired ensuite for rest and relaxation. All of this, just steps from White Rock’s boutique shops, restaurants, and the beach—your dream lifestyle starts here! OPEN HOUSE SUNDAY JUNE 28TH 12-2PM
MLS® #
R3090484
Status
Active
Type
Residential
Sub-type
Apartment/Condo
Style
Ground Level Unit
Ownership
Freehold Strata
Bedrooms
1
Full Baths
1
Half Baths
0
Fireplaces
1
Living Area
870 sqft
Main Floor
870 sqft
Year Built
2005
Age
21 years
Structure
Multi Family, Residential Attached
Parking Stalls
1
Parking Type
Additional Parking, Underground, Guest
Strata Fee
$554.12/mo
Taxes
$2,893.51/yr
MLS® Area
White Rock
City
White Rock
Postal Code
V4B 5M1
Subdivision
Sussex House
Heating
Electric · Natural Gas
Appliances
Washer/Dryer · Dishwasher · Refrigerator · Stove
Fireplace
Gas
Windows
Window Coverings
Interior Features
Guest Suite
Exterior Features
Balcony
Pets
Cats OK, Dogs OK, Number Limit (One), Yes With Restrictions
Lot Features
Central Location, Recreation Nearby
Community
Shopping Nearby
Building Amenities
Bike Room · Trash · Maintenance Grounds · Gas · Hot Water · Management · Recreation Facilities · Snow Removal
Coordinates: 49.030214, -122.804380 · Map data © Google
3 bd · 4 ba · 5,191 sqft
MLS® R3147233 · RE/MAX Colonial Pacific Realty
$3,298,000
Building permit history is currently available for City of Vancouver properties only.