+35 more
$1,699,000
Listed by: Stilhavn Real Estate Services · MLS®
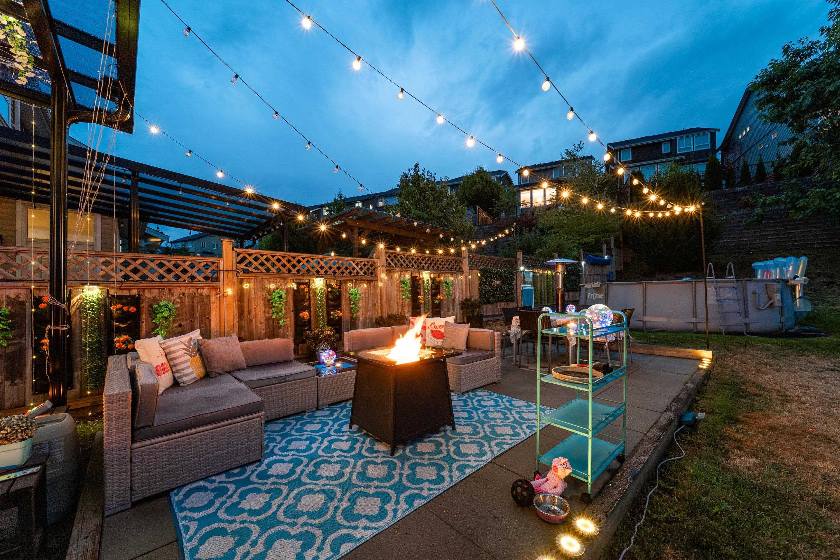
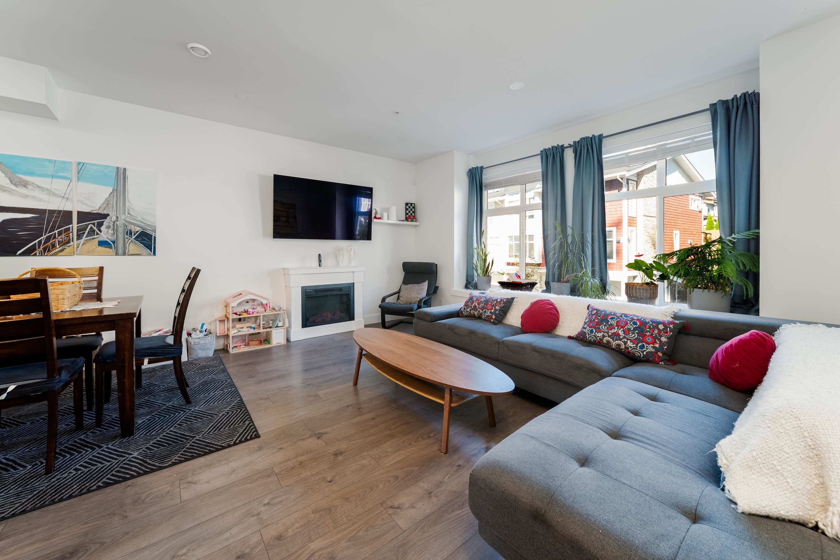
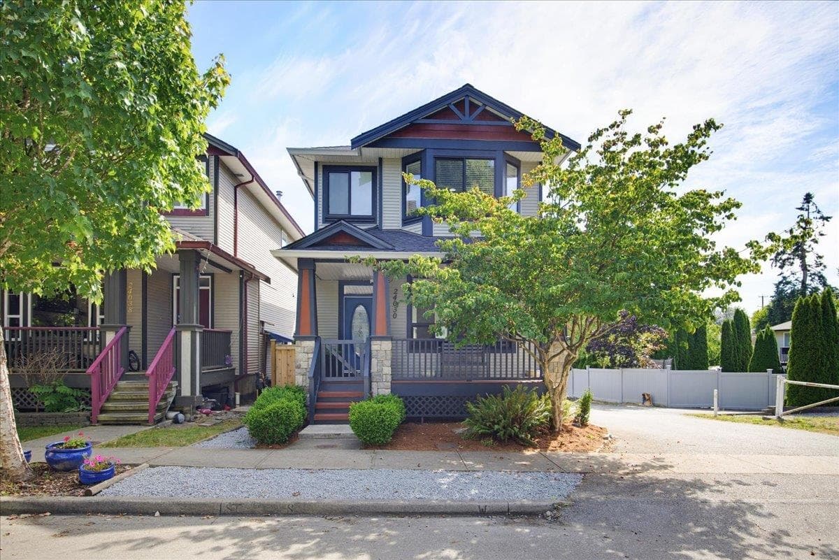
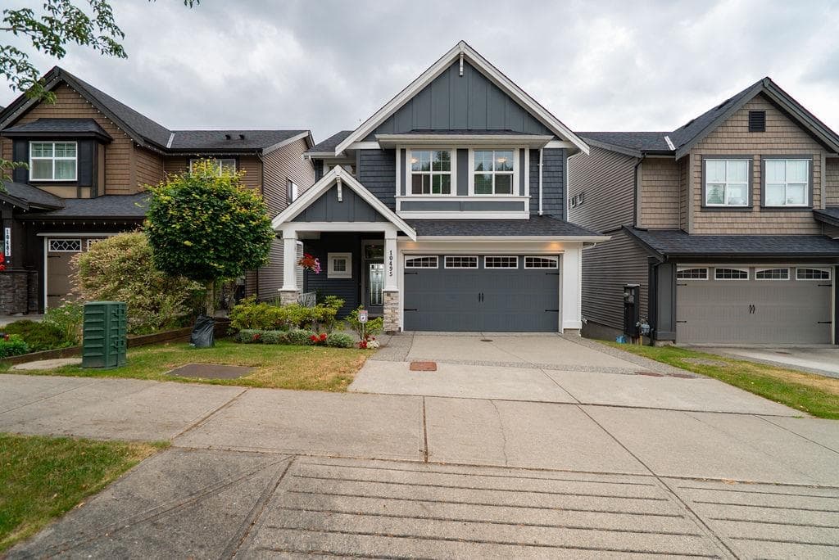

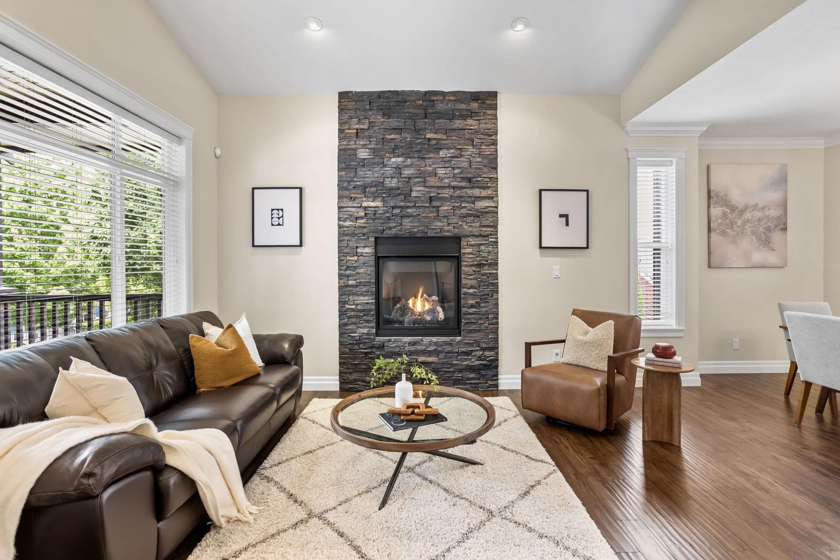
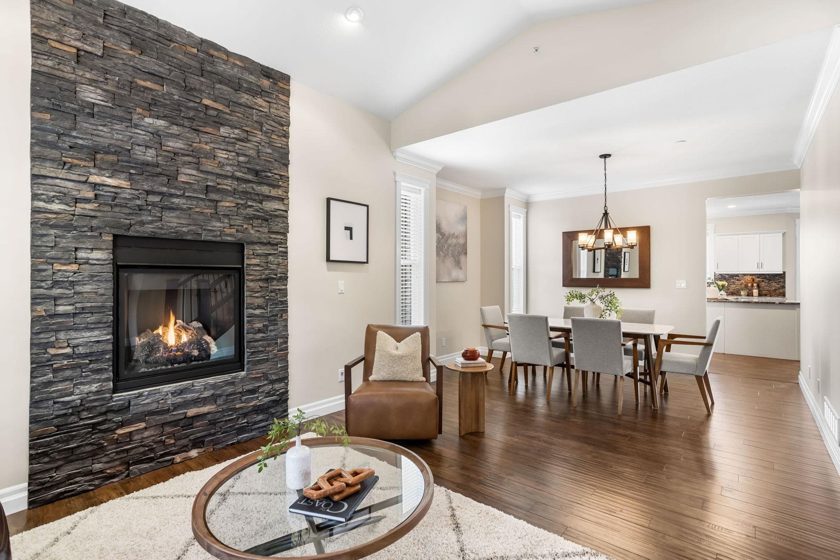
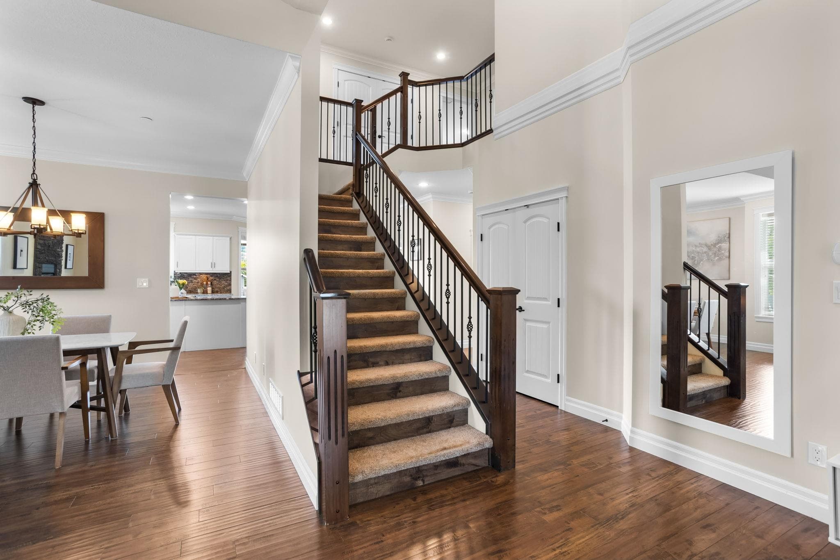
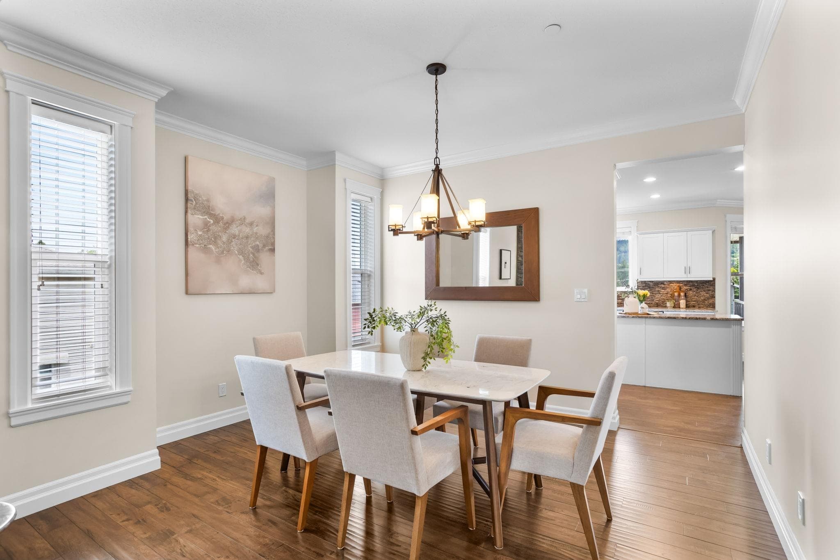
Multi-generational living at its finest! Turn-key and MOVE-IN READY - a rare 9,795 sqft lot w/mountain views & lane access, 4,017 sqft home offers 5 bdrms, 4 bthrms, CENTRAL A/C, & a functional layout for growing families & entertaining. The bright main floor features a gas fireplace, HOME OFFICE / GYM, & chef-inspired kitchen w/granite countertops, gas range, & flow to covered deck w/gas hookup. Upstairs offers 4 spacious bdrms. BRIGHT WALK-OUT BASEMENT w/private entrance is ideal for extended family w/potential for 2 bdrms & rough-in for laundry & tons of storage. New TANKLESS hot water system, double garage, GARDEN w/IRRIGATION SYSTEM, rear lane access gate, & room for future workshop. This incredible property is minutes to nature, trails, TOP-RANKED SCHOOLS, shopping, & more!
MLS® #
R3143794
Status
Active
Type
Residential
Sub-type
Single Family Residence
Ownership
Freehold NonStrata
Bedrooms
5
Full Baths
3
Half Baths
1
Fireplaces
1
Living Area
4,017 sqft
Main Floor
1,353 sqft
Basement
Yes
Lot Size
9,795 sqft
Lot Dimensions
49.21 x 203.05
Frontage
49.21
Year Built
2013
Age
13 years
Structure
Residential Detached
Parking Stalls
6
Garage Spaces
2
Parking Type
Garage Double, Front Access, Rear Access, Concrete
Taxes
$7,981.62/yr
MLS® Area
Albion
City
Maple Ridge
Postal Code
V2W 0B3
Heating
Forced Air
Cooling / A/C
Central Air · Air Conditioning
Appliances
Washer/Dryer · Dishwasher · Refrigerator · Stove · Microwave
Laundry
In Unit
Fireplace
Gas
Security
Smoke Detector(s)
Windows
Window Coverings
Interior Features
Central Vacuum Roughed In
Exterior Features
Balcony
View
Mountains
Lot Features
Central Location, Lane Access, Recreation Nearby
Community
Shopping Nearby
Coordinates: 49.195966, -122.558228 · Map data © Google
Building permit history is currently available for City of Vancouver properties only.