+18 more
$429,888
Listed by: Macdonald Realty · MLS®
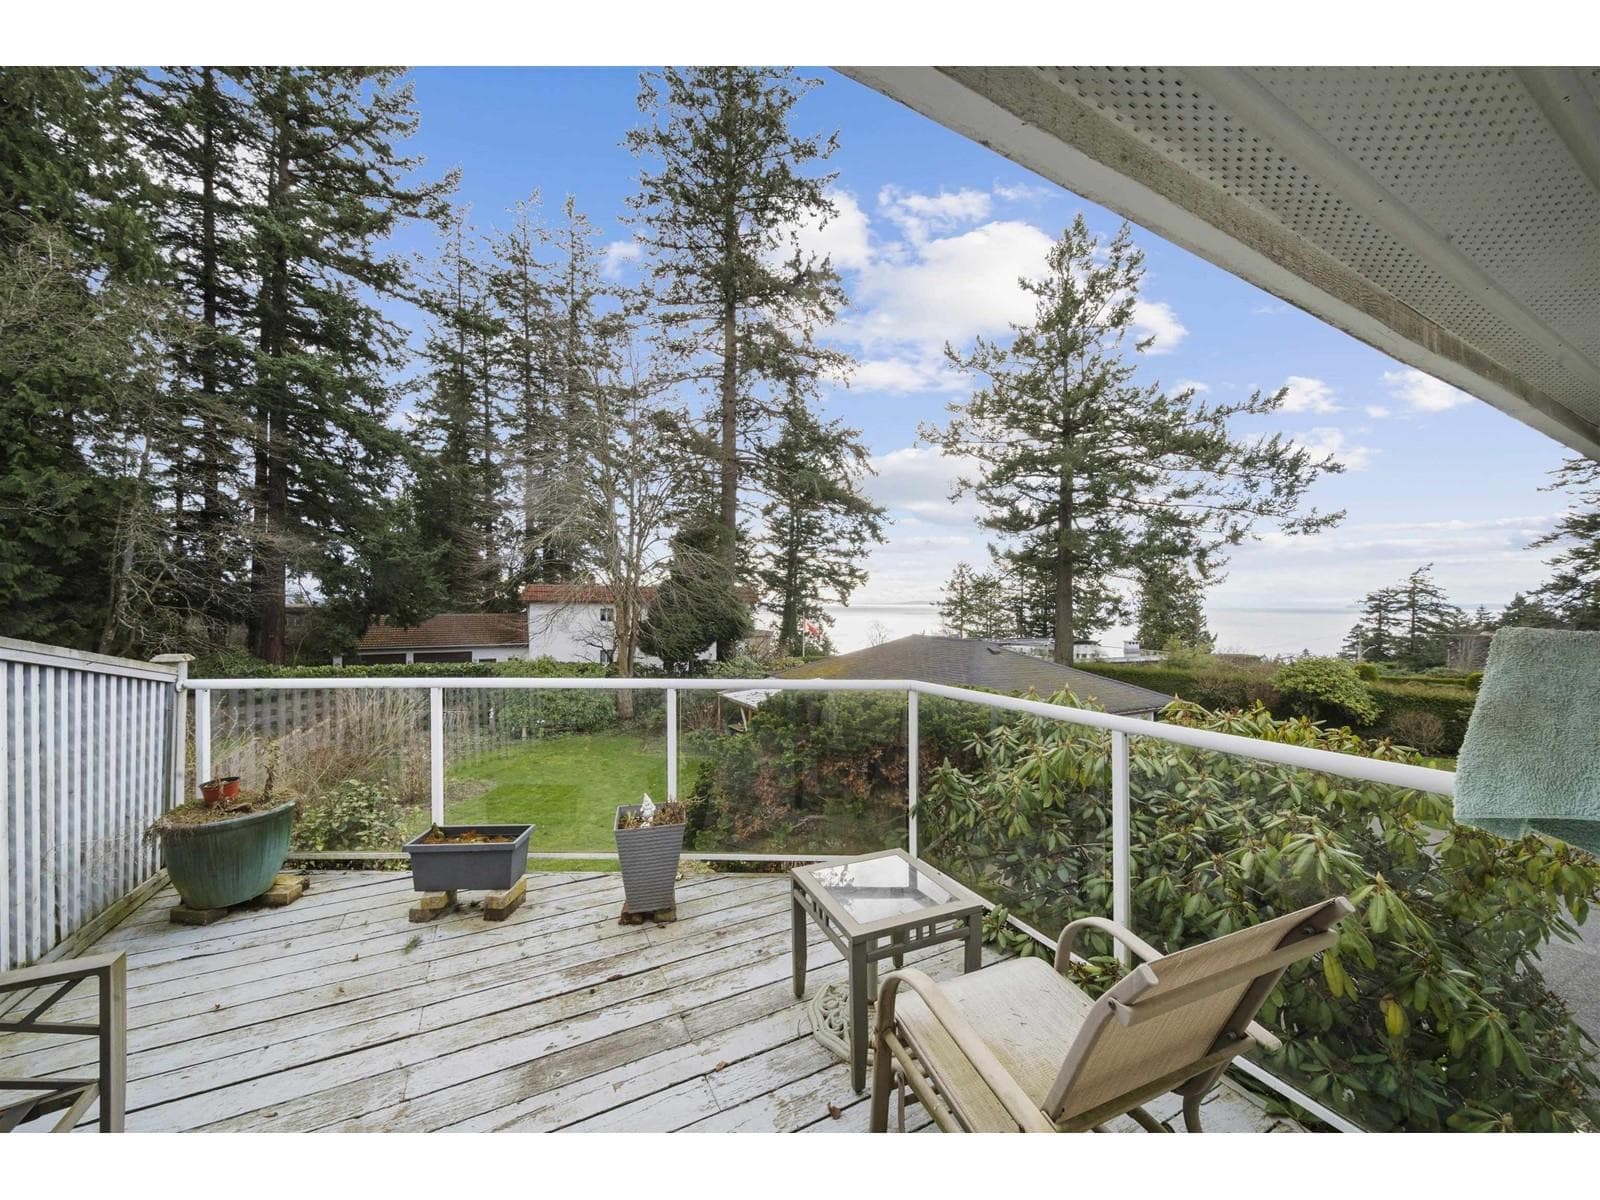
Welcome to Wiltshire House! This ground floor corner unit has it all: 1 bed, 1 bath + enclosed patio (NOT included in square footage!). The unit is 693 sq.ft. PLUS the additional 100 sq ft of enclosed patio, currently used as den, which leads to an amazing +/-950 sq ft of open patio space. The home features an extra large living room, bright white kitchen, bedroom with large walk in closet, 1 parking and a storage locker on the same floor. The unit has been recently updated with new flooring, fresh paint, baseboards, appliances, light fixtures and much more. Wiltshire House is a nice condo building with 18 units. Building has new roof in 2020 & maintenance fee includes hot water heating. Pets: 2 cats are ok, dogs can stay for up to 3 weeks consecutively.
MLS® #
R3149782
Status
Active
Type
Residential
Sub-type
Apartment/Condo
Style
Ground Level Unit
Ownership
Freehold Strata
Bedrooms
1
Full Baths
1
Half Baths
0
Fireplaces
0
Living Area
693 sqft
Main Floor
693 sqft
Year Built
1974
Age
52 years
Structure
Multi Family, Residential Attached
Parking Stalls
1
Parking Type
Underground, Side Access
Strata Fee
$494.93/mo
Taxes
$2,064.42/yr
MLS® Area
White Rock
City
White Rock
Postal Code
V4B 2E9
Subdivision
Wiltshire House
Heating
Baseboard · Hot Water
Appliances
Dishwasher
Laundry
Common Area
Windows
Window Coverings
Interior Features
Elevator · Storage
Pets
Cats OK, No Dogs, Number Limit (Two), Yes With Restrictions
Lot Features
Central Location, Recreation Nearby
Community
Shopping Nearby
Building Amenities
Trash · Heat · Hot Water · Management · Snow Removal
Coordinates: 49.025979, -122.799369 · Map data © Google
Watch this home
Get an email when the price changes, it sells, or a new unit lists in this building. Sign in or create a free account.
Building permit history is currently available for City of Vancouver properties only.